
1530 W Harmony Lake Circle, Davie, FL 33324
Local realty services provided by:Atlantic Shores Realty Expertise ERA Powered
Listed by: david michael esposito
Office: lokation
MLS#:A12022878
Source:RMLS
Price summary
- Price:$450,000
- Price per sq. ft.:$261.17
- Monthly HOA dues:$323
About this home
Beautiful corner-unit townhome located in the highly desirable Village at Harmony Lakes, offering a spacious and thoughtfully designed layout in one of the area’s most sought-after communities. This impressive residence features 2 bedrooms, 2.5 bathrooms, plus a versatile den that can easily function as a 3rd bedroom, home office, or guest space. With a 2023 Roof and 1,628 square feet of living space, the home provides the comfort, flexibility, and layout today’s buyers are looking for. The completely remodeled bathrooms are absolutely stunning, featuring modern finishes and a luxurious spa-like feel throughout. Residents of Harmony Lakes enjoy resort-style amenities including a community pool, tennis, basketball and racquetball courts, playground, and covered BBQ pavilion. Ideally located near major highways, top-rated schools, shopping, dining, grocery stores, beaches, and everything South Florida has to offer. 2 parking spots. Pets allowed. Annual rentals allowed. Some photos Ai staged. Washer and Dryer hook ups, but no washer and dryer convey in the sale....
Contact an agent
Home facts
- Year built:1988
- Listing ID #:A12022878
- Added:27 day(s) ago
- Updated:June 21, 2026 at 01:11 AM
Rooms and interior
- Bedrooms:2
- Total bathrooms:3
- Full bathrooms:2
- Half bathrooms:1
- Flooring:Carpet, Tile
- Kitchen Description:Dishwasher, Disposal, Microwave, Refrigerator
- Living area:1,628 sq. ft.
Heating and cooling
- Cooling:Ceiling Fans, Central Air
- Heating:Central
- Central air:Yes
Structure and exterior
- Year built:1988
- Building area:1,628 sq. ft.
- Construction Materials:Block
- Exterior Features:Courtyard, Open, Porch
Schools
- High school:Western
- Middle school:Indian Ridge
- Elementary school:Fox Trail
Finances and disclosures
- Price:$450,000
- Price per sq. ft.:$261.17
- Tax amount:$1,595 (2025)
Features and amenities
- Appliances:Dishwasher, Disposal, Microwave, Refrigerator
- Laundry features:Dryer Hookup
- Pool features:Association, Pool
New listings near 1530 W Harmony Lake Circle
- Open Sat, 11am to 2pmNew
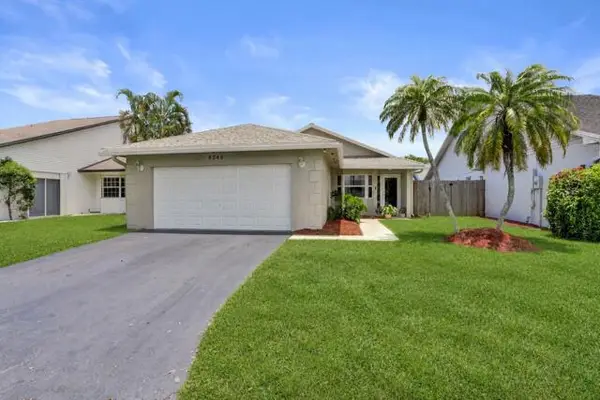 $585,000Active3 beds 2 baths1,597 sq. ft.
8340 SW 41st Street, Davie, FL 33328
MLS# B26049383Listed by: LOKATION - Open Sat, 12am to 2pmNew
 $569,000Active3 beds 2 baths1,318 sq. ft.
2640 Millwood Court, Davie, FL 33328
MLS# B26049384Listed by: UNITED REALTY GROUP INC - New
 $775,000Active3 beds 3 baths2,002 sq. ft.
1750 W Oak Knoll Circle, Davie, FL 33324
MLS# B26049282Listed by: COLDWELL BANKER - New
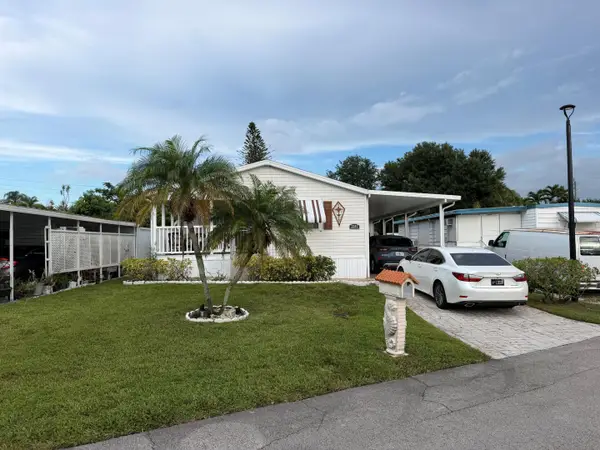 $249,900Active2 beds 2 baths1,168 sq. ft.
2141 SW 87th Terrace, Davie, FL 33324
MLS# B26049297Listed by: THE KEYES COMPANY 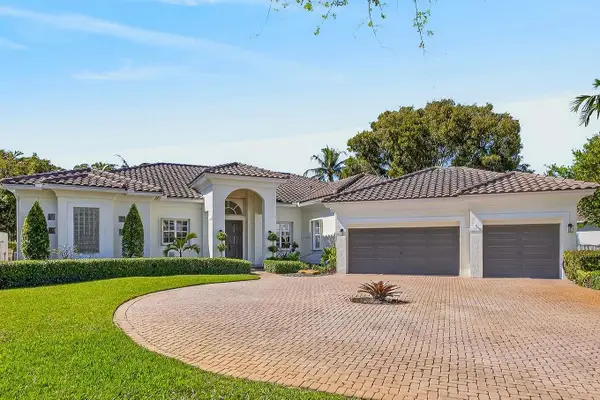 $1,699,900Active5 beds 7 baths3,641 sq. ft.
15554 SW 16th Street, Davie, FL 33326
MLS# B26043917Listed by: LOKATION- New
 $625,000Active3 beds 2 baths1,413 sq. ft.
681 Pine Ridge Ter, Davie, FL 33325
MLS# A12047007Listed by: CENTURY 21 INTEGRA - New
 $89,900Active2 beds 2 baths
5331 SW 35th St, Davie, FL 33314
MLS# A12048441Listed by: FLORIDA PLATINUM GROUP, LLC - New
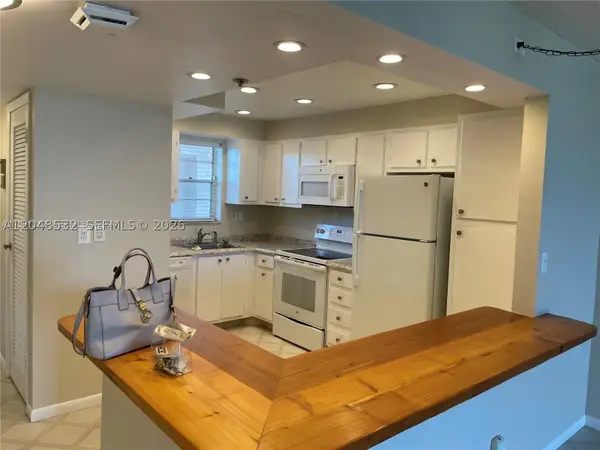 $244,000Active2 beds 2 baths1,070 sq. ft.
3100 W Rolling Hills Cir #502, Davie, FL 33328
MLS# A12048532Listed by: UNITED REALTY GROUP INC - New
 $370,000Active2 beds 2 baths1,333 sq. ft.
7032 SW 23rd St #16, Davie, FL 33317
MLS# A12048577Listed by: REALTY 100 - New
 $450,000Active3 beds 2 baths1,276 sq. ft.
1946 SW 81st Ter, Davie, FL 33324
MLS# A12048585Listed by: THE KEYES COMPANY


Protect your home and budget from life's surprises with an Assurant Home Warranty, backed by a partner that supports you through every step of homeownership. Explore Plans.
© 2023 - 2026 ERA Franchise Systems LLC. All rights reserved. ERA Franchise Systems LLC fully supports the principles of the Fair Housing Act and the Equal Opportunity Act. ERA, ERA Real Estate powered, and their respective logos are registered service marks of ERA Franchise Systems LLC. Each office is independently owned and operated.