
108 Wisteria Lane, Deland, FL 32724
Local realty services provided by:Tomlin St Cyr Real Estate Services ERA Powered
Listed by: j. todd swann, beth shaw
Office: swann real estate inc
MLS#:V4951837
Source:MFRMLS
Price summary
- Price:$639,900
- Price per sq. ft.:$171.37
- Monthly HOA dues:$215
About this home
YOUR HOME, YOUR HAVEN… EXACTLY WHERE YOU BELONG! Come on in and discover the light-filled, open-concept beauty of the Birch model, nestled on a quiet cul-de-sac in the highly sought-after Victoria Hills community! From the moment you arrive, the brick-paver driveway, attractive front elevation, and spacious three-car garage make a wonderful first impression, with plenty of room for vehicles, golf carts, and all your favorite toys. Step inside, and your eyes will immediately be drawn to the expansive glass doors overlooking the screened-in pool and a truly special conservation lot. Enjoy the feeling of added privacy with no rear neighbors and a beautiful natural backdrop that extends your living space outdoors. Designed for both everyday comfort and effortless entertaining, the open floor plan features a spacious family room with tray ceilings and an electric fireplace, a gourmet kitchen with 42-inch cabinetry, granite countertops and a center island, plus a cozy dinette and a separate formal dining room. There’s room for everyone to gather, celebrate, and make lasting memories. The thoughtfully designed split-bedroom floor plan offers privacy for everyone. Retreat to the spacious primary suite, complete with his-and-hers walk-in closets and a relaxing garden-style bathroom. On the opposite side of the home, two additional bedrooms and two full bathrooms provide comfortable accommodations for family and guests. A generously sized laundry room with abundant cabinetry and counter space adds even more everyday convenience. And the lifestyle doesn’t stop at the back door! Host poolside barbecues, unwind in the spa with your favorite beverage, enjoy a friendly game of kickball, or practice your golf swing on this one-of-a-kind conservation lot. With a screened-in pool, peaceful natural views, and plenty of space to enjoy the outdoors, this home makes it easy to embrace the Florida lifestyle. So many features, so many possibilities, and a setting you’ll love coming home to! Homes like this are special, so don’t wait to schedule your private showing. Come see for yourself why this could be your perfect place to call home! Your home, your haven… exactly where you belong!...
Contact an agent
Home facts
- Year built:2016
- Subdivision & Development:VICTORIA PARK INCREMENT 02
- Listing ID #:V4951837
- Added:1 day(s) ago
- Updated:October 21, 2026 at 03:15 PM
Rooms and interior
- Bedrooms:3
- Total bathrooms:3
- Full bathrooms:3
- Flooring:Ceramic Tile
- Dining Description:Breakfast Room, Eat In Kitchen, Formal Dining Room
- Kitchen Description:Dishwasher, Disposal, Eat-in Kitchen, Kitchen/Family Room Combo, Microwave, Range, Range Hood, Refrigerator, Solid Surface Counters, Solid Wood Cabinets, Wine Refrigerator
- Bedroom Description:High Ceilings, Split Bedroom, Walk-In Closet(s)
- Living area:2,689 sq. ft.
Heating and cooling
- Cooling:Central Air
- Heating:Gas
- Central air:Yes
Structure and exterior
- Roof:Shingle
- Year built:2016
- Building area:2,689 sq. ft.
- Lot area:0.41 Acres
- Lot Features:Cul-de-sac, Oversized, Paved, Sidewalk
- Construction Materials:Block
- Exterior Features:Lighting, Rain Gutters, Rear Porch, Screened, Sidewalk
- Foundation Description:Slab
- Levels:1 Story
Schools
- High school:Deland High
- Middle school:Deland Middle
- Elementary school:Freedom Elem
Utilities
- Water:Public
- Sewer:Public Sewer
Finances and disclosures
- Price:$639,900
- Price per sq. ft.:$171.37
- Tax amount:$5,973 (2025)
Features and amenities
- Appliances:Dishwasher, Disposal, Dryer, Gas Water Heater, Irrigation Equipment, Microwave, Range, Range Hood, Refrigerator, Washer, Wine Refrigerator
- Laundry features:Dryer, Inside, Laundry Room, Washer
- Amenities:BB/HS Internet Available, Built-In Features, Cable Available, Cable TV, Ceiling Fans(s), Clubhouse, Crown Molding, Eat-in Kitchen, Fitness Center, Golf Course, High Ceilings, Irrigation Equipment, Kitchen/Family Room Combo, Open Floorplan, Playground, Pool, Solid Surface Counters, Solid Wood Cabinets, Split Bedroom, Tennis Court(s), Tray Ceiling(s), Walk-In Closet(s), Window Treatments
- Pool features:Gunite, Heated, In Ground, Pool, Private Pool, Screen Enclosure
Parking
- Parking description:Attached Garage, Garage Door Opener
- Garage:Yes
- Garage spaces:3
 The information being provided by Stellar Mls is for the consumer's personal, non-commercial use and may not be used for any purpose other than to identify prospective properties consumer may be interested in purchasing. Any information relating to real estate for sale referenced on this web site comes from the Internet Data Exchange (IDX) program of the Stellar Mls. Tomlin St Cyr Real Estate Services ERA Powered is not a Multiple Listing Service (MLS), nor does it offer MLS access. This website is a service of Tomlin St Cyr Real Estate Services ERA Powered, a broker participant of Stellar Mls. This web site may reference real estate listing(s) held by a brokerage firm other than the broker and/or agent who owns this web site.
The accuracy of all information, regardless of source, including but not limited to open house information, square footages and lot sizes, is deemed reliable but not guaranteed and should be personally verified through personal inspection by and/or with the appropriate professionals. The data contained herein is copyrighted by Stellar Mls and is protected by all applicable copyright laws. Any unauthorized dissemination of this information is in violation of copyright laws and is strictly prohibited.
Properties in listings may have been sold or may no longer be available.
Copyright 2026 Stellar Mls. All rights reserved.
New listings near 108 Wisteria Lane
- Coming SoonOpen Sat, 12 to 3pm
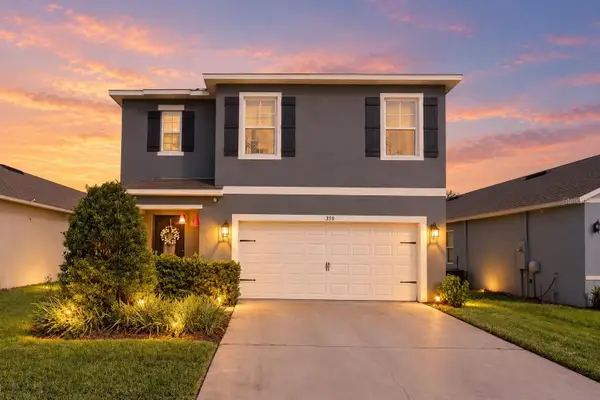 $400,000Coming Soon5 beds 3 baths2,522 sq. ft.
388 Lady Bella Place, DELAND, FL 32724
MLS# V4951811Listed by: LPT REALTY LLC - Coming Soon
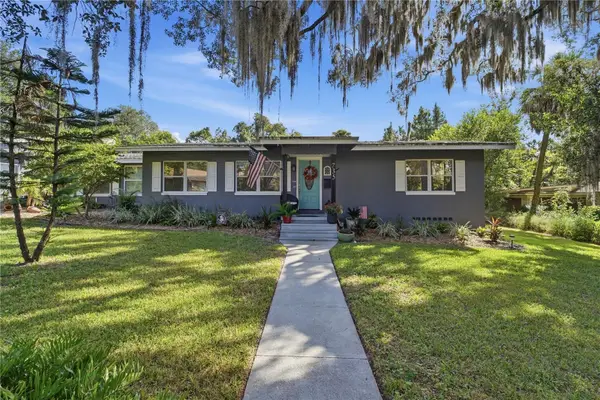 $489,900Coming Soon3 beds 2 baths1,505 sq. ft.
735 N Sans Souci Avenue, DELAND, FL 32720
MLS# O6449735Listed by: EXIT GLOBAL REALTY - Coming Soon
 $315,000Coming Soon3 beds 2 baths1,494 sq. ft.
2248 Tropical Terrace, DELAND, FL 32724
MLS# NS1089511Listed by: LPT REALTY, LLC - Coming Soon
 $90,000Coming Soon0.32 Acres
534 S Dexter Avenue, DELAND, FL 32720
MLS# V4951776Listed by: COMPASS REAL ESTATE SERVICES - New
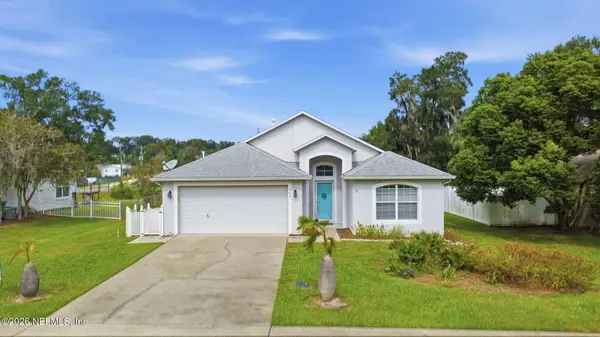 $319,900Active3 beds 2 baths1,495 sq. ft.
503 John Thomas Avenue, DeLand, FL 32724
MLS# 2170215Listed by: KELLER WILLIAMS REALTY ATLANTIC PARTNERS - New
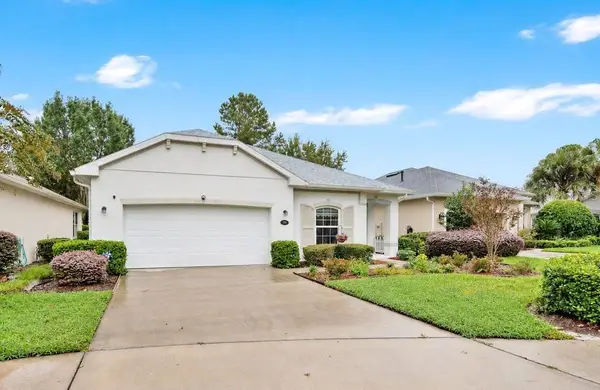 $325,000Active2 beds 2 baths1,528 sq. ft.
109 Wethersfield Ct, DELAND, FL 32724
MLS# O6451479Listed by: CHARLES RUTENBERG REALTY ORLANDO - New
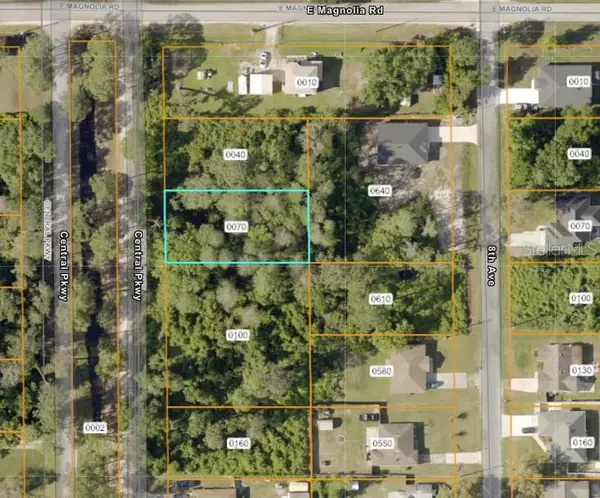 $5,000Active0.26 Acres
1175 Central Parkway, DELAND, FL 32724
MLS# TB8559839Listed by: COASTAL PROPERTIES GROUP INTERNATIONAL - New
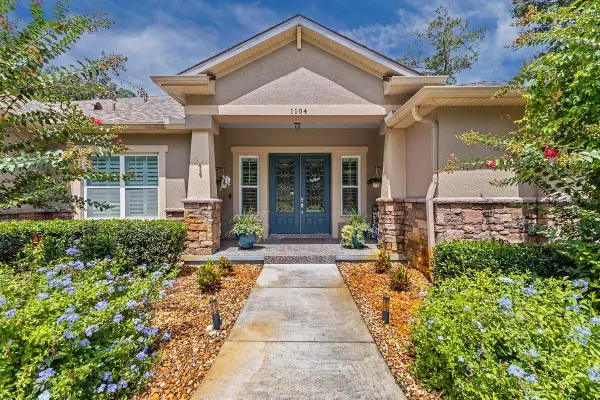 $714,000Active3 beds 3 baths2,246 sq. ft.
1104 N Boston Avenue, DELAND, FL 32724
MLS# V4951896Listed by: EXP REALTY LLC - New
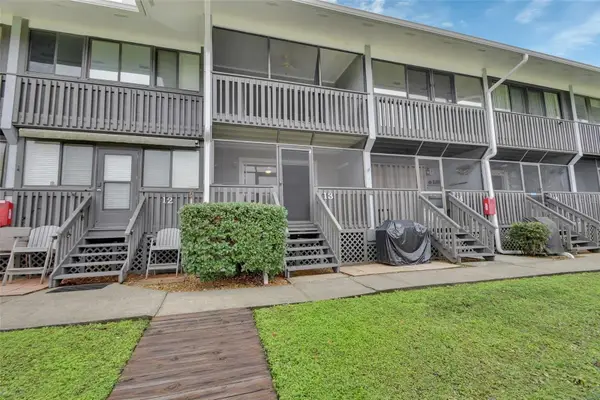 $264,900Active2 beds 2 baths1,100 sq. ft.
2329 River Ridge Road #130, DELAND, FL 32720
MLS# V4951858Listed by: UNITED REAL ESTATE PREFERRED


Protect your home and budget from life's surprises with an Assurant Home Warranty, backed by a partner that supports you through every step of homeownership. Explore Plans.
© 2023 - 2026 ERA Franchise Systems LLC. All rights reserved. ERA Franchise Systems LLC fully supports the principles of the Fair Housing Act and the Equal Opportunity Act. ERA, ERA Real Estate powered, and their respective logos are registered service marks of ERA Franchise Systems LLC. Each office is independently owned and operated.