
1104 N Boston Avenue, Deland, FL 32724
Local realty services provided by:Bingham Realty ERA Powered
Listed by: debbie ellis
Office: exp realty llc.
MLS#:V4951896
Source:MFRMLS
Price summary
- Price:$714,000
- Price per sq. ft.:$228.41
About this home
Seller is contributing $10,000 towards a rate buydown! Don't miss out on this. Immaculate 3-bedroom home with an office (could be a Fourth bedroom) offers a large Primary Bedroom with French Door Access to the screened lanai, large primary bathroom with walk-in shower and large soaking tub. Bedrooms 1 and 2 share a Jack and Jill bathroom with double sinks and large stall shower. The Half Bath provides convenient access to the outside Trex deck and saltwater pool. This open floor plan offers a kitchen with undercabinet lighting, granite counter tops, and new Dual Fuel Gas/Electric range. Tons of counter and cabinet space equipped with slide-out drawers. The great room features ceiling surround sound and a beautiful rock woodburning fireplace, all with new recessed LED lighting cams with dimmer switches. The beautifully maintained grounds are picturesque, providing privacy and complete fencing for your pets and safety. Relax on the new, large Trex deck or unwind and cool off in the
welcoming saltwater pool (including pool baby fence) . Enjoy the separate paved seating area by the pool or decompress by the cozy fire pit-ideal for entertaining or peaceful evenings at home. Additional features include AT&T Smart Home Fiber High Speed Wi-Fi, a private well that manages all landscape irrigation saving on water bills, a spacious 10x20 shed equipped with its own power panel and double overhead lofts, providing ample storage or workspace options. This property combines comfort, functionality, and luxury in a private, picturesque setting that truly sets it apart. Recent improvements include a new A/C system (2024), Dual Fuel Gas/Electric Range (2024), Large Navien tankless water heater with inside circulating pump (2024), Halo Ultimate whole house water filtration system (2024), and the entire interior newly painted. Other special items of note is the home having close proximity to Stetson University, elementary , middle, and high school, not to mention Advent Hospital....
Contact an agent
Home facts
- Year built:2014
- Subdivision & Development:NOT IN SUBDIVISION
- Listing ID #:V4951896
- Added:1 day(s) ago
- Updated:October 21, 2026 at 03:14 PM
Rooms and interior
- Bedrooms:3
- Total bathrooms:3
- Full bathrooms:2
- Half bathrooms:1
- Flooring:Laminate, Tile
- Kitchen Description:Dishwasher, Disposal, Ice Maker, Range, Refrigerator
- Bedroom Description:Split Bedroom, Walk-In Closet(s)
- Living area:2,246 sq. ft.
Heating and cooling
- Cooling:Central Air
- Heating:Central
- Central air:Yes
Structure and exterior
- Roof:Shingle
- Year built:2014
- Building area:2,246 sq. ft.
- Lot area:1.1 Acres
- Construction Materials:Block, Stucco
- Exterior Features:Private Mailbox
- Foundation Description:Slab
- Levels:1 Story
Utilities
- Water:Public, Water Connected, Well
- Sewer:Public Sewer, Sewer Connected
Finances and disclosures
- Price:$714,000
- Price per sq. ft.:$228.41
- Tax amount:$7,543 (2025)
Features and amenities
- Appliances:Dishwasher, Disposal, Dryer, Ice Maker, Irrigation Equipment, Range, Refrigerator, Tankless Water Heater, Washer
- Laundry features:Dryer, Laundry Room, Washer
- Amenities:Cable Available, Ceiling Fans(s), Irrigation Equipment, Natural Gas Connected, Open Floorplan, Split Bedroom, Walk-In Closet(s)
- Pool features:Child Safety Fence, In Ground, Private Pool, Salt Water
- Smart home:Yes
Parking
- Garage:Yes
 The information being provided by Stellar Mls is for the consumer's personal, non-commercial use and may not be used for any purpose other than to identify prospective properties consumer may be interested in purchasing. Any information relating to real estate for sale referenced on this web site comes from the Internet Data Exchange (IDX) program of the Stellar Mls. Bingham Realty ERA Powered is not a Multiple Listing Service (MLS), nor does it offer MLS access. This website is a service of Bingham Realty ERA Powered, a broker participant of Stellar Mls. This web site may reference real estate listing(s) held by a brokerage firm other than the broker and/or agent who owns this web site.
The accuracy of all information, regardless of source, including but not limited to open house information, square footages and lot sizes, is deemed reliable but not guaranteed and should be personally verified through personal inspection by and/or with the appropriate professionals. The data contained herein is copyrighted by Stellar Mls and is protected by all applicable copyright laws. Any unauthorized dissemination of this information is in violation of copyright laws and is strictly prohibited.
Properties in listings may have been sold or may no longer be available.
Copyright 2026 Stellar Mls. All rights reserved.
New listings near 1104 N Boston Avenue
- Coming SoonOpen Sat, 12 to 3pm
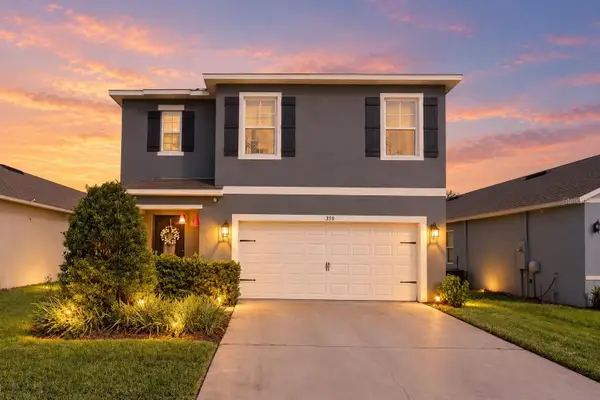 $400,000Coming Soon5 beds 3 baths2,522 sq. ft.
388 Lady Bella Place, DELAND, FL 32724
MLS# V4951811Listed by: LPT REALTY LLC - Coming Soon
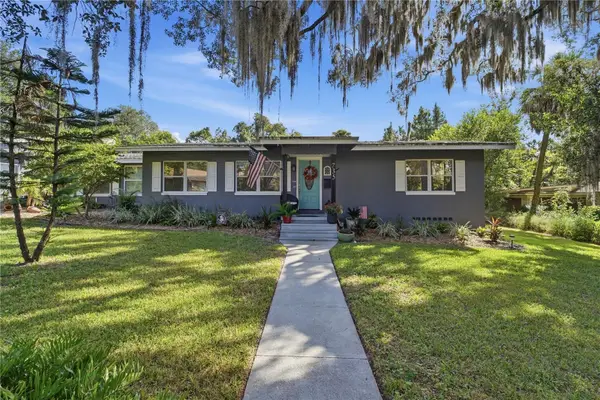 $489,900Coming Soon3 beds 2 baths1,505 sq. ft.
735 N Sans Souci Avenue, DELAND, FL 32720
MLS# O6449735Listed by: EXIT GLOBAL REALTY - Coming Soon
 $315,000Coming Soon3 beds 2 baths1,494 sq. ft.
2248 Tropical Terrace, DELAND, FL 32724
MLS# NS1089511Listed by: LPT REALTY, LLC - Coming Soon
 $90,000Coming Soon0.32 Acres
534 S Dexter Avenue, DELAND, FL 32720
MLS# V4951776Listed by: COMPASS REAL ESTATE SERVICES - New
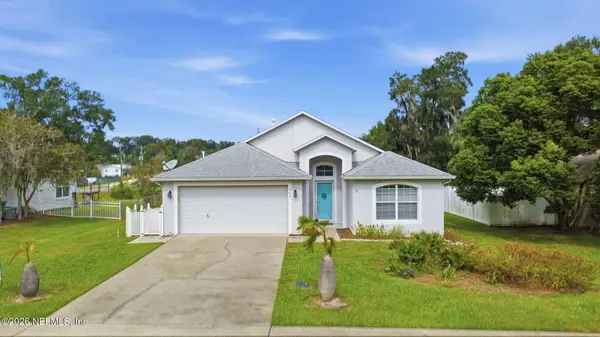 $319,900Active3 beds 2 baths1,495 sq. ft.
503 John Thomas Avenue, DeLand, FL 32724
MLS# 2170215Listed by: KELLER WILLIAMS REALTY ATLANTIC PARTNERS - New
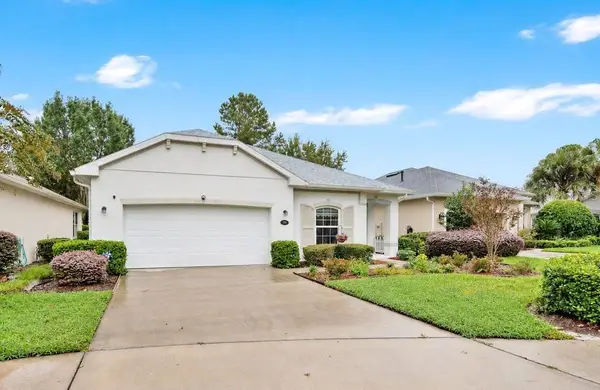 $325,000Active2 beds 2 baths1,528 sq. ft.
109 Wethersfield Ct, DELAND, FL 32724
MLS# O6451479Listed by: CHARLES RUTENBERG REALTY ORLANDO - New
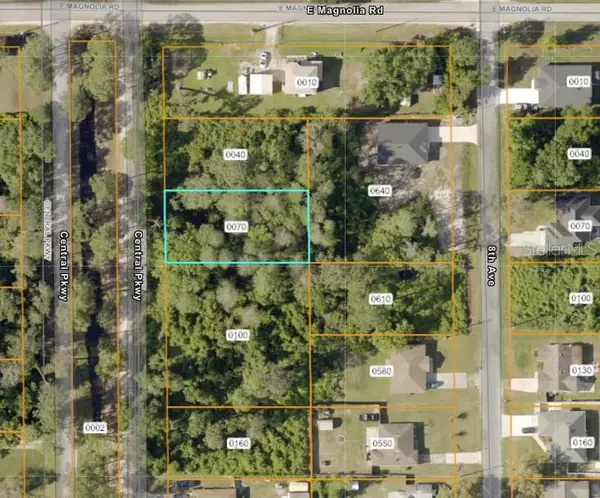 $5,000Active0.26 Acres
1175 Central Parkway, DELAND, FL 32724
MLS# TB8559839Listed by: COASTAL PROPERTIES GROUP INTERNATIONAL - New
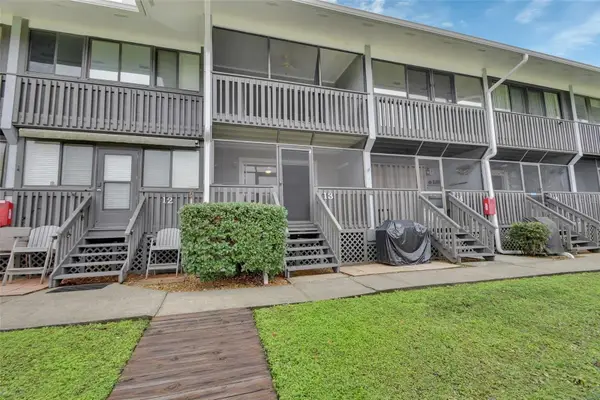 $264,900Active2 beds 2 baths1,100 sq. ft.
2329 River Ridge Road #130, DELAND, FL 32720
MLS# V4951858Listed by: UNITED REAL ESTATE PREFERRED - New
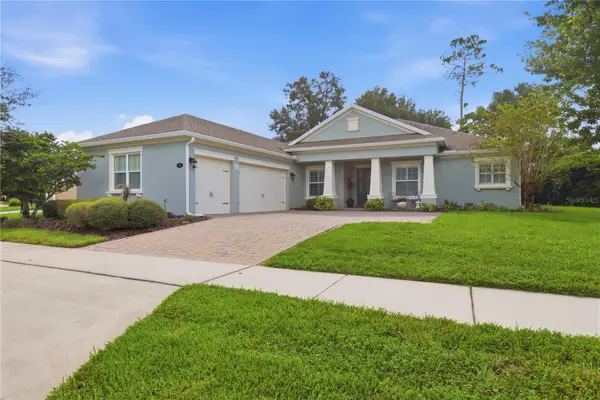 $639,900Active3 beds 3 baths2,689 sq. ft.
108 Wisteria Lane, DELAND, FL 32724
MLS# V4951837Listed by: SWANN REAL ESTATE INC


Protect your home and budget from life's surprises with an Assurant Home Warranty, backed by a partner that supports you through every step of homeownership. Explore Plans.
© 2023 - 2026 ERA Franchise Systems LLC. All rights reserved. ERA Franchise Systems LLC fully supports the principles of the Fair Housing Act and the Equal Opportunity Act. ERA, ERA Real Estate powered, and their respective logos are registered service marks of ERA Franchise Systems LLC. Each office is independently owned and operated.