
26200 Atrani Drive, Englewood, FL 34223
Local realty services provided by:ERA Grizzard Real Estate
26200 Atrani Drive,Englewood, FL 34223
$599,894
- 3 Beds
- 3 Baths
- 1,843 sq. ft.
- Single family
- Pending
Listed by: michelle campbell
Office: taylor morrison rlty of fla
MLS#:A4692232
Source:MFRMLS
Price summary
- Price:$599,894
- Price per sq. ft.:$243.86
- Monthly HOA dues:$389.67
About this home
What's Special: Close to Amenities | Gourmet Kitchen | Covered Extended Lanai. New Construction – August Completion! Welcome to the Sereno at 26200 Atrani Drive in Esplanade at Wellen Park! This thoughtfully designed home offers an open-concept layout where the great room, dining area, and gourmet kitchen flow seamlessly together, creating an inviting space for everyday living and entertaining. The private primary suite features a spacious bath and walk-in closet, while two secondary bedrooms and a full bath provide comfort for guests or family. Enjoy Florida living on the covered extended lanai, perfect for relaxing or gathering with friends. Additional Highlights Include: tray ceiling package, 10' ceilings, 8' interior doors, 4' garage extension, outdoor kitchen rough-in, 80 AMP pool and spa prewire, whole-house impact windows, powder room, and garage floor seal with flakes and clear coat. MLS#A4692232.
Live the inspired lifestyle at Esplanade at Wellen Park, where resort-style amenities and wellness-focused living come together in the heart of Venice. Enjoy a resort club, pool and spa, on-site dining, fitness and lifestyle programs, plus tennis, pickleball, and bocce courts. Surrounded by golf, natural preserves, and everyday conveniences, this vibrant community offers the perfect balance of recreation, relaxation, and connection in a beautiful Florida setting....
Contact an agent
Home facts
- Year built:2026
- Subdivision & Development:ESPLANADE AT WELLEN PARK
- Listing ID #:A4692232
- Added:153 day(s) ago
- Updated:October 02, 2026 at 09:09 AM
Rooms and interior
- Bedrooms:3
- Total bathrooms:3
- Full bathrooms:2
- Half bathrooms:1
- Flooring:Carpet, Luxury Vinyl, Tile
- Kitchen Description:Built-In Oven, Cooktop, Dishwasher, Disposal, Microwave, Range Hood
- Living area:1,843 sq. ft.
Heating and cooling
- Cooling:Central Air
- Heating:Electric
- Central air:Yes
Structure and exterior
- Roof:Tile
- Year built:2026
- Building area:1,843 sq. ft.
- Lot area:0.17 Acres
- Lot Features:Corner Lot
- Construction Materials:Block
- Foundation Description:Slab
- Levels:1 Story
Schools
- High school:Wellen Park High
- Middle school:Venice Area Middle
- Elementary school:Taylor Ranch Elementary
Utilities
- Water:Public, Water Available, Water Connected
- Sewer:Public, Public Sewer, Sewer Available, Sewer Connected
Finances and disclosures
- Price:$599,894
- Price per sq. ft.:$243.86
Features and amenities
- Appliances:Built-in Oven, Cooktop, Dishwasher, Disposal, Electric Water Heater, Irrigation Equipment, Microwave, Range Hood
- Laundry features:Inside, Laundry Room
- Amenities:BB/HS Internet Available, Cable Available, Cable Connected, Electricity Available, Fiber Optics, Fire Hydrant, Irrigation Equipment, Natural Gas Available, Natural Gas Connected, Phone Available, Pool, Tray Ceiling(s), Underground Utilities
- Pool features:Pool, Public Pool
Parking
- Parking description:Attached Garage, Driveway, Garage Door Opener
- Garage:Yes
- Garage spaces:2
 The information being provided by Stellar Mls is for the consumer's personal, non-commercial use and may not be used for any purpose other than to identify prospective properties consumer may be interested in purchasing. Any information relating to real estate for sale referenced on this web site comes from the Internet Data Exchange (IDX) program of the Stellar Mls. ERA Grizzard Real Estate is not a Multiple Listing Service (MLS), nor does it offer MLS access. This website is a service of ERA Grizzard Real Estate, a broker participant of Stellar Mls. This web site may reference real estate listing(s) held by a brokerage firm other than the broker and/or agent who owns this web site.
The accuracy of all information, regardless of source, including but not limited to open house information, square footages and lot sizes, is deemed reliable but not guaranteed and should be personally verified through personal inspection by and/or with the appropriate professionals. The data contained herein is copyrighted by Stellar Mls and is protected by all applicable copyright laws. Any unauthorized dissemination of this information is in violation of copyright laws and is strictly prohibited.
Properties in listings may have been sold or may no longer be available.
Copyright 2026 Stellar Mls. All rights reserved.
The information being provided by Stellar Mls is for the consumer's personal, non-commercial use and may not be used for any purpose other than to identify prospective properties consumer may be interested in purchasing. Any information relating to real estate for sale referenced on this web site comes from the Internet Data Exchange (IDX) program of the Stellar Mls. ERA Grizzard Real Estate is not a Multiple Listing Service (MLS), nor does it offer MLS access. This website is a service of ERA Grizzard Real Estate, a broker participant of Stellar Mls. This web site may reference real estate listing(s) held by a brokerage firm other than the broker and/or agent who owns this web site.
The accuracy of all information, regardless of source, including but not limited to open house information, square footages and lot sizes, is deemed reliable but not guaranteed and should be personally verified through personal inspection by and/or with the appropriate professionals. The data contained herein is copyrighted by Stellar Mls and is protected by all applicable copyright laws. Any unauthorized dissemination of this information is in violation of copyright laws and is strictly prohibited.
Properties in listings may have been sold or may no longer be available.
Copyright 2026 Stellar Mls. All rights reserved.New listings near 26200 Atrani Drive
- Coming Soon
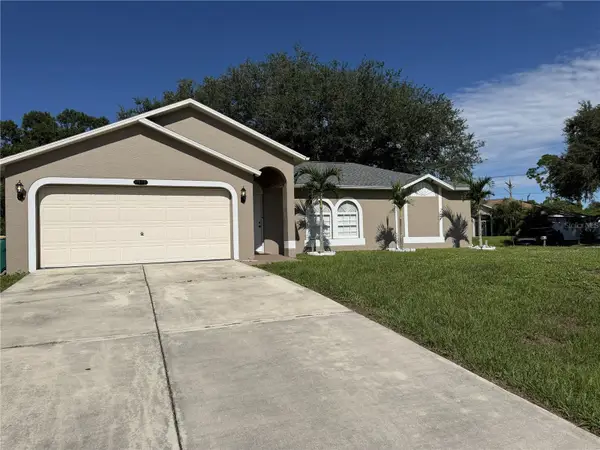 $289,900Coming Soon3 beds 2 baths1,372 sq. ft.
7075 Coventry Terrace, ENGLEWOOD, FL 34224
MLS# N6145868Listed by: KELLER WILLIAMS ISLAND LIFE REAL ESTATE - Coming Soon
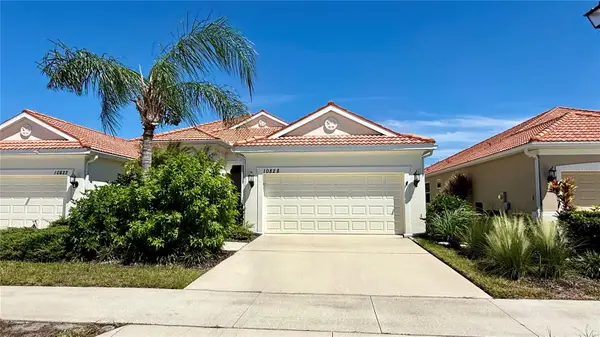 $334,900Coming Soon2 beds 2 baths1,434 sq. ft.
10828 Lerwick Circle, ENGLEWOOD, FL 34223
MLS# N6145950Listed by: EXP REALTY LLC - Coming Soon
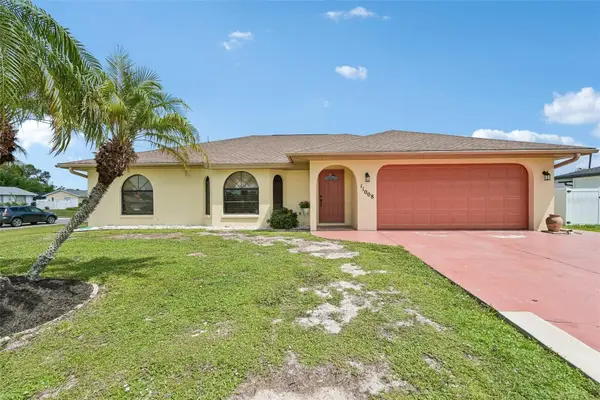 $335,000Coming Soon3 beds 2 baths1,514 sq. ft.
11008 Waterford Avenue, ENGLEWOOD, FL 34224
MLS# D6148619Listed by: FINE PROPERTIES - New
 $699,000Active0.43 Acres
6800 Manasota Key Road, ENGLEWOOD, FL 34223
MLS# O6446724Listed by: KARA MONEY LLC - Open Sat, 11am to 1pmNew
 $915,000Active3 beds 4 baths2,864 sq. ft.
150 N Oxford Drive, ENGLEWOOD, FL 34223
MLS# C7530988Listed by: KELLER WILLIAMS ISLAND LIFE REAL ESTATE - New
 $305,000Active1.93 Acres
Stratford Road, ENGLEWOOD, FL 34223
MLS# D6149002Listed by: ENGLEWOOD SUNCOAST R.E.& ASSOC - New
 $2,649,000Active5 beds 5 baths4,937 sq. ft.
1905 Mississippi Avenue, ENGLEWOOD, FL 34224
MLS# A4708144Listed by: CORCORAN DWELLINGS REALTY - New
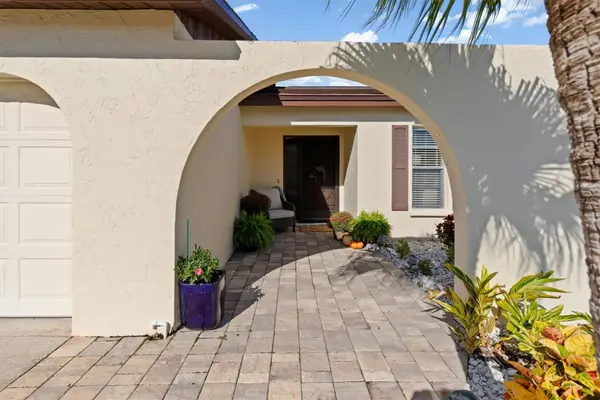 $260,000Active2 beds 2 baths1,453 sq. ft.
609 Bramblewood Lane #181, ENGLEWOOD, FL 34223
MLS# D6148891Listed by: EXP REALTY LLC - New
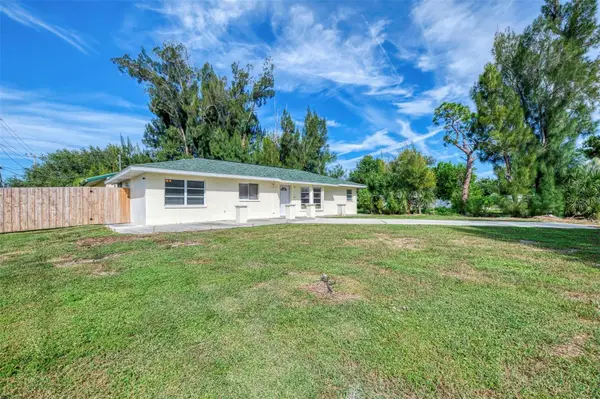 $399,900Active3 beds 2 baths1,281 sq. ft.
2000 Allen Street, ENGLEWOOD, FL 34223
MLS# A4707592Listed by: EDG REALTY LLC - New
 $619,000Active3 beds 3 baths2,028 sq. ft.
9203 Griggs Road #204, ENGLEWOOD, FL 34224
MLS# D6148631Listed by: PARSLEY BALDWIN REAL ESTATE


Protect your home and budget from life's surprises with an Assurant Home Warranty, backed by a partner that supports you through every step of homeownership. Explore Plans.
© 2023 - 2026 ERA Franchise Systems LLC. All rights reserved. ERA Franchise Systems LLC fully supports the principles of the Fair Housing Act and the Equal Opportunity Act. ERA, ERA Real Estate powered, and their respective logos are registered service marks of ERA Franchise Systems LLC. Each office is independently owned and operated.