
175 E Hartford Street #5A, Hernando, FL 34442
Local realty services provided by:ERA American Suncoast
Listed by: tara beauregard, tara beauregard
Office: realtrust realty
MLS#:849564
Source:FL_CMLS
Price summary
- Price:$147,000
- Price per sq. ft.:$116.57
- Monthly HOA dues:$485
About this home
Charming First-Floor 2BR/2BA Condo in Citrus Hills Greenbrier –
Step right into this first floor spacious 2-bedroom, 2-bathroom unit (Building 8, Unit 5A) with thoughtful updates throughout, including a recently updated kitchen and new vinyl plank flooring in both bedrooms. A cozy sun room provides the perfect spot for morning coffee or relaxing evenings. The unit comes complete with an in-unit washer and dryer and stainless steel appliances, all on a convenient first floor with no stairs required.
Residents enjoy access to community amenities, including a sparkling pool, tennis courts, and pickleball courts. Golf enthusiasts will especially appreciate the many nearby golf courses within walking distance. The location also offers unbeatable convenience, with the new Shopping Center just minutes away and easy access via the new Suncoast Parkway extension.
Located in the desirable Citrus Hills Greenbrier community, this move-in-ready condo is waiting for you. Don't miss this opportunity!...
Contact an agent
Home facts
- Year built:1984
- Subdivision & Development:Citrus Hills - Greenbriar
- Listing ID #:849564
- Added:196 day(s) ago
- Updated:August 15, 2026 at 02:29 PM
Rooms and interior
- Bedrooms:2
- Total bathrooms:2
- Full bathrooms:2
- Flooring:Tile
- Dining Description:Open Floorplan
- Bathrooms Description:Seperate Shower
- Kitchen Description:Dishwasher, Electric Oven, Electric Range, Microwave, Microwave Hood Fan, Refrigerator
- Bedroom Description:Open Floorplan, Walk In Closets
- Living area:990 sq. ft.
Heating and cooling
- Cooling:Central Air, Electric
- Heating:Heat Pump
- Central air:Yes
Structure and exterior
- Roof:Asphalt, Shingle
- Year built:1984
- Building area:990 sq. ft.
- Lot area:0.02 Acres
- Lot Features:Zero Lot Line
- Architectural Style:One Story
- Construction Materials:Stucco
- Exterior Features:Landscaping
- Foundation Description:Block, Slab
- Levels:1 Story
Schools
- High school:Lecanto High
- Middle school:Lecanto Middle
- Elementary school:Forest Ridge Elementary
Utilities
- Water:Public
- Sewer:Public Sewer
Finances and disclosures
- Price:$147,000
- Price per sq. ft.:$116.57
- Tax amount:$1,798 (2025)
Features and amenities
- Laundry features:Dryer, Washer
- Amenities:Blinds, Walk In Closets
- Pool features:Community
Parking
- Parking description:Blacktop Driveway, Driveway, Parking Spaces
New listings near 175 E Hartford Street #5A
- New
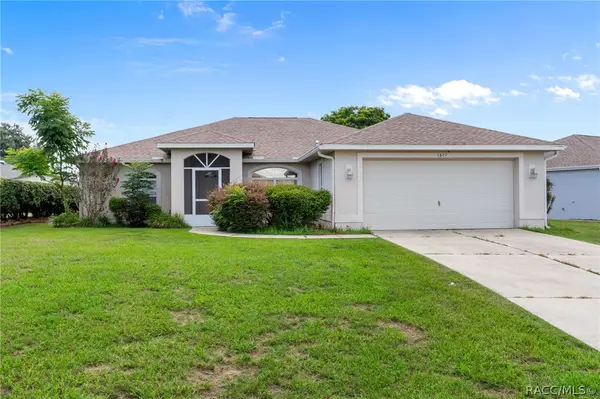 $245,000Active3 beds 2 baths1,557 sq. ft.
4589 N Grass Island Terrace, Hernando, FL 34442
MLS# 857078Listed by: CENTURY 21 J.W.MORTON R.E. - New
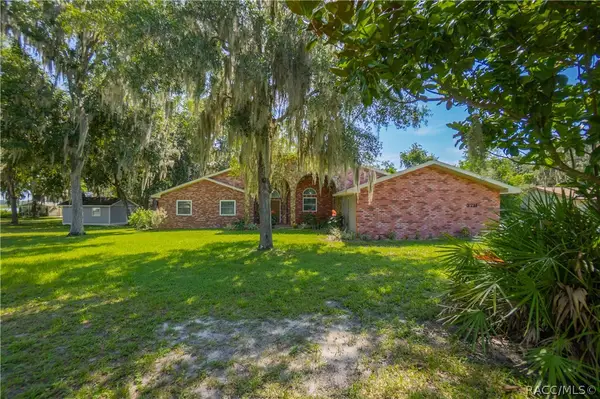 $748,000Active3 beds 3 baths2,400 sq. ft.
3711 E Turquoise Drive, Hernando, FL 34442
MLS# 857062Listed by: KELLER WILLIAMS REALTY - ELITE PARTNERS II - New
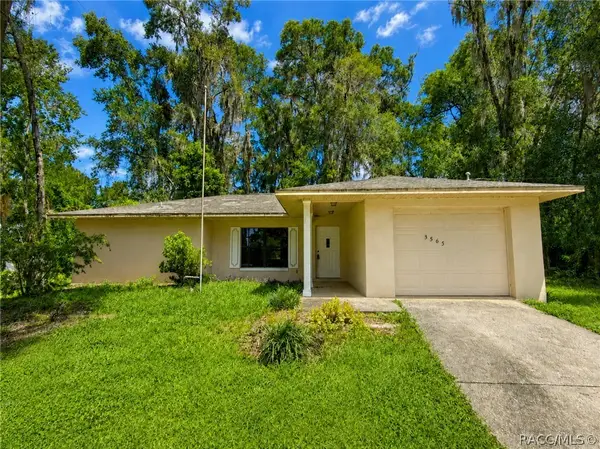 $180,000Active2 beds 2 baths1,101 sq. ft.
3565 E Perry Street, Inverness, FL 34453
MLS# 857035Listed by: CENTURY 21 J.W.MORTON R.E. - New
 $259,900Active3 beds 2 baths1,539 sq. ft.
4553 E Shorewood Drive, HERNANDO, FL 34442
MLS# OM730216Listed by: CB/ELLISON RLTY WEST - New
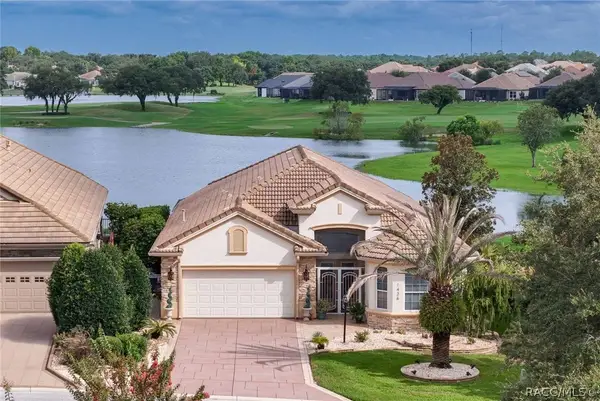 $619,000Active4 beds 3 baths2,406 sq. ft.
1426 W Crossview Way, Hernando, FL 34442
MLS# 856899Listed by: REALTRUST REALTY - New
 Listed by ERA$19,400Active0.29 Acres
4274 E Nebraska Lane, Hernando, FL 34442
MLS# 856997Listed by: ERA AMERICAN SUNCOAST REALTY - New
 $125,000Active3.62 Acres
1345 E Ray Street, HERNANDO, FL 34442
MLS# TB8537411Listed by: EPIQUE REALTY INC. - New
 $150,000Active3.85 Acres
1295 E Ray Street, HERNANDO, FL 34442
MLS# TB8537392Listed by: EPIQUE REALTY INC. - New
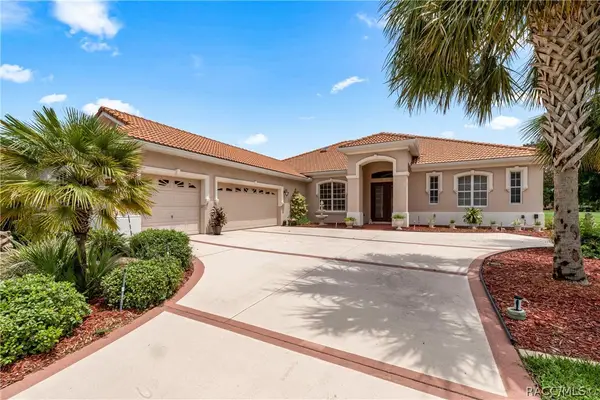 $624,000Active3 beds 2 baths2,346 sq. ft.
1611 N Dimaggio Path, Hernando, FL 34442
MLS# 856928Listed by: RE/MAX FOXFIRE - HWY 40 - New
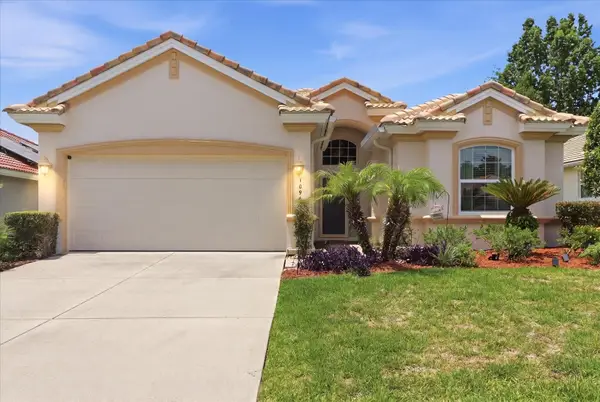 $438,500Active3 beds 2 baths1,724 sq. ft.
1096 W Diamond Shore Loop, HERNANDO, FL 34442
MLS# OM730028Listed by: BHHS-FLORIDA SHOWCASE PROPERTIES


Protect your home and budget from life's surprises with an Assurant Home Warranty, backed by a partner that supports you through every step of homeownership. Explore Plans.
© 2023 - 2026 ERA Franchise Systems LLC. All rights reserved. ERA Franchise Systems LLC fully supports the principles of the Fair Housing Act and the Equal Opportunity Act. ERA, ERA Real Estate powered, and their respective logos are registered service marks of ERA Franchise Systems LLC. Each office is independently owned and operated.