
4595 S Robert Blake Avenue, Inverness, FL 34452
Local realty services provided by:Bingham Realty ERA Powered
4595 S Robert Blake Avenue,Inverness, FL 34452
$350,000
- 5 Beds
- 4 Baths
- 3,307 sq. ft.
- Single family
- Active
Listed by: michelle wright
Office: century 21 j.w.morton r.e.
MLS#:856981
Source:FL_CMLS
Price summary
- Price:$350,000
- Price per sq. ft.:$73.36
About this home
BELOW MARKET VALUE!! — BRING YOUR VISION! This spacious 5-bedroom, 3.5-bath home sits on 3.03 fully fenced acres in Inverness, offering privacy, room to roam, and the opportunity to bring your vision to life! Bring your horses, toys, hobbies, and enjoy the freedom of acreage living. Inside, you’ll find spacious bedrooms, abundant storage, and an oversized kitchen with a walk-in pantry. The home features two primary suites, including a second-floor primary suite of approximately 1,057 square feet, complete with its own living space and screened-in porch— for a retreat, multigenerational living, or guests. Outside, enjoy the in-ground pool with a screened cage and lanai, plus a new pool pump. Additional features include a metal shingle roof, BRAND NEW WELL (2026), hurricane shutters, central A/C (2022), and water filtration/softener system (2021). The circular driveway with double gates provides convenient access and plenty of parking. With plenty of space, privacy, and endless possibilities, this is an opportunity to create the home and lifestyle you’ve been dreaming of. Bring your vision and make this unique property your own!...
Contact an agent
Home facts
- Year built:1984
- Subdivision & Development:Inverness Highlands South
- Listing ID #:856981
- Added:2 day(s) ago
- Updated:August 17, 2026 at 08:40 PM
Rooms and interior
- Bedrooms:5
- Total bathrooms:4
- Full bathrooms:3
- Half bathrooms:1
- Rooms Total:11
- Flooring:Tile, Vinyl
- Dining Description:Sliding Glass Doors
- Bathrooms Description:Seperate Shower, Tub Shower
- Kitchen Description:Dishwasher, Gas Oven, Gas Range, Microwave, Pantry, Refrigerator, Water Purifier, Water Purifier Owned, Water Softner Owned, Wood Cabinets
- Bedroom Description:Sliding Glass Doors
- Living area:3,307 sq. ft.
Heating and cooling
- Cooling:Central Air
- Heating:Central, Electric
- Central air:Yes
Structure and exterior
- Roof:Metal, Shingle
- Year built:1984
- Building area:3,307 sq. ft.
- Lot area:3.03 Acres
- Lot Features:Acreage, Flat
- Architectural Style:Multi Level
- Construction Materials:Aluminum Siding, Stucco
- Foundation Description:Block, Slab
Schools
- High school:Citrus High
- Middle school:Inverness Middle
- Elementary school:Pleasant Grove Elementary
Utilities
- Water:Well
- Sewer:Septic Tank
Finances and disclosures
- Price:$350,000
- Price per sq. ft.:$73.36
- Tax amount:$2,031 (2025)
Features and amenities
- Laundry features:In Garage
- Amenities:Attic, Blinds, Smoke Detectors
- Pool features:Concrete, Heated, In Ground, Pool, Salt Water
Parking
- Total parking spaces:5
- Parking description:2 Carport Space(s), Attached, Attached Carport, Carport, Circular Driveway, Concrete, Concrete Driveway, Detached, Detached Carport, Driveway, Garage
- Garage:Yes
- Garage spaces:3
- Carport spaces:2
New listings near 4595 S Robert Blake Avenue
- New
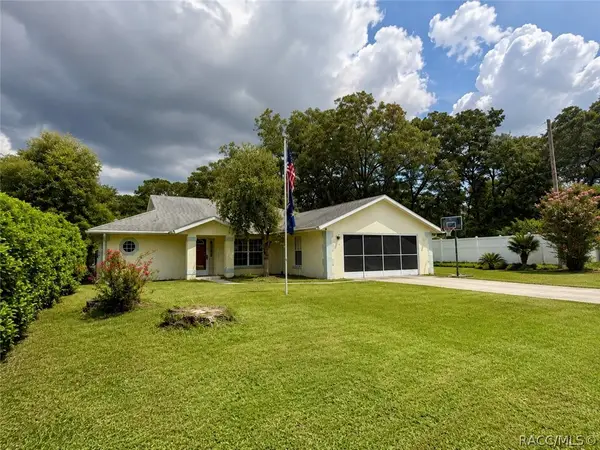 $249,000Active3 beds 2 baths1,538 sq. ft.
318 Daisy Lane, Inverness, FL 34452
MLS# 857148Listed by: PLANTATION REALTY, INC. - New
 $16,000Active0.22 Acres
4008 E Allendale Street, Inverness, FL 34453
MLS# 857139Listed by: COLDWELL BANKER INVESTORS REALTY - New
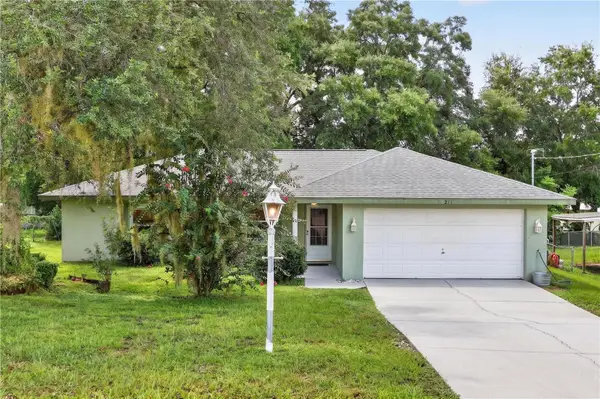 $199,000Active3 beds 2 baths1,236 sq. ft.
211 Edison Street, INVERNESS, FL 34452
MLS# OM730513Listed by: COMPASS FLORIDA LLC - New
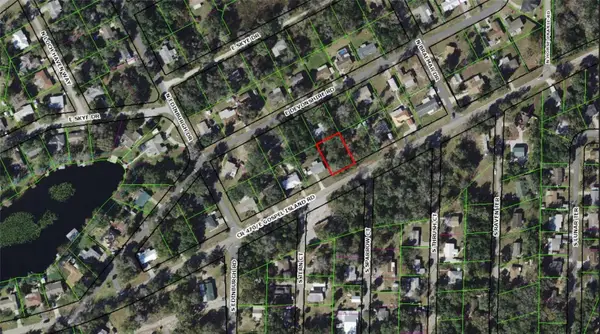 $20,000Active0.25 Acres
8731 E Gospel Island Road, INVERNESS, FL 34450
MLS# OM730138Listed by: REALTRUST REALTY LLC - New
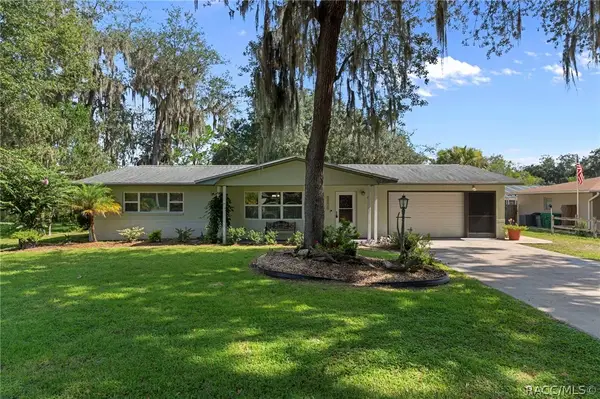 $294,900Active2 beds 2 baths1,378 sq. ft.
9410 E Southgate Drive, Inverness, FL 34450
MLS# 857089Listed by: CENTURY 21 J.W.MORTON R.E. - New
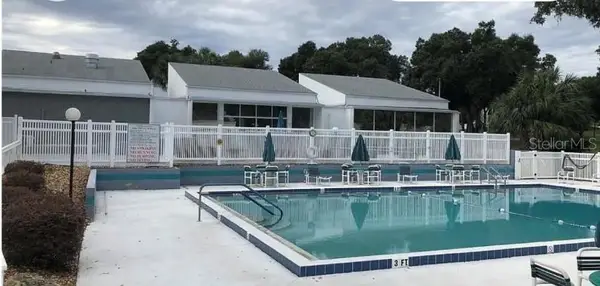 $132,000Active2 beds 2 baths970 sq. ft.
3373 S Royal Oaks Drive #15-8, INVERNESS, FL 34452
MLS# D6148427Listed by: PARADISE EXCLUSIVE REAL ESTATE - New
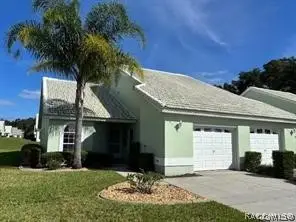 $210,000Active2 beds 2 baths1,177 sq. ft.
824 Windermere Boulevard, Inverness, FL 34453
MLS# 857114Listed by: CRIDLAND REAL ESTATE - New
 $575,000Active3 beds 4 baths2,404 sq. ft.
9807 E Lake Tahoe Drive, Inverness, FL 34450
MLS# 857072Listed by: KELLER WILLIAMS REALTY - ELITE PARTNERS II - New
 $78,000Active2.6 Acres
8806 E Sweetwater Drive, INVERNESS, FL 34450
MLS# G5116430Listed by: FLORIDA REALTY INVESTMENTS


Protect your home and budget from life's surprises with an Assurant Home Warranty, backed by a partner that supports you through every step of homeownership. Explore Plans.
© 2023 - 2026 ERA Franchise Systems LLC. All rights reserved. ERA Franchise Systems LLC fully supports the principles of the Fair Housing Act and the Equal Opportunity Act. ERA, ERA Real Estate powered, and their respective logos are registered service marks of ERA Franchise Systems LLC. Each office is independently owned and operated.