
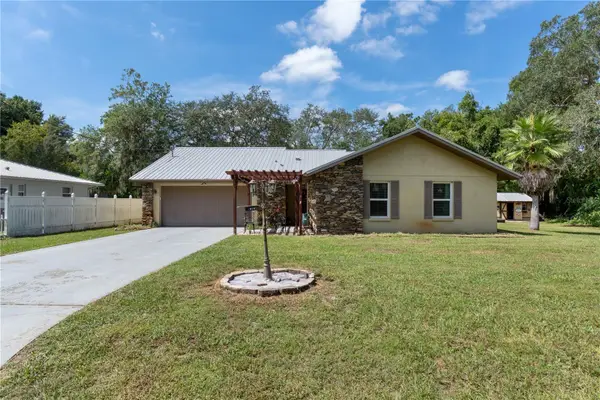
7732 E Pocono Drive, Inverness, FL 34450
Local realty services provided by:Bingham Realty ERA Powered
Listed by: tomika spires-hanssen, kimberly mkhwane
Office: keller williams realty - elite partners ii
MLS#:858242
Source:FL_CMLS
Price summary
- Price:$375,000
- Price per sq. ft.:$175.64
About this home
WATERFRONT LIVING WITH ROOM FOR ALL THE TOYS! If you’ve been searching for a property that offers water views, space, storage, and flexibility, this one checks the boxes! Situated on 0.58 acres, this beautifully updated 3/2 home offers 1,549 sq. ft. of living space, and an attached 2-car garage. Inside, you’ll find a desirable split-bedroom floor plan, updated kitchen with appliances, updated bathrooms, interior laundry, and a cozy gas fireplace. Step outside to the 10x18 screened porch and expanded paver patio overlooking the lake—an inviting spot for morning coffee, weekend gatherings, or simply unwinding at the end of the day. The outdoor space is where this property really shines! The hurricane-rated 30x40 detached garage features an LED lighting system and 35-amp RV plug, while the additional 16x24 utility building provides even more room for a workshop, hobbies, equipment, or storage. There’s also plenty of space for RV and boat parking. Additional improvements and features include a kinetico water system, NEW ROOF in 2021, tankless water heater, and a 4-point inspection already on file. Waterfront, over half an acre, multiple garages and outbuildings, RV and boat accommodations, thoughtful updates, and beautiful outdoor living space—this property offers a combination that is hard to find. Bring the toys, enjoy the waterfront views, and make this Florida lifestyle your own!...
Contact an agent
Home facts
- Year built:2005
- Subdivision & Development:Gospel Island Homesites
- Listing ID #:858242
- Added:1 day(s) ago
- Updated:September 29, 2026 at 09:53 PM
Rooms and interior
- Bedrooms:3
- Total bathrooms:2
- Full bathrooms:2
- Rooms Total:11
- Flooring:Tile, Wood
- Dining Description:French Doors / Atrium Doors, High Ceilings, Open Floorplan, Vaulted Ceilings
- Bathrooms Description:High Ceilings, Seperate Shower
- Kitchen Description:Dishwasher, Gas Oven, Gas Range, High Ceilings, Laminate Counters, Microwave, Pantry, Refrigerator, Updated Kitchen, Wood Cabinets
- Bedroom Description:French Doors / Atrium Doors, High Ceilings, Open Floorplan, Split Bedrooms, Vaulted Ceilings, Walk In Closets
- Living area:1,549 sq. ft.
Heating and cooling
- Cooling:Central Air, Electric
- Heating:Central, Electric, Heat Pump
- Central air:Yes
Structure and exterior
- Roof:Asphalt, Shingle
- Year built:2005
- Building area:1,549 sq. ft.
- Lot area:0.58 Acres
- Lot Features:Rectangular
- Architectural Style:Contemporary, One Story
- Construction Materials:Stucco
- Exterior Features:Landscaping, Lighting
- Foundation Description:Block, Slab
- Levels:1 Story
Schools
- High school:Citrus High
- Middle school:Inverness Middle
- Elementary school:Inverness Primary
Utilities
- Water:Well
- Sewer:Septic Tank
Finances and disclosures
- Price:$375,000
- Price per sq. ft.:$175.64
- Tax amount:$2,100 (2025)
Features and amenities
- Laundry features:Dryer, Laundry Tub, Washer
- Amenities:Blinds, Fireplace, Lighting, Room For Pool, Smoke Detectors, Updated Kitchen, Walk In Closets
Parking
- Total parking spaces:6
- Parking description:Attached, Concrete, Concrete Driveway, Detached, Driveway, Garage, Truck Parking
- Garage:Yes
- Garage spaces:6
New listings near 7732 E Pocono Drive
- New
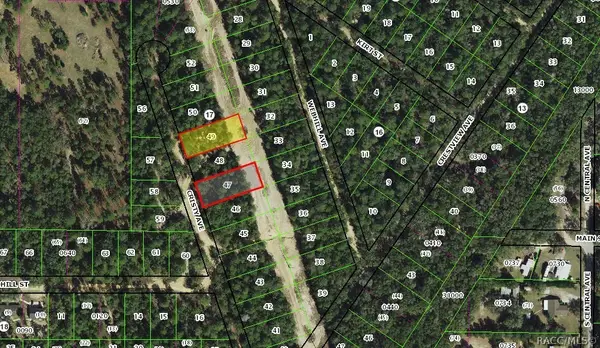 $26,000Active0.96 Acres
106 N Cristy Avenue, Inverness, FL 34452
MLS# 858277Listed by: TROPIC SHORES REALTY - New
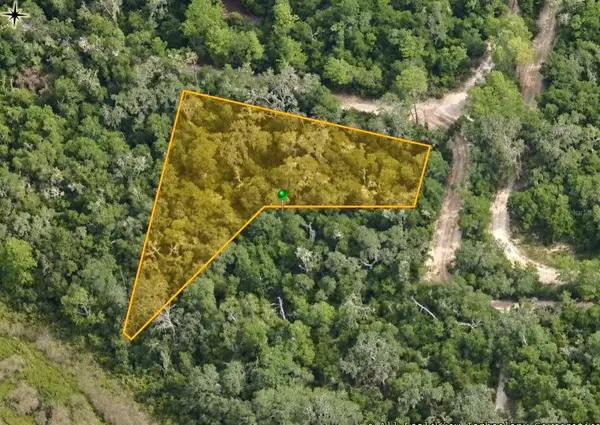 $25,000Active0.57 Acres
10136 E Tuliptree Drive, INVERNESS, FL 34450
MLS# TB8553130Listed by: REALTY ONE GROUP ADVANTAGE - Open Sun, 12 to 3pmNew
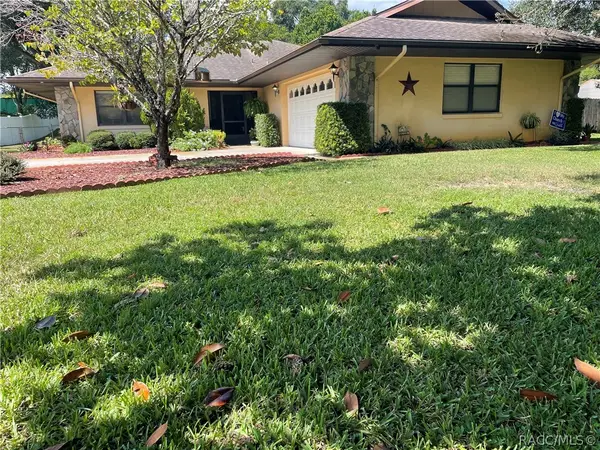 $280,000Active3 beds 2 baths1,595 sq. ft.
3344 S Stroud Terrace, Inverness, FL 34450
MLS# 858229Listed by: KELLER WILLIAMS REALTY - ELITE PARTNERS II - New
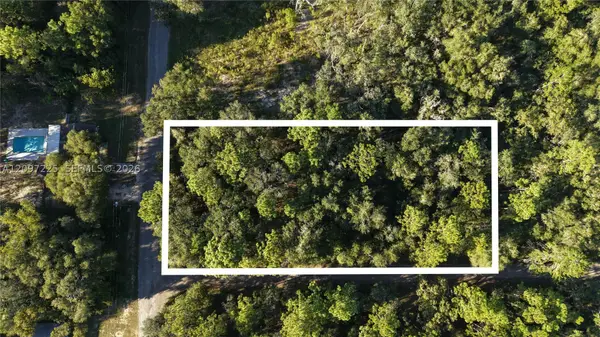 $45,000Active0.22 Acres
3109 E Millside Ln, Inverness, FL 34453
MLS# A12097225Listed by: SUNLAND REAL ESTATE, LLC. - New
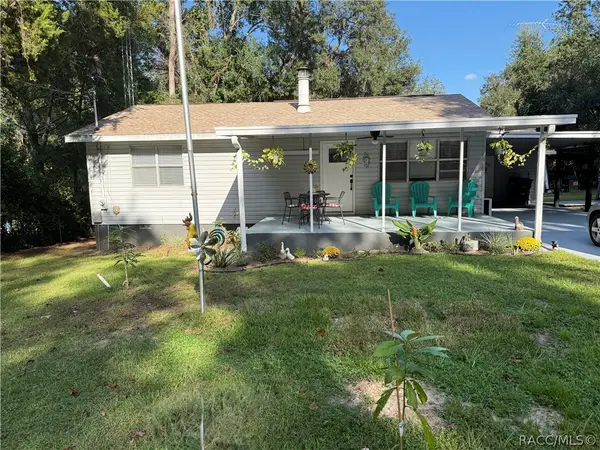 $299,000Active3 beds 2 baths1,292 sq. ft.
2495 S Ringley Terrace, Inverness, FL 34452
MLS# 858215Listed by: TROPIC SHORES REALTY - New
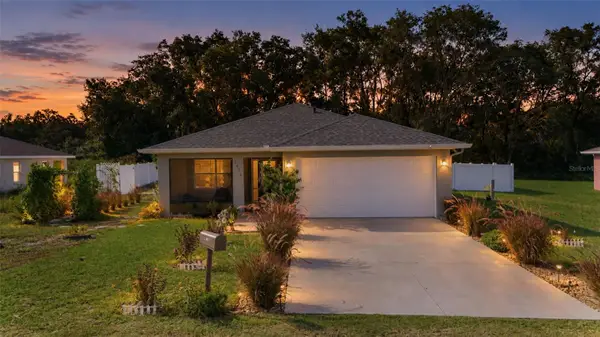 $245,000Active2 beds 2 baths1,027 sq. ft.
4436 E Rejoice Street, INVERNESS, FL 34453
MLS# OM733001Listed by: CITRUS HOME FINDERS - New
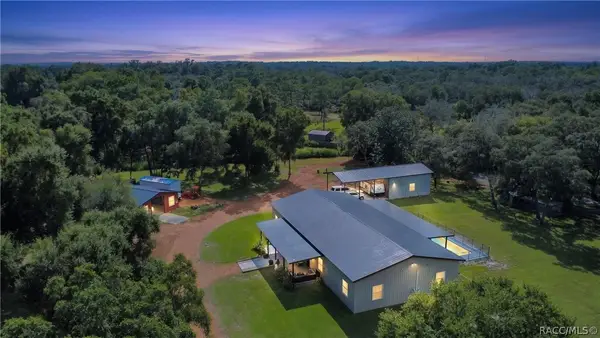 $1,100,000Active5 beds 3 baths3,360 sq. ft.
6535 E Turner Camp Road, Inverness, FL 34453
MLS# 858112Listed by: KELLER WILLIAMS REALTY - ELITE PARTNERS II - New
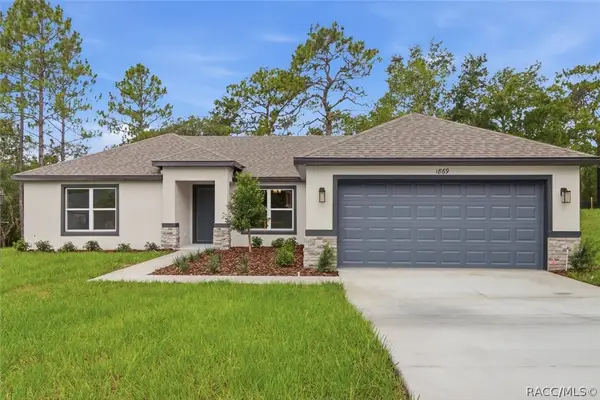 $348,990Active3 beds 2 baths1,513 sq. ft.
1842 E Allegrie Drive, Inverness, FL 34453
MLS# 858232Listed by: TERRA VISTA REALTY GROUP LLC - New
 $289,000Active3 beds 2 baths1,346 sq. ft.
915 Stetson Terrace, INVERNESS, FL 34450
MLS# W7889891Listed by: MERIDIAN REAL ESTATE


Protect your home and budget from life's surprises with an Assurant Home Warranty, backed by a partner that supports you through every step of homeownership. Explore Plans.
© 2023 - 2026 ERA Franchise Systems LLC. All rights reserved. ERA Franchise Systems LLC fully supports the principles of the Fair Housing Act and the Equal Opportunity Act. ERA, ERA Real Estate powered, and their respective logos are registered service marks of ERA Franchise Systems LLC. Each office is independently owned and operated.