
16011 Daysailor Trail, Lakewood Ranch, FL 34202
Local realty services provided by:Bingham Realty ERA Powered
Listed by: laura stavola pllc
Office: premier sotheby's international realty
MLS#:A4706413
Source:MFRMLS
Price summary
- Price:$2,249,000
- Price per sq. ft.:$499
- Monthly HOA dues:$620.83
About this home
Set against captivating preserve and water views in the prestigious Lake Club, this custom residence was completely remodeled in 2023, creating an exceptional blend of sophisticated design, craftsmanship and effortless Florida living. A stunning arrival sets the tone with manicured landscaping, stone accents and dramatic 12-foot wrought-iron double entry doors. Inside, curated finishes include travertine flooring, crown molding, designer lighting and custom window treatments. A dramatic floor-to-ceiling fireplace wrapped in exotic granite anchors the open great room, while disappearing glass doors create a seamless connection to the expansive outdoor living area.
Designed for entertaining, the custom wood bar features seating, a double-door wine refrigerator, quartz countertops and chevron tile extending to the ceiling. The beautifully appointed kitchen offers Viking appliances, including double ovens and a microwave drawer, exotic granite countertops and backsplash, ebony-finished cabinetry, a separate island, bar seating and large walk-in pantry. Even the powder room makes a statement with marble walls and a freestanding marble pedestal sink.
The owner’s retreat is a private sanctuary featuring a tray ceiling with tongue-and-groove wood detailing, sitting area, lanai access and dual custom closets. The spa-inspired bath is finished in porcelain stone tile and features a freestanding soaking tub, floating dual vanities with illuminated mirrors and an oversized walk-in shower.
Three additional guest suites each offer a private designer bath and walk-in closet. The oversized rear guest suite provides exceptional versatility and can easily serve as a bonus or media room.
Outdoor living takes center stage on the recently expanded lanai, extended an additional 15 feet and enhanced by tongue-and-groove ceilings. A newly resurfaced pool and spa, panoramic screen, water bowls and dramatic center fire bowl create a resort-inspired setting framed by tranquil preserve and water views. The outdoor kitchen features a Viking grill, hood and separate wok cooking station.
Additional features include a spacious laundry room with front-load washer and dryer, dedicated drop zone and an extended three-car garage with tiled floors, individual 9-foot garage doors and built-in cabinetry. Impact-resistant windows, spray-foam attic insulation and solid-core interior doors further reflect the quality found throughout.
Meticulously reimagined and beautifully positioned to embrace its natural surroundings, this one-of-a-kind Lake Club residence offers an extraordinary combination of privacy, sophisticated design and exceptional indoor-outdoor living in the heart of Lakewood Ranch....
Contact an agent
Home facts
- Year built:2013
- Subdivision & Development:LAKE CLUB
- Listing ID #:A4706413
- Added:7 day(s) ago
- Updated:October 23, 2026 at 06:40 PM
Rooms and interior
- Bedrooms:4
- Total bathrooms:5
- Full bathrooms:4
- Half bathrooms:1
- Flooring:Tile, Travertine
- Dining Description:Eat In Kitchen
- Kitchen Description:Cooktop, Dishwasher, Disposal, Eat-in Kitchen, Microwave, Refrigerator, Solid Surface Counters
- Bedroom Description:High Ceilings, Primary Bedroom Main Floor, Split Bedroom, Walk-In Closet(s)
- Living area:3,364 sq. ft.
Heating and cooling
- Cooling:Central Air
- Heating:Central
- Central air:Yes
Structure and exterior
- Roof:Concrete, Tile
- Year built:2013
- Building area:3,364 sq. ft.
- Lot area:0.41 Acres
- Lot Features:Paved, Sidewalk
- Architectural Style:Custom
- Construction Materials:Block, Stucco
- Exterior Features:Enclosed, Lighting, Outdoor Kitchen, Rain Gutters, Screened, Sidewalk
- Foundation Description:Slab
- Levels:1 Story
Schools
- High school:Lakewood Ranch High
- Middle school:Nolan Middle
- Elementary school:Robert E Willis Elementary
Utilities
- Water:Public, Water Connected
- Sewer:Public Sewer, Sewer Connected
Finances and disclosures
- Price:$2,249,000
- Price per sq. ft.:$499
- Tax amount:$25,419 (2025)
Features and amenities
- Appliances:Cooktop, Dishwasher, Disposal, Dryer, Irrigation Equipment, Microwave, Refrigerator, Washer
- Laundry features:Dryer, Inside, Laundry Room, Washer
- Amenities:Cable Connected, Ceiling Fans(s), Clubhouse, Crown Molding, Eat-in Kitchen, Fitness Center, Gated, High Ceilings, Irrigation Equipment, Open Floorplan, Pickleball Court(s), Pool, Primary Bedroom Main Floor, Recreation Facilities, Security, Solid Surface Counters, Split Bedroom, Tray Ceiling(s), Underground Utilities, Walk-In Closet(s)
- Pool features:In Ground, Pool, Private Pool, Salt Water, Screen Enclosure
Parking
- Parking description:Attached Garage, Driveway
- Garage:Yes
- Garage spaces:3
 The information being provided by Stellar Mls is for the consumer's personal, non-commercial use and may not be used for any purpose other than to identify prospective properties consumer may be interested in purchasing. Any information relating to real estate for sale referenced on this web site comes from the Internet Data Exchange (IDX) program of the Stellar Mls. Bingham Realty ERA Powered is not a Multiple Listing Service (MLS), nor does it offer MLS access. This website is a service of Bingham Realty ERA Powered, a broker participant of Stellar Mls. This web site may reference real estate listing(s) held by a brokerage firm other than the broker and/or agent who owns this web site.
The accuracy of all information, regardless of source, including but not limited to open house information, square footages and lot sizes, is deemed reliable but not guaranteed and should be personally verified through personal inspection by and/or with the appropriate professionals. The data contained herein is copyrighted by Stellar Mls and is protected by all applicable copyright laws. Any unauthorized dissemination of this information is in violation of copyright laws and is strictly prohibited.
Properties in listings may have been sold or may no longer be available.
Copyright 2026 Stellar Mls. All rights reserved.
New listings near 16011 Daysailor Trail
- Coming Soon
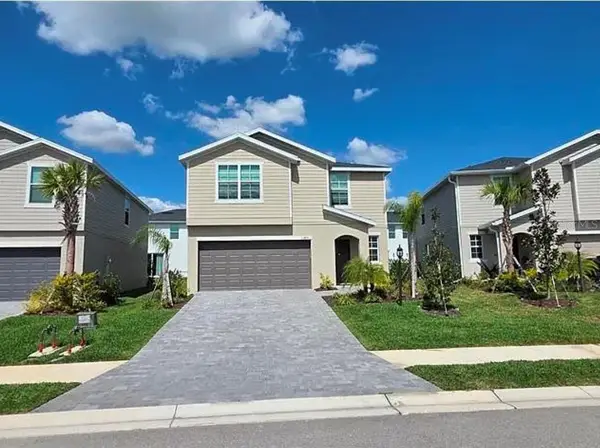 $399,000Coming Soon5 beds 3 baths2,215 sq. ft.
13851 Lilac Sky Terrace, BRADENTON, FL 34211
MLS# A4710415Listed by: FINE PROPERTIES - Coming SoonOpen Sun, 1 to 3pm
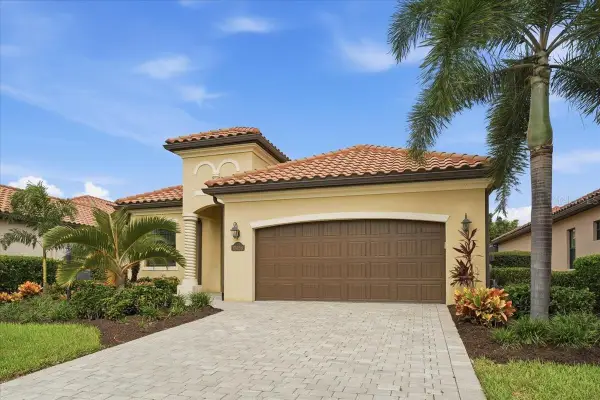 $949,000Coming Soon4 beds 2 baths2,270 sq. ft.
17459 Hickok Belt Loop, BRADENTON, FL 34211
MLS# A4710068Listed by: FINE PROPERTIES - Coming Soon
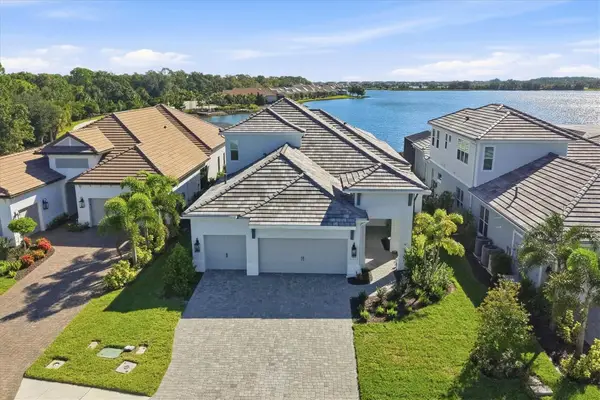 $1,525,000Coming Soon4 beds 3 baths3,173 sq. ft.
6233 Isla Del Ray Avenue, SARASOTA, FL 34240
MLS# A4709578Listed by: PREMIER SOTHEBY'S INTERNATIONAL REALTY - Coming SoonOpen Sun, 1 to 3pm
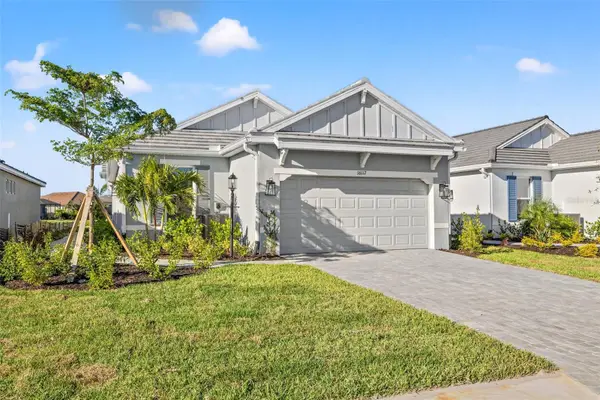 $775,000Coming Soon3 beds 2 baths1,920 sq. ft.
16117 Isola Place, LAKEWOOD RANCH, FL 34211
MLS# A4708785Listed by: COMPASS FLORIDA LLC - Coming Soon
 $675,000Coming Soon2 beds 2 baths1,778 sq. ft.
7818 Troon Court, LAKEWOOD RANCH, FL 34202
MLS# A4704975Listed by: PREMIER SOTHEBY'S INTERNATIONAL REALTY - New
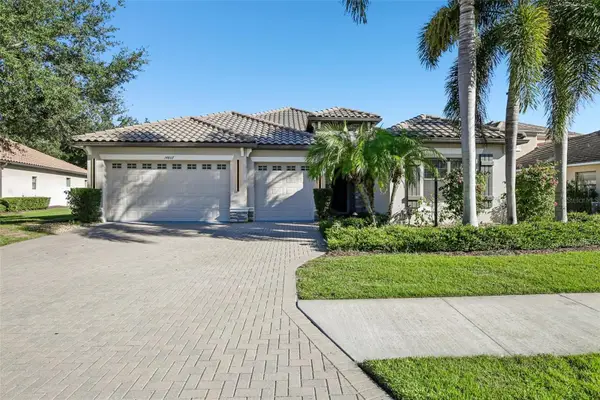 $925,000Active4 beds 3 baths2,769 sq. ft.
14807 Bowfin Terrace, LAKEWOOD RANCH, FL 34202
MLS# A4710504Listed by: BERKSHIRE HATHAWAY HOMESERVICE - New
 $1,925,000Active5 beds 5 baths4,522 sq. ft.
4312 Springhouse Circle, LAKEWOOD RANCH, FL 34211
MLS# A4710142Listed by: PREMIER SOTHEBY'S INTERNATIONAL REALTY - New
 $466,990Active3 beds 2 baths1,816 sq. ft.
18116 Tavernside Trail, LAKEWOOD RANCH, FL 34211
MLS# A4710648Listed by: D.R. HORTON REALTY OF SARASOTA - Open Sat, 11am to 2pmNew
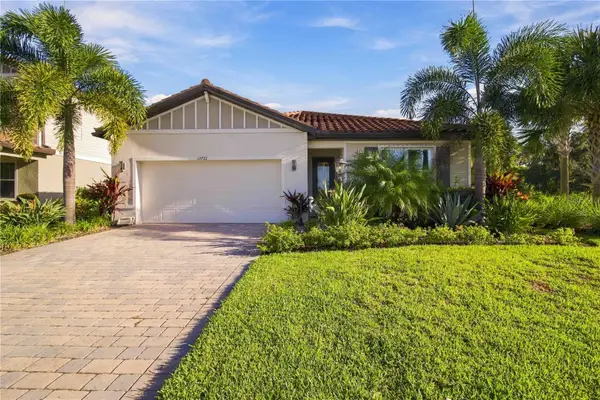 $700,000Active4 beds 3 baths2,192 sq. ft.
13721 Flat Woods Terrace, BRADENTON, FL 34211
MLS# D6149291Listed by: CENTURY 21 SUNBELT REALTY - New
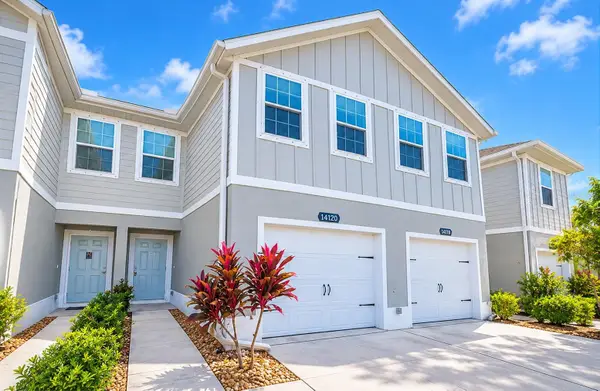 $300,000Active3 beds 3 baths1,431 sq. ft.
14120 Crimson Avenue, LAKEWOOD RANCH, FL 34211
MLS# A4710418Listed by: KW SUNCOAST


Protect your home and budget from life's surprises with an Assurant Home Warranty, backed by a partner that supports you through every step of homeownership. Explore Plans.
© 2023 - 2026 ERA Franchise Systems LLC. All rights reserved. ERA Franchise Systems LLC fully supports the principles of the Fair Housing Act and the Equal Opportunity Act. ERA, ERA Real Estate powered, and their respective logos are registered service marks of ERA Franchise Systems LLC. Each office is independently owned and operated.