
7966 Wyndham Drive, Melbourne, FL 32940
Local realty services provided by:ERA Advantage Realty, Inc.
7966 Wyndham Drive,Melbourne, FL 32940
$850,000
- 4 Beds
- 4 Baths
- 3,149 sq. ft.
- Single family
- Active
Listed by: terra lillis
Office: redfin corporation
MLS#:O6414395
Source:MFRMLS
Price summary
- Price:$850,000
- Price per sq. ft.:$227.58
- Monthly HOA dues:$125
About this home
Luxury, comfort, and breathtaking waterfront views come together in this stunning residence within the desired Kerrington at Addison Club. Perfectly situated on a picturesque pond and enhanced by fully paid-off solar panels, this exceptional home delivers an elevated lifestyle with the added benefit of remarkably low energy costs. From the moment you step inside, you're welcomed by an expansive, light-filled floor plan designed for both grand entertaining and everyday living. The impressive great room features built-in surround sound, a statement ceiling fan, and an expansive three-panel sliding glass door that draws your eyes straight to the sparkling water views beyond. The seamless flow leads into a chef-inspired kitchen that is sure to impress, showcasing brand-new top-of-the-line stainless steel appliances, built-in appliances, granite countertops, a striking tile backsplash, a massive center island with bar seating, and an abundance of cabinetry and workspace. The private owner's retreat is a true sanctuary, complete with elegant tray ceilings, a generous walk-in closet, and a spa-like bath featuring dual vanities, a soaking tub, and a separate walk-in shower. The thoughtfully designed split-bedroom layout provides privacy for everyone, while two secondary bedrooms share a convenient Jack-and-Jill bathroom. Step outside and experience one of the home's most captivating features: a spacious screened and covered lanai overlooking the fenced backyard and tranquil pond, creating the perfect backdrop for morning coffee, evening cocktails, or simply enjoying Florida's year-round beauty. Additional upgrades include a tankless on-demand water heater and hurricane-impact windows across the front of the home. Residents enjoy maintenance-free grounds care and access to the renowned Addison Club amenities, including resort-style pools, recreation facilities, BBQ areas, parks, sports courts, and community events. Conveniently located near shopping, dining, healthcare, golf, I-95, and just minutes from the coast. This is more than just a home—it's a waterfront retreat where luxury finishes, thoughtful upgrades, and resort-style amenities create an exceptional living experience. Opportunities like this are rare. Schedule your private showing today and discover everything this remarkable property has to offer. Mortgage savings may be available for buyers of this listing....
Contact an agent
Home facts
- Year built:2018
- Subdivision & Development:KERRINGTON AT ADD
- Listing ID #:O6414395
- Added:119 day(s) ago
- Updated:October 06, 2026 at 04:23 AM
Rooms and interior
- Bedrooms:4
- Total bathrooms:4
- Full bathrooms:3
- Half bathrooms:1
- Flooring:Carpet, Tile
- Kitchen Description:Dry Bar, Range, Refrigerator, Solid Surface Counters
- Bedroom Description:High Ceilings, Primary Bedroom Main Floor, Split Bedroom, Walk-In Closet(s)
- Living area:3,149 sq. ft.
Heating and cooling
- Cooling:Central Air
- Heating:Central, Electric
- Central air:Yes
Structure and exterior
- Roof:Tile
- Year built:2018
- Building area:3,149 sq. ft.
- Lot area:0.21 Acres
- Construction Materials:Stucco
- Exterior Features:Covered Porch/Patio, Lighting, Patio, Rain Gutters, Screened, Sidewalk
- Foundation Description:Slab
- Levels:1 Story
Utilities
- Water:Public, Water Connected
- Sewer:Public Sewer, Sewer Connected
Finances and disclosures
- Price:$850,000
- Price per sq. ft.:$227.58
- Tax amount:$1,162 (2025)
Features and amenities
- Appliances:Dryer, Range, Refrigerator, Washer
- Laundry features:Dryer, Inside, Laundry Room, Washer
- Amenities:Built-In Features, Cable Available, Ceiling Fans(s), Dry Bar, High Ceilings, Open Floorplan, Primary Bedroom Main Floor, Solid Surface Counters, Split Bedroom, Tray Ceiling(s), Walk-In Closet(s)
- Pool features:Public Pool
Parking
- Parking description:Attached Garage, Driveway, Garage Door Opener
- Garage:Yes
- Garage spaces:2
 The information being provided by Stellar Mls is for the consumer's personal, non-commercial use and may not be used for any purpose other than to identify prospective properties consumer may be interested in purchasing. Any information relating to real estate for sale referenced on this web site comes from the Internet Data Exchange (IDX) program of the Stellar Mls. ERA Advantage Realty, Inc. is not a Multiple Listing Service (MLS), nor does it offer MLS access. This website is a service of ERA Advantage Realty, Inc., a broker participant of Stellar Mls. This web site may reference real estate listing(s) held by a brokerage firm other than the broker and/or agent who owns this web site.
The accuracy of all information, regardless of source, including but not limited to open house information, square footages and lot sizes, is deemed reliable but not guaranteed and should be personally verified through personal inspection by and/or with the appropriate professionals. The data contained herein is copyrighted by Stellar Mls and is protected by all applicable copyright laws. Any unauthorized dissemination of this information is in violation of copyright laws and is strictly prohibited.
Properties in listings may have been sold or may no longer be available.
Copyright 2026 Stellar Mls. All rights reserved.
The information being provided by Stellar Mls is for the consumer's personal, non-commercial use and may not be used for any purpose other than to identify prospective properties consumer may be interested in purchasing. Any information relating to real estate for sale referenced on this web site comes from the Internet Data Exchange (IDX) program of the Stellar Mls. ERA Advantage Realty, Inc. is not a Multiple Listing Service (MLS), nor does it offer MLS access. This website is a service of ERA Advantage Realty, Inc., a broker participant of Stellar Mls. This web site may reference real estate listing(s) held by a brokerage firm other than the broker and/or agent who owns this web site.
The accuracy of all information, regardless of source, including but not limited to open house information, square footages and lot sizes, is deemed reliable but not guaranteed and should be personally verified through personal inspection by and/or with the appropriate professionals. The data contained herein is copyrighted by Stellar Mls and is protected by all applicable copyright laws. Any unauthorized dissemination of this information is in violation of copyright laws and is strictly prohibited.
Properties in listings may have been sold or may no longer be available.
Copyright 2026 Stellar Mls. All rights reserved.New listings near 7966 Wyndham Drive
- Coming Soon
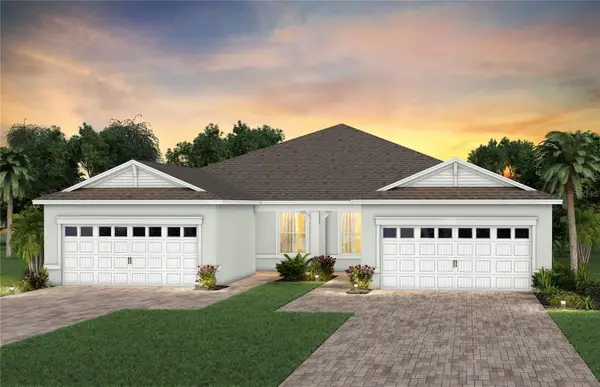 $417,240Coming Soon3 beds 2 baths1,579 sq. ft.
8933 Blissful Breeze Trail, MELBOURNE, FL 32940
MLS# O6444725Listed by: PULTE REALTY OF NORTH FLORIDA LLC - New
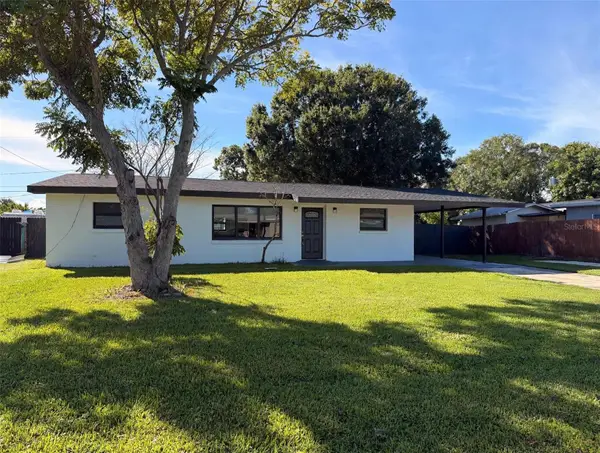 $309,990Active4 beds 2 baths1,760 sq. ft.
1940 Dawn Drive, MELBOURNE, FL 32935
MLS# S5158921Listed by: LA ROSA REALTY KISSIMMEE - New
 $285,000Active3 beds 2 baths1,252 sq. ft.
510 Creston Court, MELBOURNE, FL 32901
MLS# O6446786Listed by: EPIQUE REALTY INC. - New
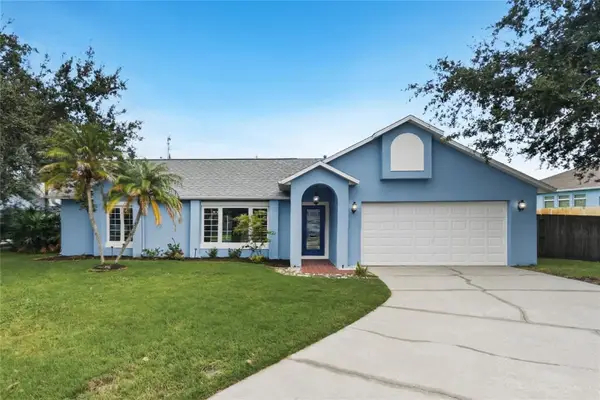 $449,900Active3 beds 2 baths1,722 sq. ft.
3273 Brentwood Lane, MELBOURNE, FL 32934
MLS# TB8554410Listed by: OFFERPAD BROKERAGE FL, LLC - New
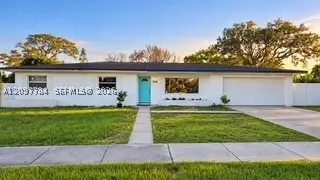 $380,000Active3 beds 2 baths
115 E Avenue B, Melbourne, FL 32901
MLS# A12097784Listed by: CALVET REALTY GROUP, LLC. - Open Sat, 11am to 4pmNew
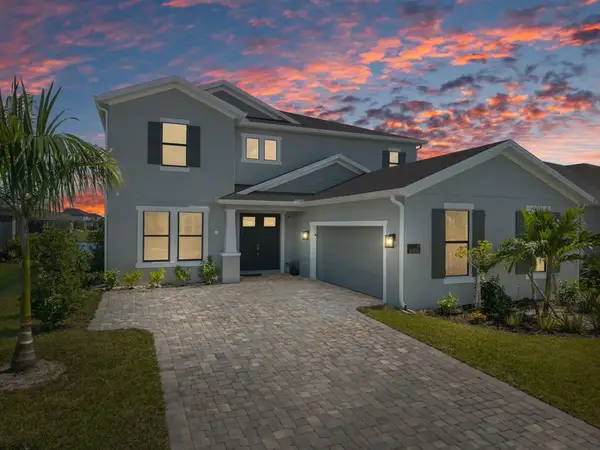 $1,169,000Active5 beds 4 baths3,662 sq. ft.
3066 Kamin Drive, Melbourne, FL 32940
MLS# 300256Listed by: DALE SORENSEN REAL ESTATE INC. - New
 $210,000Active4 beds 2 baths1,498 sq. ft.
2434 Sarno Road, Melbourne, FL 32935
MLS# B26081474Listed by: COLDWELL BANKER REALTY - New
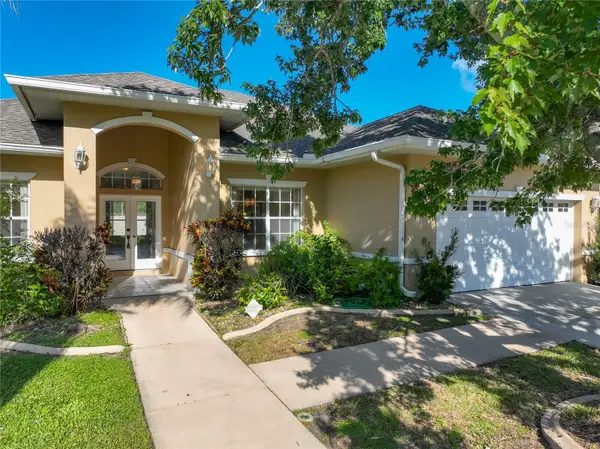 $419,990Active3 beds 2 baths1,925 sq. ft.
3677 Whisperwood Circle, MELBOURNE, FL 32901
MLS# O6444917Listed by: TRUDEALS REALTY CORP 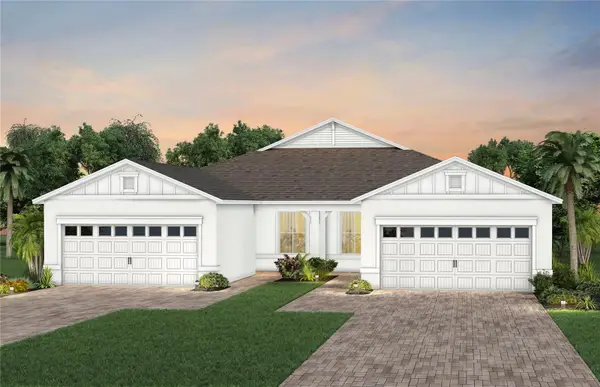 $436,120Active2 beds 2 baths1,579 sq. ft.
8763 Blissful Breeze Trail, MELBOURNE, FL 32940
MLS# O6444729Listed by: PULTE REALTY OF NORTH FLORIDA LLC $240,000Active3 beds 2 baths1,440 sq. ft.
3312 Plummer Circle, MELBOURNE, FL 32901
MLS# TB8551703Listed by: REAL BROKER, LLC


Protect your home and budget from life's surprises with an Assurant Home Warranty, backed by a partner that supports you through every step of homeownership. Explore Plans.
© 2023 - 2026 ERA Franchise Systems LLC. All rights reserved. ERA Franchise Systems LLC fully supports the principles of the Fair Housing Act and the Equal Opportunity Act. ERA, ERA Real Estate powered, and their respective logos are registered service marks of ERA Franchise Systems LLC. Each office is independently owned and operated.