
11334 Merganser Way, New Port Richey, FL 34654
Local realty services provided by:Tomlin St Cyr Real Estate Services ERA Powered
11334 Merganser Way,New Port Richey, FL 34654
$359,000
- 3 Beds
- 2 Baths
- 1,789 sq. ft.
- Single family
- Active
Listed by: eric jenkins, pa
Office: keller williams realty- palm harbor
MLS#:W7891004
Source:MFRMLS
Price summary
- Price:$359,000
- Price per sq. ft.:$136.4
- Monthly HOA dues:$234
About this home
Exceptional Privacy, Beautiful Pond Views, and One of the Largest Lots in Gated Summertree! This 3-bedroom, 2-bath home sits on over 4/10 of an acre in a truly special setting. With only one neighboring home to the right, no homes behind or to the left, and no home directly across the street, privacy is a standout feature. Nearly every window offers beautiful views of the expansive pond and surrounding wildlife.
Inside, 9½-foot ceilings create an open, spacious feel. Features include granite countertops in the kitchen and both bathrooms, large-format tile flooring, and double-pane windows. The oversized 2½-plus-car garage comfortably accommodates two vehicles and a golf cart, with additional room for storage. The spacious screened patio features a large Jacuzzi overlooking the pond, providing a wonderful place to relax and enjoy the peaceful surroundings. Underground utilities, sidewalks, and the gated entrance add to the neighborhood's appeal. What truly sets this home apart is the combination of privacy, generous lot size, and beautiful water views. It's a setting that is difficult to duplicate. Located less than 55 miles from beautiful St. Pete Beach, this home offers both tranquility and access to Florida's Gulf Coast. Be sure to watch both property videos, Tour 1 and Tour 2, to appreciate the home, its exceptional lot, and the peaceful surroundings of gated Summertree....
Contact an agent
Home facts
- Year built:2012
- Subdivision & Development:SUMMERTREE PRCL 3B
- Listing ID #:W7891004
- Added:1 day(s) ago
- Updated:November 11, 2026 at 02:05 PM
Rooms and interior
- Bedrooms:3
- Total bathrooms:2
- Full bathrooms:2
- Flooring:Tile
- Kitchen Description:Cooktop, Dishwasher, Exhaust Fan, Ice Maker, Microwave, Refrigerator
- Living area:1,789 sq. ft.
Heating and cooling
- Cooling:Central Air
- Heating:Central
- Central air:Yes
Structure and exterior
- Roof:Shingle
- Year built:2012
- Building area:1,789 sq. ft.
- Lot area:0.41 Acres
- Lot Features:Corner Lot, Cul-de-sac
- Construction Materials:Block, Stucco
- Exterior Features:Covered Porch/Patio, Deck, Lighting, Rear Porch, Screened
- Foundation Description:Slab
- Levels:1 Story
Utilities
- Water:Public, Well
- Sewer:Public Sewer, Sewer Connected
Finances and disclosures
- Price:$359,000
- Price per sq. ft.:$136.4
- Tax amount:$2,455 (2025)
Features and amenities
- Appliances:Cooktop, Dishwasher, Electric Water Heater, Exhaust Fan, Ice Maker, Microwave, Refrigerator, Washer
- Laundry features:Laundry Room, Washer
- Amenities:BB/HS Internet Available, Cable Connected, Chair Rail, Sprinkler Well, Underground Utilities
- Pool features:Public Pool
Parking
- Parking description:Attached Garage
- Garage:Yes
 The information being provided by Stellar Mls is for the consumer's personal, non-commercial use and may not be used for any purpose other than to identify prospective properties consumer may be interested in purchasing. Any information relating to real estate for sale referenced on this web site comes from the Internet Data Exchange (IDX) program of the Stellar Mls. Tomlin St Cyr Real Estate Services ERA Powered is not a Multiple Listing Service (MLS), nor does it offer MLS access. This website is a service of Tomlin St Cyr Real Estate Services ERA Powered, a broker participant of Stellar Mls. This web site may reference real estate listing(s) held by a brokerage firm other than the broker and/or agent who owns this web site.
The accuracy of all information, regardless of source, including but not limited to open house information, square footages and lot sizes, is deemed reliable but not guaranteed and should be personally verified through personal inspection by and/or with the appropriate professionals. The data contained herein is copyrighted by Stellar Mls and is protected by all applicable copyright laws. Any unauthorized dissemination of this information is in violation of copyright laws and is strictly prohibited.
Properties in listings may have been sold or may no longer be available.
Copyright 2026 Stellar Mls. All rights reserved.
New listings near 11334 Merganser Way
- Coming Soon
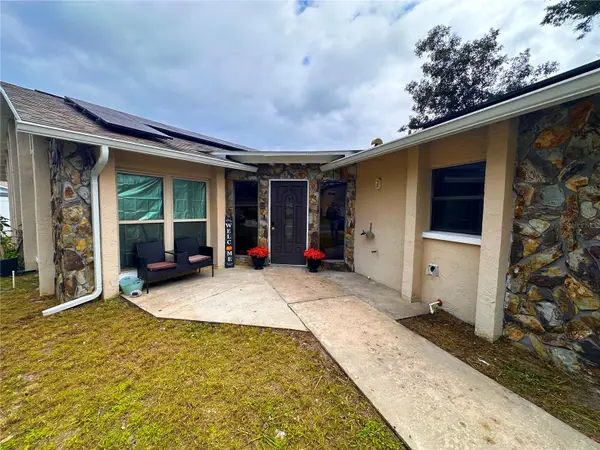 $350,000Coming Soon4 beds 2 baths1,818 sq. ft.
5538 Senate Lane, NEW PORT RICHEY, FL 34652
MLS# TB8563597Listed by: ORCHARD BROKERAGE, LLC - Coming Soon
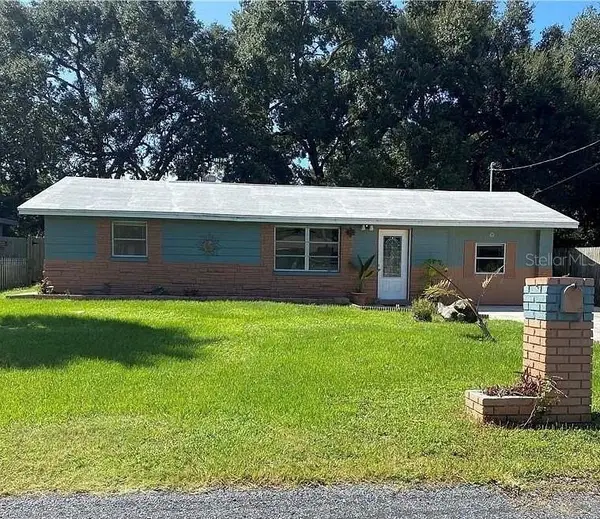 $269,900Coming Soon3 beds 1 baths1,308 sq. ft.
4638 Gazania Street, NEW PORT RICHEY, FL 34652
MLS# TB8566174Listed by: NEXTHOME BY THE BAY - Coming Soon
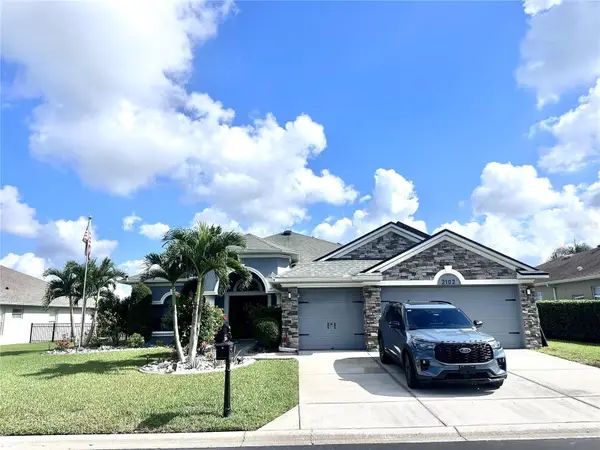 $649,900Coming Soon4 beds 3 baths2,273 sq. ft.
2102 Tarragon Lane, NEW PORT RICHEY, FL 34655
MLS# W7890777Listed by: BHHS FLORIDA PROPERTIES GROUP - Coming Soon
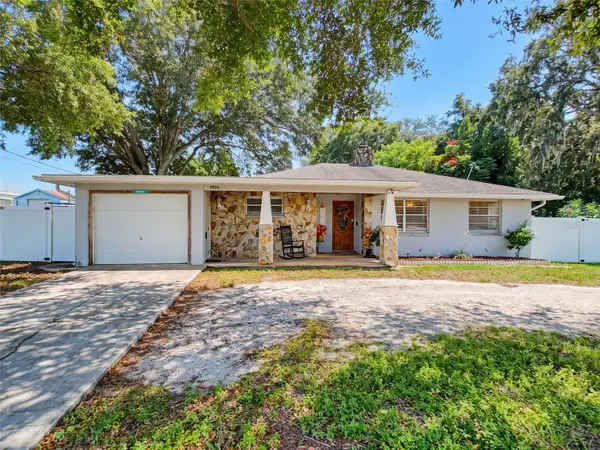 $260,000Coming Soon2 beds 2 baths1,465 sq. ft.
5926 Grey Street, NEW PORT RICHEY, FL 34652
MLS# W7890186Listed by: BHHS FLORIDA PROPERTIES GROUP - New
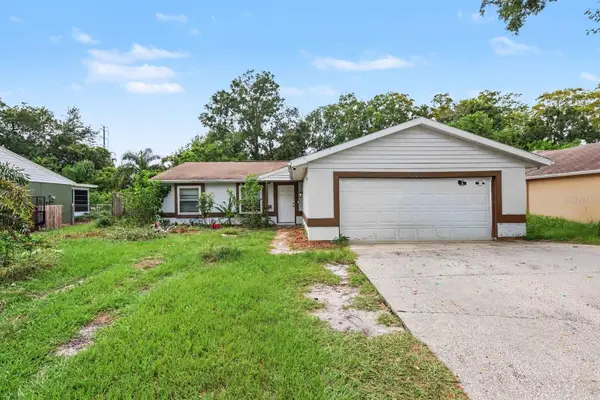 $245,000Active3 beds 2 baths1,120 sq. ft.
4511 Weasel Drive, NEW PORT RICHEY, FL 34653
MLS# TB8566664Listed by: MARK SPAIN REAL ESTATE - New
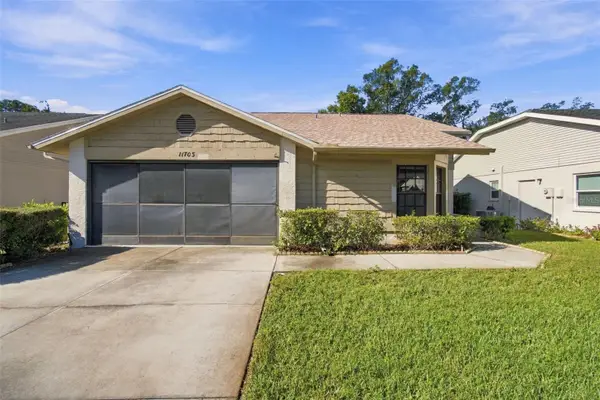 $219,900Active2 beds 2 baths1,415 sq. ft.
11703 Rose Tree Drive, NEW PORT RICHEY, FL 34654
MLS# TB8566047Listed by: RE/MAX ALLIANCE GROUP - New
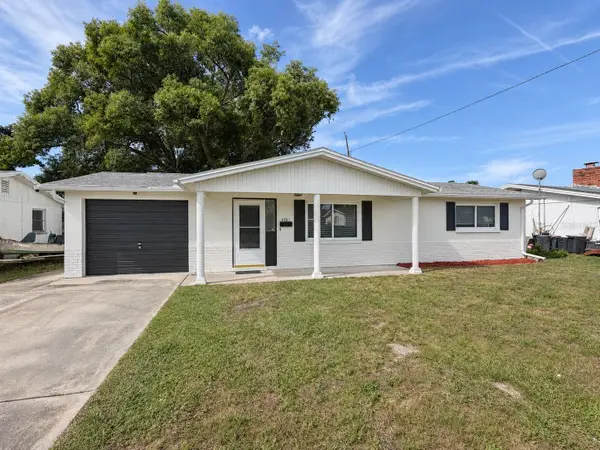 $269,000Active3 beds 1 baths1,114 sq. ft.
3701 Hendrix Street, NEW PORT RICHEY, FL 34652
MLS# TB8566540Listed by: CHARLES RUTENBERG REALTY INC  $265,000Pending3 beds 2 baths1,152 sq. ft.
5633 Essex Way, NEW PORT RICHEY, FL 34652
MLS# TB8564472Listed by: INSPIRED REALTY, LLC- New
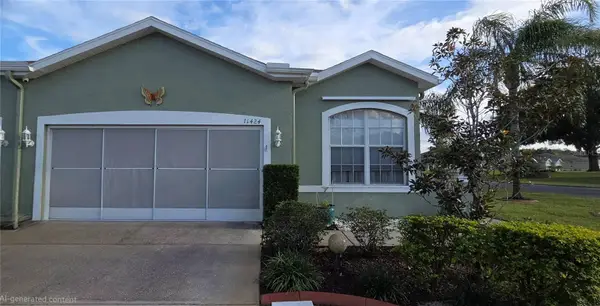 $299,999Active3 beds 2 baths1,551 sq. ft.
11424 Golf Round Drive, NEW PORT RICHEY, FL 34654
MLS# W7891057Listed by: F I GREY & SON RESIDENTIAL - New
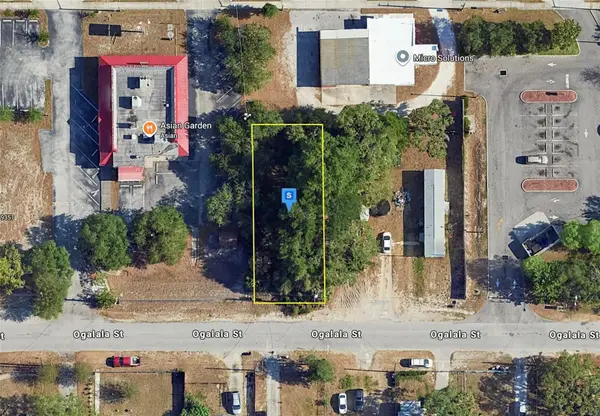 $39,999Active0.13 Acres
9405 Ogalala Street, NEW PORT RICHEY, FL 34654
MLS# A4712730Listed by: NEW ALLIANCE GROUP REALTY


Protect your home and budget from life's surprises with an Assurant Home Warranty, backed by a partner that supports you through every step of homeownership. Explore Plans.
© 2023 - 2026 ERA Franchise Systems LLC. All rights reserved. ERA Franchise Systems LLC fully supports the principles of the Fair Housing Act and the Equal Opportunity Act. ERA, ERA Real Estate powered, and their respective logos are registered service marks of ERA Franchise Systems LLC. Each office is independently owned and operated.