
11904 Bayonet Lane, New Port Richey, FL 34654
Local realty services provided by:ERA American Suncoast
Listed by: teresina anzalone, mario anzalone
Office: 365 realty group inc
MLS#:A4701772
Source:MFRMLS
Price summary
- Price:$90,000
- Price per sq. ft.:$102.86
About this home
Enjoy the ease of resort-style living in the desirable Pointe West at Summertree, a welcoming 55+ community designed for active adults seeking a maintenance-free lifestyle. This charming 1-bedroom, 1.5-bath home offers comfortable living with a functional floor plan, making it an ideal full-time residence or seasonal retreat. Residents enjoy an impressive selection of community amenities, including a heated pool and spa, fitness center, clubhouse, billiard room, card room, tennis courts, and a variety of planned social activities. Golf enthusiasts will appreciate the 9-hole golf course, which is open to the public. The low-maintenance lifestyle is enhanced by an HOA that includes exterior building maintenance, exterior painting, cable, internet, trash removal, and access to all community amenities. Conveniently located near shopping, dining, medical facilities, and Gulf Coast attractions, this home offers the perfect opportunity to enjoy the relaxed Florida lifestyle in a vibrant, amenity-rich community....
Contact an agent
Home facts
- Year built:1974
- Subdivision & Development:PARADISE POINTE WEST GR 03
- Listing ID #:A4701772
- Added:56 day(s) ago
- Updated:September 27, 2026 at 05:05 PM
Rooms and interior
- Bedrooms:1
- Total bathrooms:2
- Full bathrooms:1
- Half bathrooms:1
- Flooring:Luxury Vinyl
- Dining Description:Living Room/Dining Room Combo
- Kitchen Description:Range, Refrigerator
- Bedroom Description:Walk-In Closet(s)
- Living area:779 sq. ft.
Heating and cooling
- Cooling:Central Air
- Heating:Central, Electric
- Central air:Yes
Structure and exterior
- Roof:Shingle
- Year built:1974
- Building area:779 sq. ft.
- Lot area:0.02 Acres
- Construction Materials:Block
- Exterior Features:Enclosed, Lighting, Rear Porch, Sidewalk
- Foundation Description:Slab
- Levels:1 Story
Schools
- High school:Fivay High-PO
- Middle school:Hudson Middle-PO
- Elementary school:Moon Lake-PO
Utilities
- Water:Public
- Sewer:Public Sewer
Finances and disclosures
- Price:$90,000
- Price per sq. ft.:$102.86
- Tax amount:$675 (2025)
Features and amenities
- Appliances:Range, Refrigerator
- Amenities:Cable Available, Ceiling Fans(s), Living Room/Dining Room Combo, Walk-In Closet(s)
- Pool features:Public Pool
Parking
- Parking description:1 Car Carport
- Carport spaces:1
 The information being provided by Stellar Mls is for the consumer's personal, non-commercial use and may not be used for any purpose other than to identify prospective properties consumer may be interested in purchasing. Any information relating to real estate for sale referenced on this web site comes from the Internet Data Exchange (IDX) program of the Stellar Mls. ERA American Suncoast is not a Multiple Listing Service (MLS), nor does it offer MLS access. This website is a service of ERA American Suncoast, a broker participant of Stellar Mls. This web site may reference real estate listing(s) held by a brokerage firm other than the broker and/or agent who owns this web site.
The accuracy of all information, regardless of source, including but not limited to open house information, square footages and lot sizes, is deemed reliable but not guaranteed and should be personally verified through personal inspection by and/or with the appropriate professionals. The data contained herein is copyrighted by Stellar Mls and is protected by all applicable copyright laws. Any unauthorized dissemination of this information is in violation of copyright laws and is strictly prohibited.
Properties in listings may have been sold or may no longer be available.
Copyright 2026 Stellar Mls. All rights reserved.
The information being provided by Stellar Mls is for the consumer's personal, non-commercial use and may not be used for any purpose other than to identify prospective properties consumer may be interested in purchasing. Any information relating to real estate for sale referenced on this web site comes from the Internet Data Exchange (IDX) program of the Stellar Mls. ERA American Suncoast is not a Multiple Listing Service (MLS), nor does it offer MLS access. This website is a service of ERA American Suncoast, a broker participant of Stellar Mls. This web site may reference real estate listing(s) held by a brokerage firm other than the broker and/or agent who owns this web site.
The accuracy of all information, regardless of source, including but not limited to open house information, square footages and lot sizes, is deemed reliable but not guaranteed and should be personally verified through personal inspection by and/or with the appropriate professionals. The data contained herein is copyrighted by Stellar Mls and is protected by all applicable copyright laws. Any unauthorized dissemination of this information is in violation of copyright laws and is strictly prohibited.
Properties in listings may have been sold or may no longer be available.
Copyright 2026 Stellar Mls. All rights reserved.New listings near 11904 Bayonet Lane
- Coming Soon
 $390,000Coming Soon3 beds 2 baths1,510 sq. ft.
10034 Burton Street, NEW PORT RICHEY, FL 34654
MLS# TB8552033Listed by: FRIENDS REALTY LLC - Coming Soon
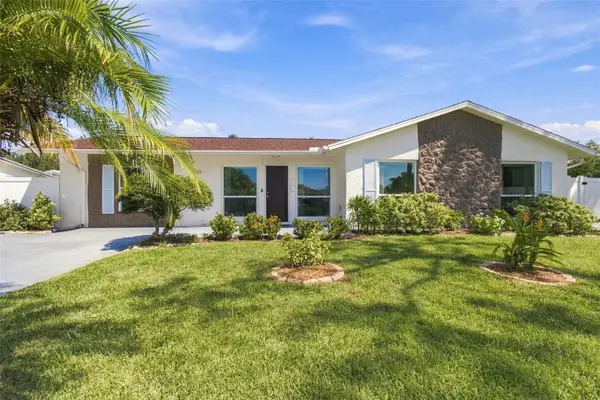 $309,999Coming Soon3 beds 3 baths1,701 sq. ft.
4880 Shell Stream Boulevard, NEW PORT RICHEY, FL 34652
MLS# W7889712Listed by: RE/MAX ALLIANCE GROUP - Coming Soon
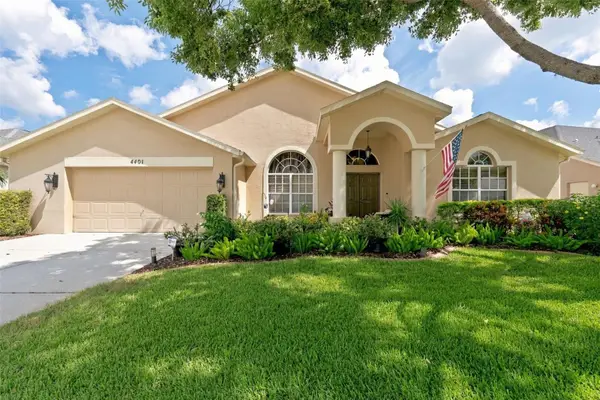 $499,500Coming Soon4 beds 2 baths2,325 sq. ft.
4401 Fort Shaw Drive, NEW PORT RICHEY, FL 34655
MLS# W7889139Listed by: RE/MAX CHAMPIONS - Coming Soon
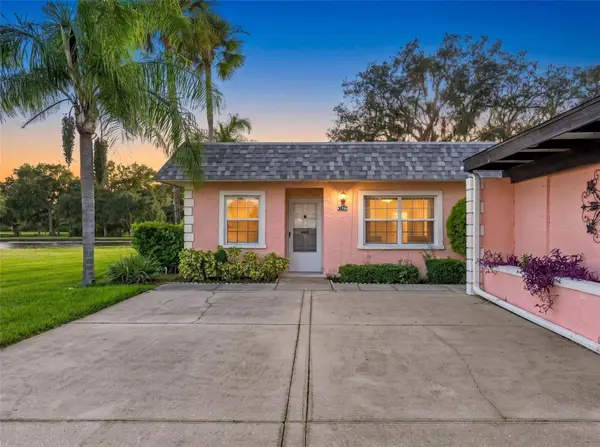 $169,500Coming Soon2 beds 2 baths923 sq. ft.
3827 Trophy Boulevard, NEW PORT RICHEY, FL 34655
MLS# W7889349Listed by: BHHS FLORIDA PROPERTIES GROUP - Coming Soon
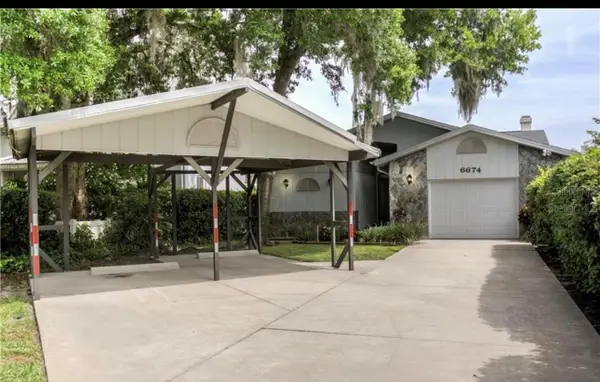 $600,000Coming Soon3 beds 3 baths1,916 sq. ft.
6674 River Road, NEW PORT RICHEY, FL 34652
MLS# W7889568Listed by: KELLER WILLIAMS REALTY- PALM HARBOR - Coming Soon
 $258,900Coming Soon3 beds 3 baths1,666 sq. ft.
11904 Castine Street, NEW PORT RICHEY, FL 34654
MLS# TB8545498Listed by: BHHS FLORIDA PROPERTIES GROUP - New
 $485,000Active3 beds 3 baths2,140 sq. ft.
10505 Fenceline Road, NEW PORT RICHEY, FL 34655
MLS# TB8551382Listed by: FUTURE HOME REALTY INC - New
 $320,000Active2 beds 2 baths1,748 sq. ft.
5805 Lafayette St, NEW PORT RICHEY, FL 34652
MLS# W7889855Listed by: VERANDA REALTY GROUP - New
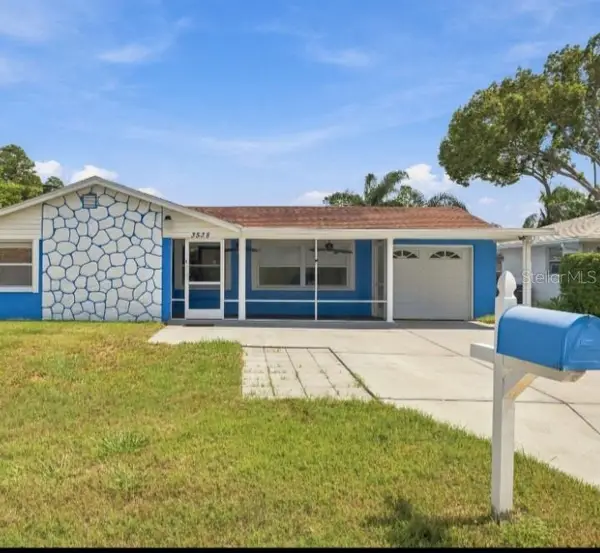 $250,000Active3 beds 2 baths1,448 sq. ft.
3538 Gorman Drive, NEW PORT RICHEY, FL 34655
MLS# TB8551193Listed by: FUTURE HOME REALTY INC - Open Sun, 1 to 3pmNew
 $249,900Active2 beds 1 baths960 sq. ft.
6243 Main Street, NEW PORT RICHEY, FL 34653
MLS# TB8552426Listed by: RE/MAX CHAMPIONS


Protect your home and budget from life's surprises with an Assurant Home Warranty, backed by a partner that supports you through every step of homeownership. Explore Plans.
© 2023 - 2026 ERA Franchise Systems LLC. All rights reserved. ERA Franchise Systems LLC fully supports the principles of the Fair Housing Act and the Equal Opportunity Act. ERA, ERA Real Estate powered, and their respective logos are registered service marks of ERA Franchise Systems LLC. Each office is independently owned and operated.