
12845 Casa Bianca Avenue, New Port Richey, FL 34654
Local realty services provided by:Tomlin St Cyr Real Estate Services ERA Powered
Listed by: bradley uline
Office: re/max realtec group inc
MLS#:TB8564358
Source:MFRMLS
Price summary
- Price:$270,000
- Price per sq. ft.:$142.86
About this home
SELLER OFFERS $5,000 Buyer Concessions || Expansive 8-Lot Platted Property - .75 ACRE LOT || AGRICULTRALLY ZONED LAND || This massive, unique property spans 8 full lots and boasts incredible triple-street frontage with access from 3 different streets [Casa Bianca Ave, Back Bay Ave and Estelle Street] || Looking for a truly unique property with space to breathe—or build? Imagine the potential: SUBDIVIDE and BUILD MULTIPLE HOMES. Create an unmatched FAMILY COMPOUND. FULLY FENCED opens up into an impressive large grassy lawn with no view of any neighbors! Providing ultimate ACCESS FOR ALL YOUR VEHICLES. So bring your toys, your animals, your pets (gated dog run in place), ATVs, RV, boat, trailer or equipment ...bring it all! Zoned AR. This is your own little piece of privacy and offers you the freedom that owning land provides you! Build a chicken coup or dog kennel. NO FLOOD ZONE, no HOA, no CDD – freedom to live your way. There’s ample space for gardening, or adding additional outbuildings. Whether you’re seasoned or just starting your homestead journey, this land offers the space and flexibility to make your vision a reality. The House is on lots 35-38, so the vacant portion lots 1-4 could likely be separated and sold separately (buyer should check with appropriate municipalities). This rare piece of land is ready for its next chapter. Welcome to your private getaway and dream homestead! Nestled in the heart of New Port Richey, this exceptional property delivers the perfect blend of modern comfort and ultimate privacy, all while being minutes from everything you need. STEP INSIDE to discover PREMIUM MODERN UPDATES. This BEAUTIFULLY UPDATED 3-bed, 3-bath 1890sqft estate is move-in-ready featuring a bright OPEN-CONCEPT floor plan designed for comfortable everyday living and effortless entertaining. The HIGH CEILINGS THROUGHOUT offer an airy feeling. Recent upgrades include NEW FLOORING THROUGHOUT, updated bathroom vanities, freshly painted decks and doors, and a beautifully REMODELED KITCHEN complete with stainless steel appliances, stunning countertops, and abundant SHAKER CABINETRY. Master suite is very spacious with HUGE walk-in closet! Split Bedroom Plan. ALL BEDROOMS ARE LARGE and have walk-in-closets! A separate laundry room is inside as well. Inside laundry room. Major system updates provide peace of mind, including a NEW ROOF (2022) and central A/C (2022). In addition, each room is equipped with its own mini-split A/C unit for customizable comfort year-round. Close to HWY 52 and the Veteran's Expressway!! Easy access to Tampa and Wesley Chapel for work or play! 40 Minutes to Tampa International Airport. 1 hour to AWARD WINNING FLORIDA BEACHES! Walking distance to beautiful Moon Lake Park. Moon Lake Estates has a lovely park on Moon Lake with a boat ramp, newer playground and a small lakeside beach. Plus, shopping, dining, and everyday conveniences are just a short drive away. Offering the charm of modern updates with the freedom of a large private lot, this exceptional property is ready to welcome you home. Schedule your private showing today!...
Contact an agent
Home facts
- Year built:1999
- Subdivision & Development:MOON LAKE ESTATES
- Listing ID #:TB8564358
- Added:1 day(s) ago
- Updated:November 11, 2026 at 02:05 PM
Rooms and interior
- Bedrooms:3
- Total bathrooms:3
- Full bathrooms:3
- Flooring:Luxury Vinyl, Tile
- Dining Description:Living Room/Dining Room Combo
- Kitchen Description:Dishwasher, Disposal, Microwave, Range, Refrigerator, Stone Counters
- Bedroom Description:Primary Bedroom Main Floor, Walk-In Closet(s)
- Basement Description:Block
- Living area:1,890 sq. ft.
Heating and cooling
- Cooling:Central Air, Mini-Split Unit(s)
- Heating:Central
- Central air:Yes
Structure and exterior
- Roof:Shingle
- Year built:1999
- Building area:1,890 sq. ft.
- Lot area:0.75 Acres
- Lot Features:Cleared, Oversized
- Construction Materials:Vinyl Siding
- Exterior Features:Front Porch, Private Mailbox, Rear Porch
- Foundation Description:Block
- Levels:1 Story
Utilities
- Water:Well
- Sewer:Private, Septic Tank
Finances and disclosures
- Price:$270,000
- Price per sq. ft.:$142.86
- Tax amount:$1,148 (2025)
Features and amenities
- Appliances:Dishwasher, Disposal, Dryer, Microwave, Range, Refrigerator, Washer
- Laundry features:Dryer, Laundry Room, Washer
- Amenities:BB/HS Internet Available, Cable Available, Cable Connected, Cathedral Ceiling(s), Ceiling Fans(s), Electricity Available, Living Room/Dining Room Combo, Open Floorplan, Primary Bedroom Main Floor, Stone Counters, Vaulted Ceiling(s), Walk-In Closet(s)
- Pool features:Public Pool
 The information being provided by Stellar Mls is for the consumer's personal, non-commercial use and may not be used for any purpose other than to identify prospective properties consumer may be interested in purchasing. Any information relating to real estate for sale referenced on this web site comes from the Internet Data Exchange (IDX) program of the Stellar Mls. Tomlin St Cyr Real Estate Services ERA Powered is not a Multiple Listing Service (MLS), nor does it offer MLS access. This website is a service of Tomlin St Cyr Real Estate Services ERA Powered, a broker participant of Stellar Mls. This web site may reference real estate listing(s) held by a brokerage firm other than the broker and/or agent who owns this web site.
The accuracy of all information, regardless of source, including but not limited to open house information, square footages and lot sizes, is deemed reliable but not guaranteed and should be personally verified through personal inspection by and/or with the appropriate professionals. The data contained herein is copyrighted by Stellar Mls and is protected by all applicable copyright laws. Any unauthorized dissemination of this information is in violation of copyright laws and is strictly prohibited.
Properties in listings may have been sold or may no longer be available.
Copyright 2026 Stellar Mls. All rights reserved.
New listings near 12845 Casa Bianca Avenue
- Coming Soon
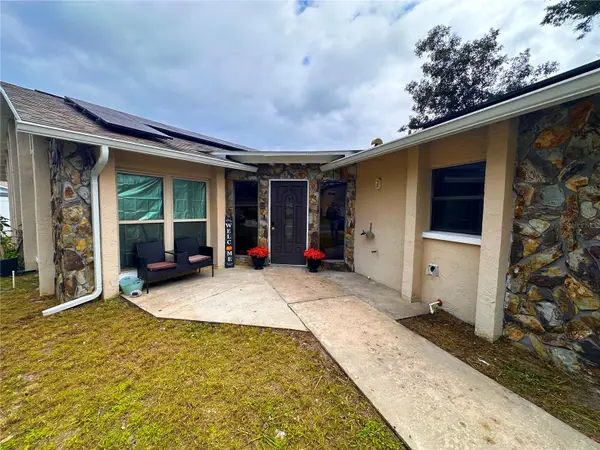 $350,000Coming Soon4 beds 2 baths1,818 sq. ft.
5538 Senate Lane, NEW PORT RICHEY, FL 34652
MLS# TB8563597Listed by: ORCHARD BROKERAGE, LLC - Coming Soon
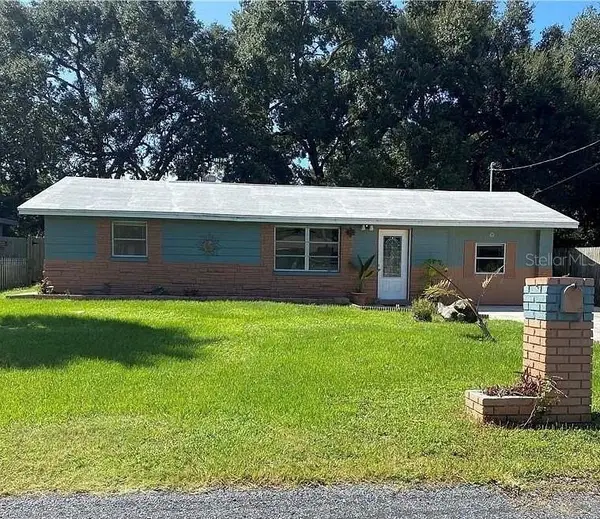 $269,900Coming Soon3 beds 1 baths1,308 sq. ft.
4638 Gazania Street, NEW PORT RICHEY, FL 34652
MLS# TB8566174Listed by: NEXTHOME BY THE BAY - Coming Soon
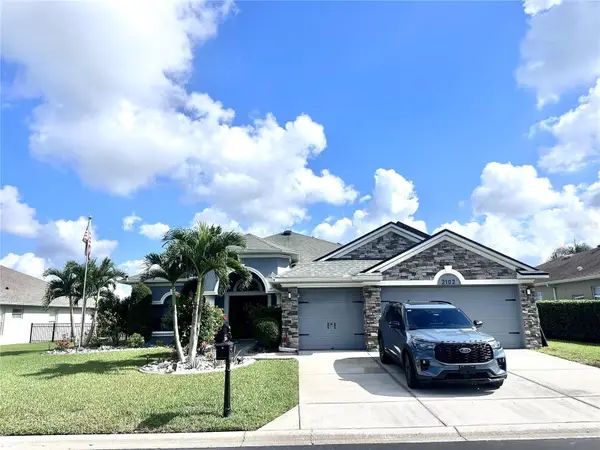 $649,900Coming Soon4 beds 3 baths2,273 sq. ft.
2102 Tarragon Lane, NEW PORT RICHEY, FL 34655
MLS# W7890777Listed by: BHHS FLORIDA PROPERTIES GROUP - Coming Soon
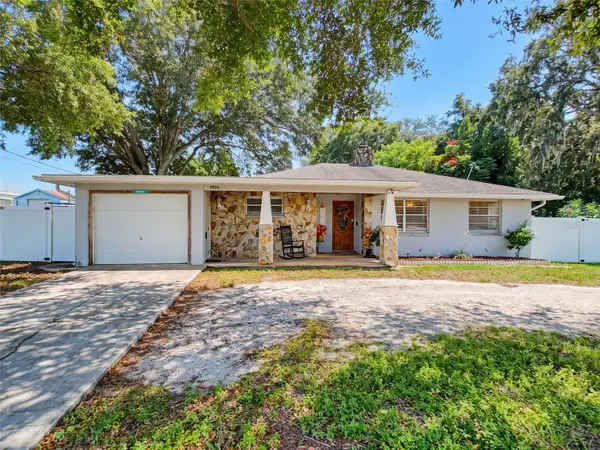 $260,000Coming Soon2 beds 2 baths1,465 sq. ft.
5926 Grey Street, NEW PORT RICHEY, FL 34652
MLS# W7890186Listed by: BHHS FLORIDA PROPERTIES GROUP - New
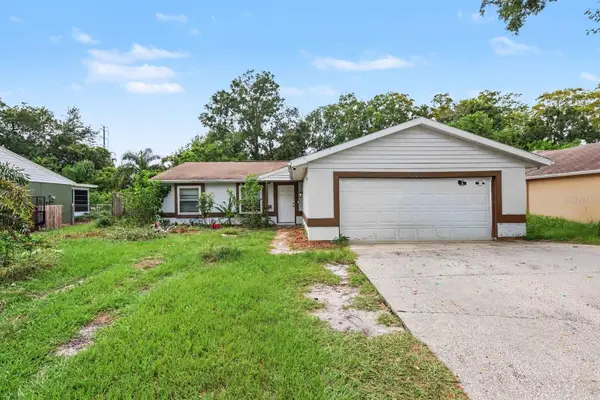 $245,000Active3 beds 2 baths1,120 sq. ft.
4511 Weasel Drive, NEW PORT RICHEY, FL 34653
MLS# TB8566664Listed by: MARK SPAIN REAL ESTATE - New
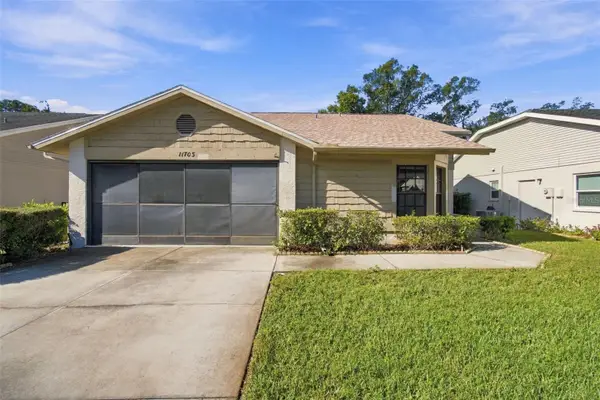 $219,900Active2 beds 2 baths1,415 sq. ft.
11703 Rose Tree Drive, NEW PORT RICHEY, FL 34654
MLS# TB8566047Listed by: RE/MAX ALLIANCE GROUP - New
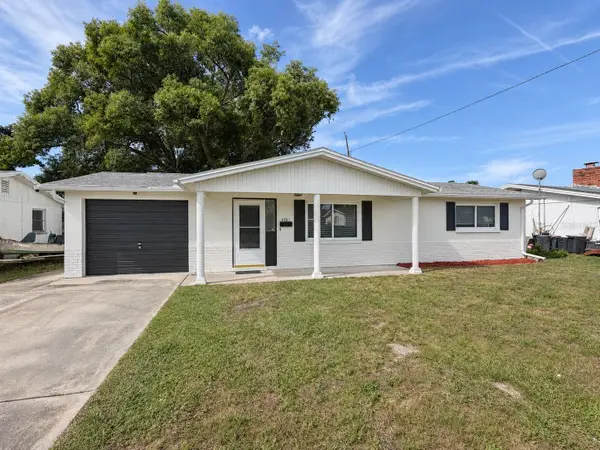 $269,000Active3 beds 1 baths1,114 sq. ft.
3701 Hendrix Street, NEW PORT RICHEY, FL 34652
MLS# TB8566540Listed by: CHARLES RUTENBERG REALTY INC  $265,000Pending3 beds 2 baths1,152 sq. ft.
5633 Essex Way, NEW PORT RICHEY, FL 34652
MLS# TB8564472Listed by: INSPIRED REALTY, LLC- New
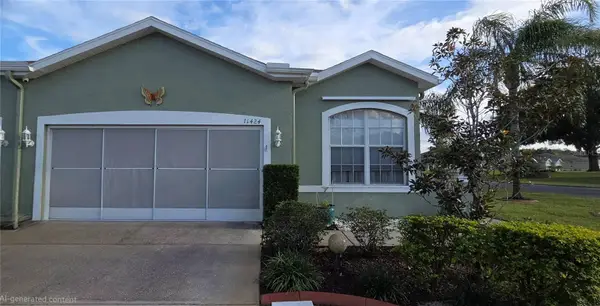 $299,999Active3 beds 2 baths1,551 sq. ft.
11424 Golf Round Drive, NEW PORT RICHEY, FL 34654
MLS# W7891057Listed by: F I GREY & SON RESIDENTIAL - New
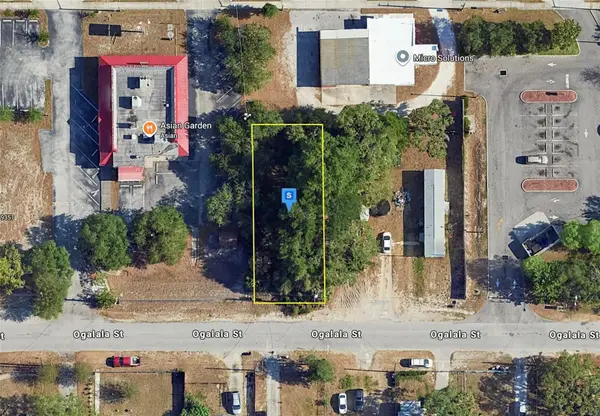 $39,999Active0.13 Acres
9405 Ogalala Street, NEW PORT RICHEY, FL 34654
MLS# A4712730Listed by: NEW ALLIANCE GROUP REALTY


Protect your home and budget from life's surprises with an Assurant Home Warranty, backed by a partner that supports you through every step of homeownership. Explore Plans.
© 2023 - 2026 ERA Franchise Systems LLC. All rights reserved. ERA Franchise Systems LLC fully supports the principles of the Fair Housing Act and the Equal Opportunity Act. ERA, ERA Real Estate powered, and their respective logos are registered service marks of ERA Franchise Systems LLC. Each office is independently owned and operated.