
8500 Capstone Ranch Drive, New Port Richey, FL 34655
Local realty services provided by:Gulf Shores Realty ERA Powered
Listed by: dj arrazcaeta jr, llc.
Office: re/max alliance group
MLS#:W7890896
Source:MFRMLS
Price summary
- Price:$665,000
- Price per sq. ft.:$155.19
- Monthly HOA dues:$50.67
About this home
STUNNING 2022 PRESTON MODEL WITH 5 BEDROOMS, 4.5 BATHROOMS, THREE PRIVATE EN-SUITES, AND NO REAR NEIGHBORS! Welcome to 8500 Capstone Drive in New Port Richey, Florida! Offering nearly 3,300 square feet of beautifully designed living space, this exceptional two-story home features TWO FIRST-FLOOR EN-SUITE BEDROOMS, an expansive upstairs bonus room, designer upgrades, and a peaceful conservation backdrop.
Step inside to discover a bright, OPEN-CONCEPT FLOOR PLAN with fresh interior paint, elegant finishes, and abundant natural light. The beautifully upgraded kitchen features QUARTZ COUNTERTOPS, an OVERSIZED ISLAND with breakfast bar seating, GAS COOKTOP, BUILT-IN WALL OVEN, designer backsplash, and a pantry with CUSTOM SHELVING. The kitchen flows seamlessly into the spacious dining and living areas, perfect for everyday living and entertaining.
WHAT TRULY SETS THIS HOME APART IS ITS EXCEPTIONAL BEDROOM CONFIGURATION! The FIRST-FLOOR PRIMARY SUITE features a luxurious bathroom with a FREESTANDING SOAKING TUB, walk-in shower, dual vanities, and a spacious walk-in closet. A SECOND FIRST-FLOOR EN-SUITE BEDROOM offers its own private bathroom and walk-in closet, ideal for guests or multigenerational living. A beautifully upgraded laundry room features custom cabinetry, wood countertops, and a stylish barn door.
Upstairs, an IMPRESSIVE 20' x 27' BONUS ROOM offers a WET BAR WITH SINK, luxury vinyl flooring, and access to a COVERED SECOND-STORY BALCONY. Three additional bedrooms include a THIRD PRIVATE EN-SUITE, and ALL FIVE BEDROOMS FEATURE WALK-IN CLOSETS!
Outside, enjoy a SCREENED-IN PATIO, FULLY FENCED BACKYARD, and EXTENDED BRICK-PAVER ENTERTAINING AREA overlooking a peaceful CONSERVATION AREA WITH NO REAR NEIGHBORS. Additional highlights include a TWO-CAR GARAGE WITH GENERATOR HOOKUP and a COMMUNITY SWIMMING POOL.
Conveniently located near MITCHELL RANCH PLAZA, SR 54, shopping, dining, golf courses, and GULF COAST BEACHES, this home offers the perfect combination of location, privacy, and versatility.
BUILT IN 2022, BEAUTIFULLY UPGRADED, AND DESIGNED FOR FLEXIBLE LIVING! Schedule your private showing today!...
Contact an agent
Home facts
- Year built:2022
- Subdivision & Development:MITCHELL 54 WEST PH 3
- Listing ID #:W7890896
- Added:1 day(s) ago
- Updated:November 10, 2026 at 04:53 PM
Rooms and interior
- Bedrooms:5
- Total bathrooms:5
- Full bathrooms:4
- Half bathrooms:1
- Flooring:Carpet, Luxury Vinyl, Tile
- Kitchen Description:Dishwasher
- Living area:3,282 sq. ft.
Heating and cooling
- Cooling:Central Air
- Heating:Central
- Central air:Yes
Structure and exterior
- Roof:Shingle
- Year built:2022
- Building area:3,282 sq. ft.
- Lot area:0.13 Acres
- Construction Materials:Block
- Foundation Description:Slab
- Levels:2 Story
Utilities
- Water:Public
- Sewer:Public Sewer
Finances and disclosures
- Price:$665,000
- Price per sq. ft.:$155.19
- Tax amount:$10,129 (2025)
Features and amenities
- Appliances:Dishwasher, Electric Water Heater
- Laundry features:Laundry Room
- Amenities:Cable Available, Ceiling Fans(s)
- Pool features:Public Pool
Parking
- Parking description:Attached Garage
- Garage:Yes
 The information being provided by Stellar Mls is for the consumer's personal, non-commercial use and may not be used for any purpose other than to identify prospective properties consumer may be interested in purchasing. Any information relating to real estate for sale referenced on this web site comes from the Internet Data Exchange (IDX) program of the Stellar Mls. Gulf Shores Realty ERA Powered is not a Multiple Listing Service (MLS), nor does it offer MLS access. This website is a service of Gulf Shores Realty ERA Powered, a broker participant of Stellar Mls. This web site may reference real estate listing(s) held by a brokerage firm other than the broker and/or agent who owns this web site.
The accuracy of all information, regardless of source, including but not limited to open house information, square footages and lot sizes, is deemed reliable but not guaranteed and should be personally verified through personal inspection by and/or with the appropriate professionals. The data contained herein is copyrighted by Stellar Mls and is protected by all applicable copyright laws. Any unauthorized dissemination of this information is in violation of copyright laws and is strictly prohibited.
Properties in listings may have been sold or may no longer be available.
Copyright 2026 Stellar Mls. All rights reserved.
New listings near 8500 Capstone Ranch Drive
- Coming Soon
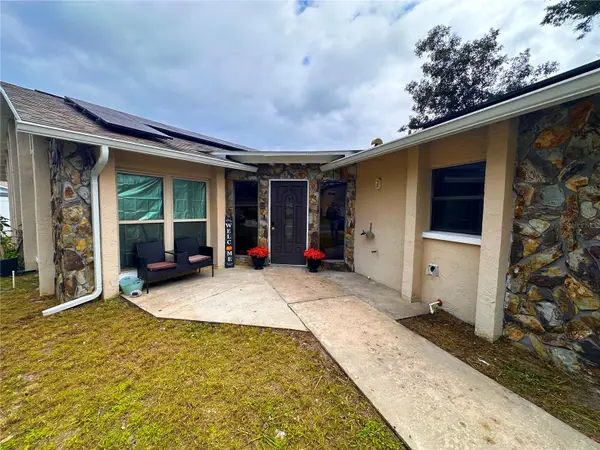 $350,000Coming Soon4 beds 2 baths1,818 sq. ft.
5538 Senate Lane, NEW PORT RICHEY, FL 34652
MLS# TB8563597Listed by: ORCHARD BROKERAGE, LLC - Coming Soon
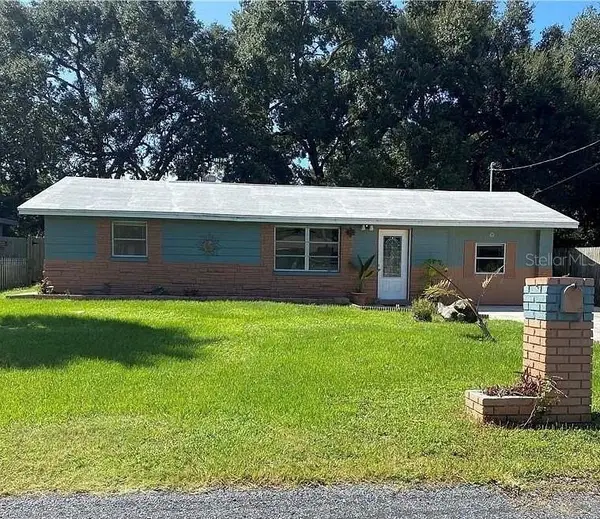 $269,900Coming Soon3 beds 1 baths1,308 sq. ft.
4638 Gazania Street, NEW PORT RICHEY, FL 34652
MLS# TB8566174Listed by: NEXTHOME BY THE BAY - Coming Soon
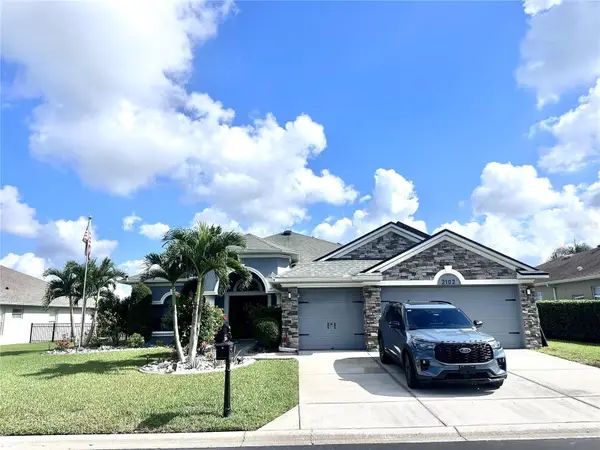 $649,900Coming Soon4 beds 3 baths2,273 sq. ft.
2102 Tarragon Lane, NEW PORT RICHEY, FL 34655
MLS# W7890777Listed by: BHHS FLORIDA PROPERTIES GROUP - Coming Soon
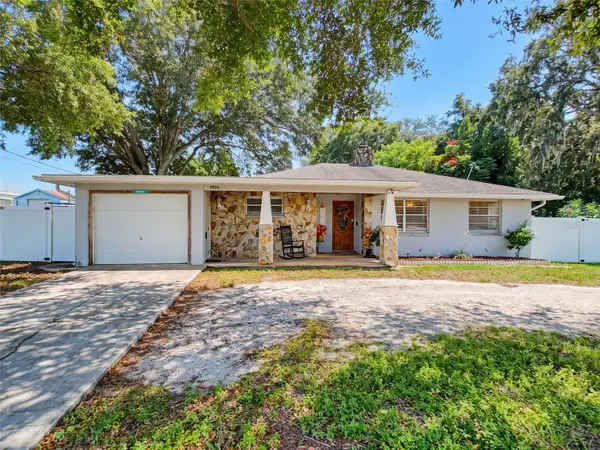 $260,000Coming Soon2 beds 2 baths1,465 sq. ft.
5926 Grey Street, NEW PORT RICHEY, FL 34652
MLS# W7890186Listed by: BHHS FLORIDA PROPERTIES GROUP - New
 $270,000Active3 beds 3 baths1,890 sq. ft.
12845 Casa Bianca Avenue, NEW PORT RICHEY, FL 34654
MLS# TB8564358Listed by: RE/MAX REALTEC GROUP INC - New
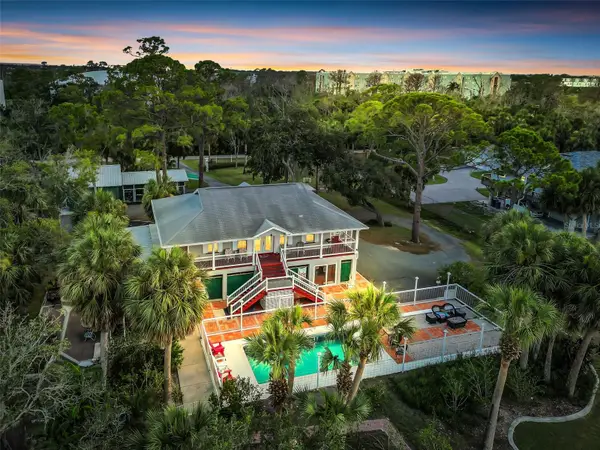 $799,000Active4 beds 3 baths1,612 sq. ft.
4915 South Road, NEW PORT RICHEY, FL 34652
MLS# TB8565836Listed by: RE/MAX ELITE REALTY - New
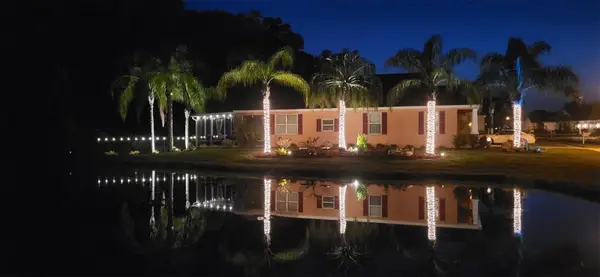 $359,000Active3 beds 2 baths1,789 sq. ft.
11334 Merganser Way, NEW PORT RICHEY, FL 34654
MLS# W7891004Listed by: KELLER WILLIAMS REALTY- PALM HARBOR - New
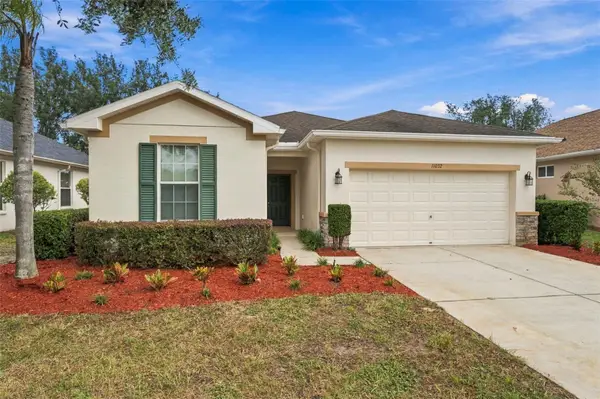 $300,000Active3 beds 2 baths1,558 sq. ft.
11032 Kiskadee Circle, NEW PORT RICHEY, FL 34654
MLS# W7891046Listed by: FUTURE HOME REALTY - New
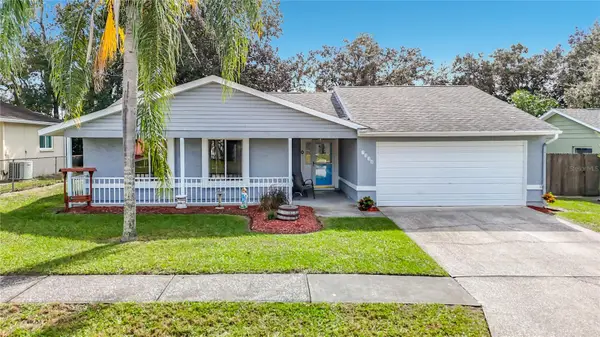 $290,000Active3 beds 2 baths2,140 sq. ft.
7930 Royal Stewart Drive, NEW PORT RICHEY, FL 34653
MLS# W7890793Listed by: DALTON WADE INC


Protect your home and budget from life's surprises with an Assurant Home Warranty, backed by a partner that supports you through every step of homeownership. Explore Plans.
© 2023 - 2026 ERA Franchise Systems LLC. All rights reserved. ERA Franchise Systems LLC fully supports the principles of the Fair Housing Act and the Equal Opportunity Act. ERA, ERA Real Estate powered, and their respective logos are registered service marks of ERA Franchise Systems LLC. Each office is independently owned and operated.