
2106 Great Egret Circle, Ocoee, FL 34761
Local realty services provided by:ERA Advantage Realty, Inc.
Listed by: dallas ackley
Office: compass florida llc.
MLS#:O6456755
Source:MFRMLS
Price summary
- Price:$525,000
- Price per sq. ft.:$172.64
- Monthly HOA dues:$125
About this home
Welcome to this beautiful Ryan Homes "model" residence in The Reserve at Lake Meadows, offering the perfect blend of modern upgrades along with a peaceful Florida setting. Located on a corner lot with a serene conservation/water view, this spacious 5-bedroom, 3-bath home offers plenty of room to live, work, and entertain. The open-concept kitchen is a standout, featuring a custom island, designer tile backsplash, abundant cabinetry, walk-in pantry, quartz countertops, and GE stainless steel appliances. The first-floor bedroom and full bath provide flexibility for guests, multigenerational living, or a private office. Upstairs, you'll find a versatile loft ideal for a second living area, home office, or fitness space. Enjoy Florida living from the large covered lanai overlooking the tranquil pond and natural surroundings. Additional features include 20x20 tile in all wet areas, quartz countertops in all bathrooms, custom window treatments, and included washer and dryer. Smart home conveniences include a Wi-Fi-enabled garage door opener, coded front door entry, security system, exterior flood lighting, and prewiring for a camera system. Brick paver driveway/walkway and lush tropical landscaping add to the home's curb appeal. Ideally located near Publix, Target, the West Orange Trail, and Forest Lake Golf Club, with convenient access to SR 429, SR 408, and the Florida Turnpike. Just minutes from Winter Garden's popular shopping, dining, and entertainment, this home offers the perfect combination of convenience, space, and a peaceful natural setting. Don't miss the opportunity to make this beautiful home yours!...
Contact an agent
Home facts
- Year built:2025
- Subdivision & Development:RESERVE AT LAKE MEADOWS
- Listing ID #:O6456755
- Added:3 day(s) ago
- Updated:November 16, 2026 at 06:40 PM
Rooms and interior
- Bedrooms:5
- Total bathrooms:3
- Full bathrooms:3
- Flooring:Carpet, Ceramic Tile
- Dining Description:Eat In Kitchen, Living Room/Dining Room Combo
- Kitchen Description:Dishwasher, Disposal, Eat-in Kitchen, Kitchen/Family Room Combo, Microwave, Range, Refrigerator, Solid Surface Counters, Solid Wood Cabinets
- Bedroom Description:Primary Bedroom Main Floor, Split Bedroom, Walk-In Closet(s)
- Living area:2,299 sq. ft.
Heating and cooling
- Cooling:Central Air
- Heating:Heat Pump
- Central air:Yes
Structure and exterior
- Roof:Shingle
- Year built:2025
- Building area:2,299 sq. ft.
- Lot area:0.12 Acres
- Construction Materials:Block, Stucco
- Exterior Features:Covered Porch/Patio, Lighting, Rear Porch
- Foundation Description:Slab
- Levels:1 Story
Schools
- High school:Ocoee High
- Middle school:Ocoee Middle
- Elementary school:Prairie Lake Elementary
Utilities
- Water:Public
- Sewer:Public, Public Sewer
Finances and disclosures
- Price:$525,000
- Price per sq. ft.:$172.64
- Tax amount:$901 (2025)
Features and amenities
- Appliances:Dishwasher, Disposal, Irrigation Equipment, Microwave, Range, Refrigerator, Washer
- Laundry features:Inside, Laundry Room, Washer
- Amenities:Built-In Features, Chair Rail, Crown Molding, Eat-in Kitchen, Irrigation Equipment, Kitchen/Family Room Combo, Living Room/Dining Room Combo, Open Floorplan, Primary Bedroom Main Floor, Solid Surface Counters, Solid Wood Cabinets, Split Bedroom, Walk-In Closet(s), Window Treatments
- Pool features:Public Pool
- Smart home:Yes
Parking
- Parking description:Attached Garage
- Garage:Yes
- Garage spaces:2
 The information being provided by Stellar Mls is for the consumer's personal, non-commercial use and may not be used for any purpose other than to identify prospective properties consumer may be interested in purchasing. Any information relating to real estate for sale referenced on this web site comes from the Internet Data Exchange (IDX) program of the Stellar Mls. ERA Advantage Realty, Inc. is not a Multiple Listing Service (MLS), nor does it offer MLS access. This website is a service of ERA Advantage Realty, Inc., a broker participant of Stellar Mls. This web site may reference real estate listing(s) held by a brokerage firm other than the broker and/or agent who owns this web site.
The accuracy of all information, regardless of source, including but not limited to open house information, square footages and lot sizes, is deemed reliable but not guaranteed and should be personally verified through personal inspection by and/or with the appropriate professionals. The data contained herein is copyrighted by Stellar Mls and is protected by all applicable copyright laws. Any unauthorized dissemination of this information is in violation of copyright laws and is strictly prohibited.
Properties in listings may have been sold or may no longer be available.
Copyright 2026 Stellar Mls. All rights reserved.
New listings near 2106 Great Egret Circle
- New
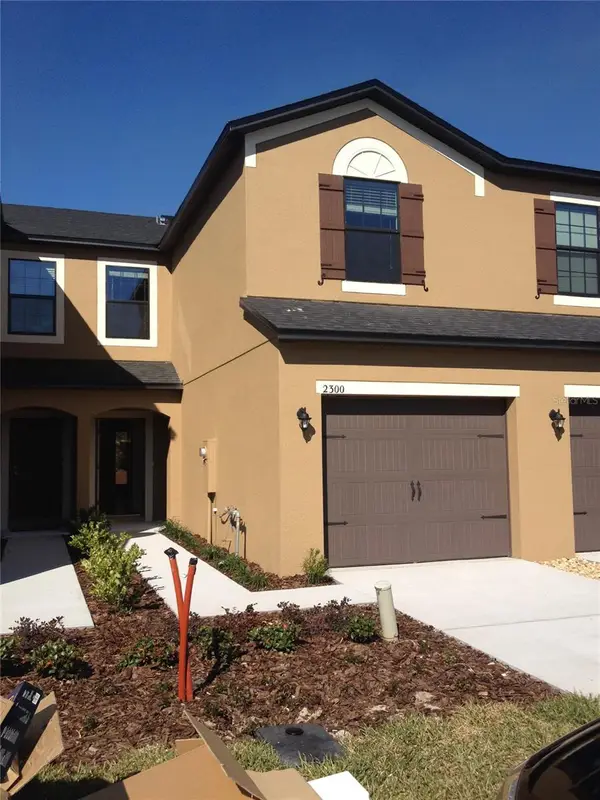 $289,000Active3 beds 3 baths1,536 sq. ft.
2300 Aloha Bay Court, OCOEE, FL 34761
MLS# S5161204Listed by: ALLEGIANT MANAGEMENT GROUP INC - New
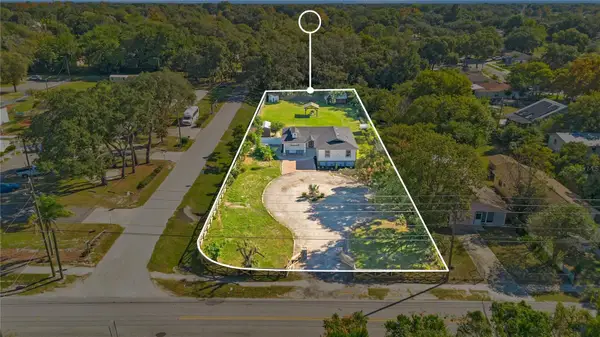 $669,000Active4 beds 2 baths1,803 sq. ft.
1085 N Lakewood Avenue #1, OCOEE, FL 34761
MLS# O6456383Listed by: STIRLING INTERNATIONAL REAL ES - New
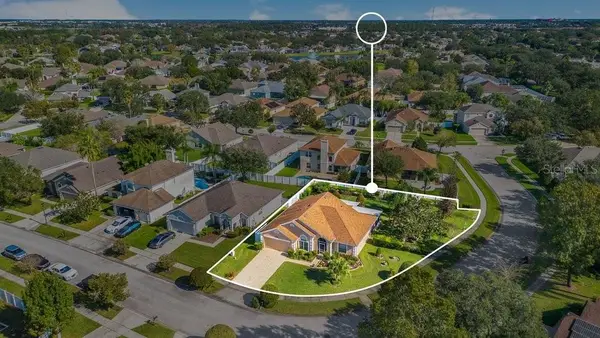 $450,000Active3 beds 2 baths1,764 sq. ft.
704 Buckhaven Loop, OCOEE, FL 34761
MLS# O6451709Listed by: THE SIMON SIMAAN GROUP - New
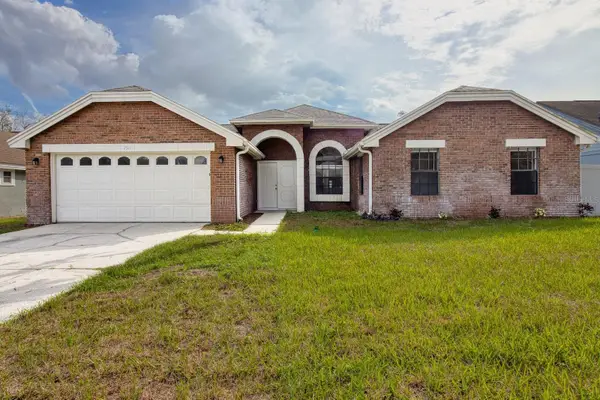 $435,000Active4 beds 2 baths1,966 sq. ft.
2511 Dovetail Drive, OCOEE, FL 34761
MLS# V4952308Listed by: LOCAL LIVING REALTY GROUP - New
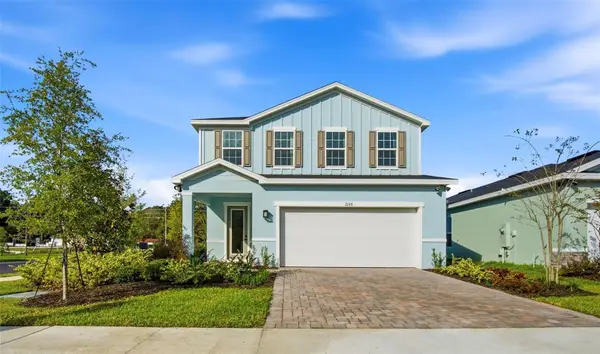 $525,000Active5 beds 3 baths2,299 sq. ft.
2106 Great Egret Circle, OCOEE, FL 34761
MLS# O6456755Listed by: COMPASS FLORIDA LLC - New
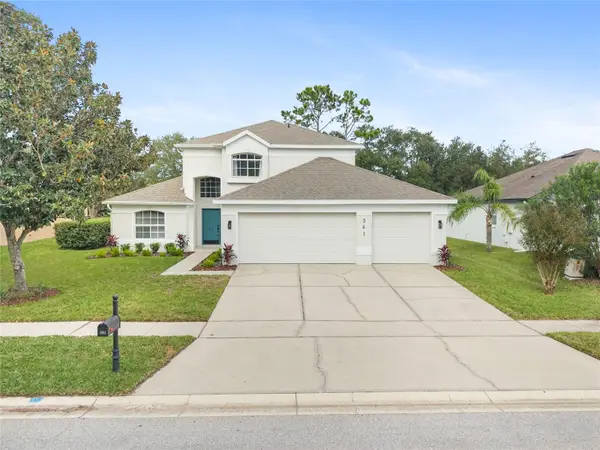 $535,000Active3 beds 3 baths2,004 sq. ft.
341 Kirkhill Street, OCOEE, FL 34761
MLS# O6456852Listed by: WATSON REALTY CORP - New
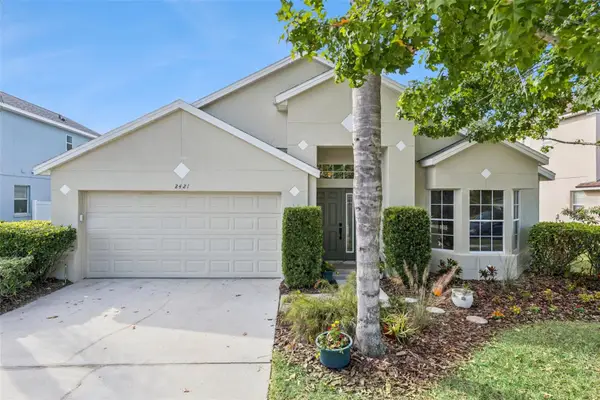 $499,000Active4 beds 2 baths1,968 sq. ft.
2421 Quiet Waters Loop, OCOEE, FL 34761
MLS# O6456490Listed by: EXP REALTY LLC - New
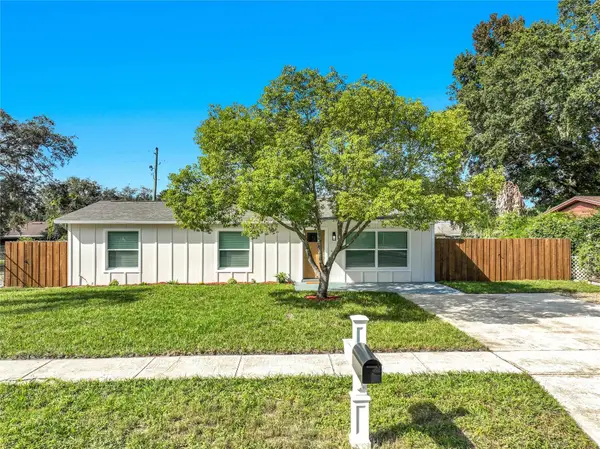 $329,500Active3 beds 1 baths1,225 sq. ft.
1106 Little Spring Hill Drive, OCOEE, FL 34761
MLS# TB8566751Listed by: KUHN REALTY - New
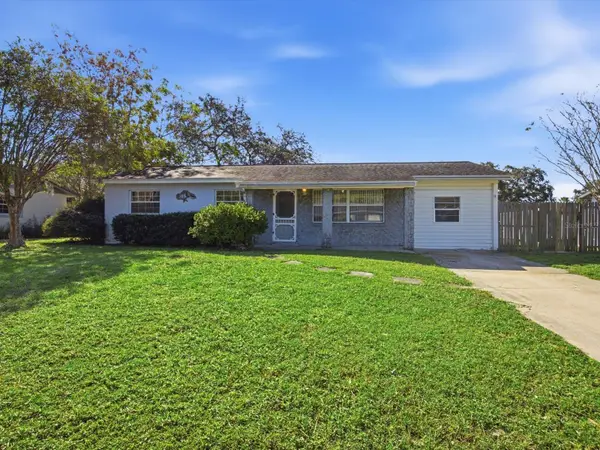 $250,000Active3 beds 1 baths1,140 sq. ft.
707 Apricot Dr, OCOEE, FL 34761
MLS# G5120151Listed by: REAL BROKER, LLC - New
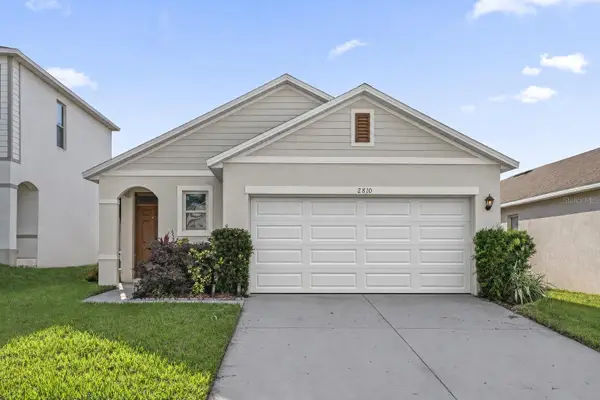 $370,000Active3 beds 2 baths1,510 sq. ft.
2810 Timber Hawk Circle, OCOEE, FL 34761
MLS# O6456714Listed by: DOUGLAS ELLIMAN


Protect your home and budget from life's surprises with an Assurant Home Warranty, backed by a partner that supports you through every step of homeownership. Explore Plans.
© 2023 - 2026 ERA Franchise Systems LLC. All rights reserved. ERA Franchise Systems LLC fully supports the principles of the Fair Housing Act and the Equal Opportunity Act. ERA, ERA Real Estate powered, and their respective logos are registered service marks of ERA Franchise Systems LLC. Each office is independently owned and operated.