
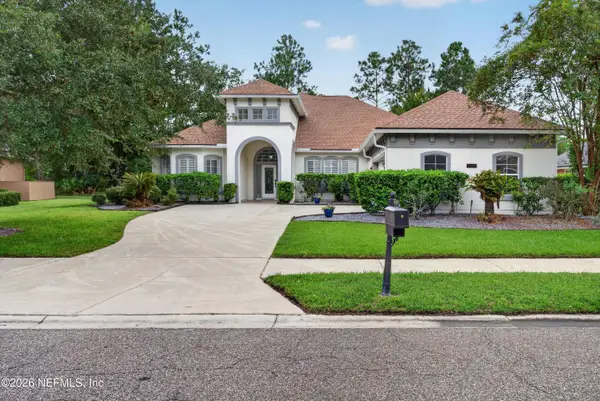
1170 Bedrock Drive, Orange Park, FL 32065
Local realty services provided by:ERA ONETEAM REALTY
1170 Bedrock Drive,Orange Park, FL 32065
$429,900
- 5 Beds
- 3 Baths
- 2,523 sq. ft.
- Single family
- Active
Listed by: ileana acosta lopez
Office: florida homes realty & mtg llc.
MLS#:2163455
Source:JV
Price summary
- Price:$429,900
- Price per sq. ft.:$170.39
- Monthly HOA dues:$7.08
About this home
Welcome to this spacious 5-bedroom, 3-bathroom single-family home, offering plenty of room for comfortable living and entertaining. With five generously sized bedrooms and three full bathrooms, this home provides the flexibility to accommodate a growing family, guests, a home office, or additional living space.
The thoughtfully designed layout creates a comfortable flow between living areas, while the ample bedroom and bathroom space provides both privacy and convenience. Whether you're hosting family and friends or enjoying a quiet evening at home, this property offers the space and versatility you've been looking for.
Don't miss the opportunity to make this beautiful 5-bedroom, 3-bathroom home your own. Schedule your showing today!
Contact an agent
Home facts
- Year built:2006
- Subdivision & Development:Oakleaf
- Listing ID #:2163455
- Added:1 day(s) ago
- Updated:September 04, 2026 at 04:43 PM
Rooms and interior
- Bedrooms:5
- Total bathrooms:3
- Full bathrooms:3
- Rooms Total:5
- Flooring:carpet, tile
- Bathrooms Description:Primary Bathroom -Tub with Separate Shower
- Kitchen Description:Dishwasher, Disposal, Eat-in Kitchen, Electric Range, Microwave, Pantry, Refrigerator
- Living area:2,523 sq. ft.
Heating and cooling
- Cooling:Central Air, Electric
- Heating:Central, Electric
- Central air:Yes
Structure and exterior
- Roof:Shingle
- Year built:2006
- Building area:2,523 sq. ft.
- Lot area:0.29 Acres
- Architectural Style:Traditional
- Construction Materials:Stucco
Schools
- High school:Oakleaf High School
- Middle school:Oakleaf Jr High
- Elementary school:Oakleaf Village
Utilities
- Water:Public, Water Available
- Sewer:Public Sewer, Sewer Available
Finances and disclosures
- Price:$429,900
- Price per sq. ft.:$170.39
Features and amenities
- Amenities:Basketball Court, Children's Pool, Clubhouse, Eat-in Kitchen, Fitness Center, Playground, Primary Downstairs, Smart Thermostat, Tennis Court(s), Walk-In Closet(s)
- Pool features:Children's Pool
Parking
- Parking description:Garage, Garage Door Opener
- Garage:Yes
- Garage spaces:2
New listings near 1170 Bedrock Drive
- Coming Soon
 $710,000Coming Soon5 beds 4 baths3,255 sq. ft.
1843 Wild Dunes Circle Circle, Orange Park, FL 32065
MLS# 2163112Listed by: WATSON REALTY CORP - Coming Soon
 $495,900Coming Soon4 beds 4 baths2,527 sq. ft.
2239 Club Lake Drive, Orange Park, FL 32065
MLS# 2162908Listed by: RE/MAX SPECIALISTS - Coming Soon
 $725,000Coming Soon4 beds 4 baths3,667 sq. ft.
569 Golden Links Drive, Orange Park, FL 32073
MLS# 2162606Listed by: KELLER WILLIAMS REALTY ATLANTIC PARTNERS - Coming Soon
 $319,900Coming Soon3 beds 3 baths1,802 sq. ft.
663 Wells Landing Drive, Orange Park, FL 32073
MLS# 2162053Listed by: ONE SOTHEBY'S INTERNATIONAL REALTY - New
 $35,000Active0.74 Acres
0 Off Miller Street, Orange Park, FL 32073
MLS# 2163521Listed by: DD HOME REALTY INC - New
 $515,000Active5 beds 4 baths3,253 sq. ft.
1763 Wild Dunes Circle, Orange Park, FL 32065
MLS# 2163489Listed by: TRINITY REAL ESTATE III LLC - New
 $439,990Active4 beds 4 baths2,728 sq. ft.
3469 Golden Eye Drive, Orange Park, FL 32073
MLS# 2163439Listed by: OLYMPUS EXECUTIVE REALTY, INC - New
 $349,900Active3 beds 2 baths1,644 sq. ft.
821 Basswood Court, Orange Park, FL 32065
MLS# 2163400Listed by: EXP REALTY LLC - New
 $625,000Active4 beds 4 baths3,484 sq. ft.
4109 Eagle Landing Parkway, Orange Park, FL 32065
MLS# 2163415Listed by: FLORIDA'S CHOICE REALTY LLC


Protect your home and budget from life's surprises with an Assurant Home Warranty, backed by a partner that supports you through every step of homeownership. Explore Plans.
© 2023 - 2026 ERA Franchise Systems LLC. All rights reserved. ERA Franchise Systems LLC fully supports the principles of the Fair Housing Act and the Equal Opportunity Act. ERA, ERA Real Estate powered, and their respective logos are registered service marks of ERA Franchise Systems LLC. Each office is independently owned and operated.