
2887 Copperwood Avenue, Orange Park, FL 32073
Local realty services provided by:ERA ONETEAM REALTY
2887 Copperwood Avenue,Orange Park, FL 32073
$408,900
- 4 Beds
- 3 Baths
- 2,458 sq. ft.
- Single family
- Active
Listed by: tarik yuce
Office: la rosa realty north florida, llc.
MLS#:2160905
Source:JV
Price summary
- Price:$408,900
- Price per sq. ft.:$166.35
- Monthly HOA dues:$69.92
About this home
**SELLER CONTRIBUTING $10,000 TOWARDS RATE BUYDOWN FOR LISTING PRICE OFFERS** This contribution will lower your monthly payment and make you save tremendous amount of money! Discover this inviting 4-bedroom, 2.5-bath home offering a bright, open layout with stylish modern finishes. The main level features durable vinyl plank flooring, a flexible front room perfect for a home office or 4th bedroom, and a convenient half bath. The spacious kitchen showcases quartz countertops, a tile backsplash, stainless steel appliances, and overlooks the main living area, making it ideal for everyday living and entertaining. Upstairs, a generous loft provides additional living space, while the bedrooms offer ample closets with built-in shelving. The primary and secondary full bathrooms both include double vanities for added convenience. Extra storage can be found throughout the home, including under-stair closets, a spacious laundry room, and a two-car garage.
Contact an agent
Home facts
- Year built:2021
- Subdivision & Development:Wilford Preserve
- Listing ID #:2160905
- Added:47 day(s) ago
- Updated:October 06, 2026 at 12:49 PM
Rooms and interior
- Bedrooms:4
- Total bathrooms:3
- Full bathrooms:2
- Half bathrooms:1
- Rooms Total:6
- Flooring:carpet
- Bathrooms Description:Primary Bathroom - Shower No Tub
- Kitchen Description:Dishwasher, Disposal, Eat-in Kitchen, Gas Range, Kitchen Island, Microwave, Refrigerator
- Living area:2,458 sq. ft.
Heating and cooling
- Cooling:Central Air
- Heating:Central
- Central air:Yes
Structure and exterior
- Roof:Shingle
- Year built:2021
- Building area:2,458 sq. ft.
- Lot area:0.13 Acres
- Lot Features:Sprinklers In Front, Sprinklers In Rear, Wooded
- Architectural Style:Traditional
- Construction Materials:Fiber Cement, Frame
- Exterior Features:Covered, Front Porch, Porch, Screened
Schools
- High school:Orange Park
- Middle school:Orange Park
- Elementary school:Argyle
Utilities
- Water:Public, Water Connected
- Sewer:Public Sewer, Sewer Connected
Finances and disclosures
- Price:$408,900
- Price per sq. ft.:$166.35
- Tax amount:$7,432 (2025)
Features and amenities
- Laundry features:Dryer, Washer
- Amenities:Children's Pool, Eat-in Kitchen, Playground, Smart Thermostat, Walk-In Closet(s)
- Pool features:Children's Pool
Parking
- Parking description:Attached, Garage, Garage Door Opener
- Garage:Yes
- Garage spaces:2
New listings near 2887 Copperwood Avenue
- Coming Soon
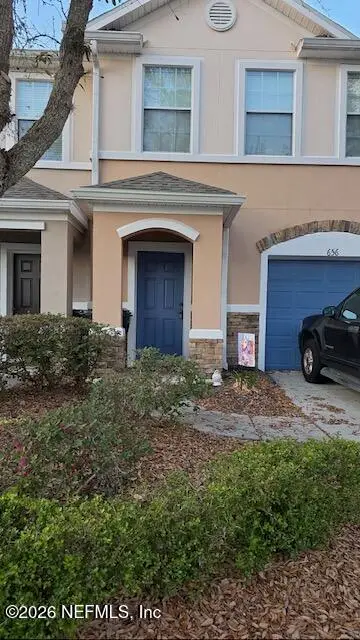 $175,000Coming Soon2 beds 3 baths1,520 sq. ft.
656 Crystal Way, Orange Park, FL 32065
MLS# 2167949Listed by: BERKSHIRE HATHAWAY HOMESERVICES FLORIDA NETWORK REALTY - Coming Soon
 $340,000Coming Soon4 beds 2 baths1,786 sq. ft.
2415 Washington Street, Orange Park, FL 32073
MLS# 2167742Listed by: HERRON REAL ESTATE LLC - Coming Soon
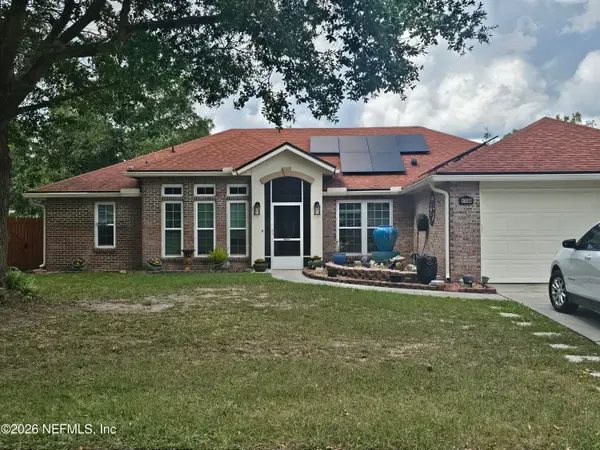 $355,000Coming Soon4 beds 2 baths2,056 sq. ft.
1730 Loch Leven Court, Orange Park, FL 32065
MLS# 2167388Listed by: WATSON REALTY CORP - Coming Soon
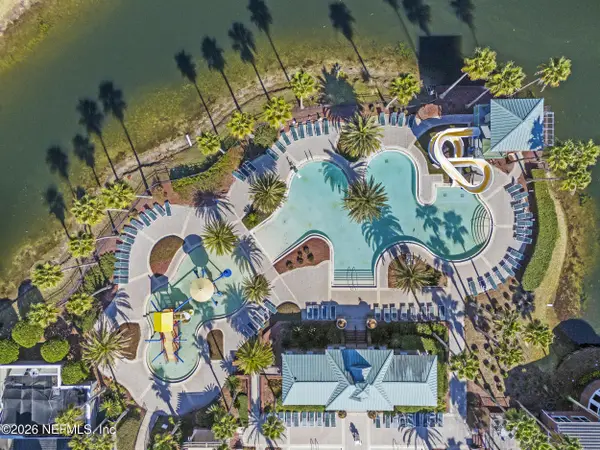 $340,000Coming Soon4 beds 2 baths1,776 sq. ft.
543 Longmill Lane, Orange Park, FL 32065
MLS# 2167213Listed by: KELLER WILLIAMS REALTY ATLANTIC PARTNERS SOUTHSIDE - Coming Soon
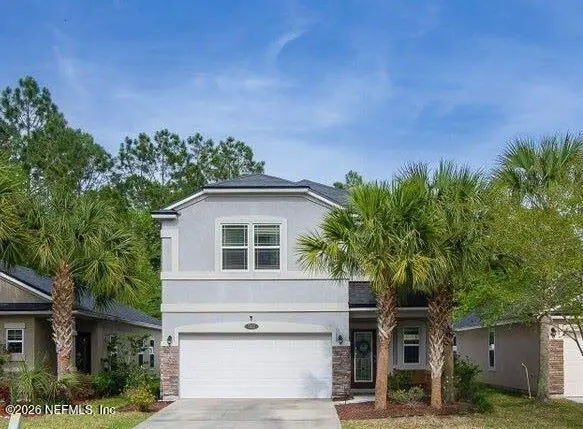 $375,000Coming Soon4 beds 3 baths1,988 sq. ft.
502 Drysdale Drive, Orange Park, FL 32065
MLS# 2167220Listed by: PROVINCE REALTY GROUP LLC - Coming Soon
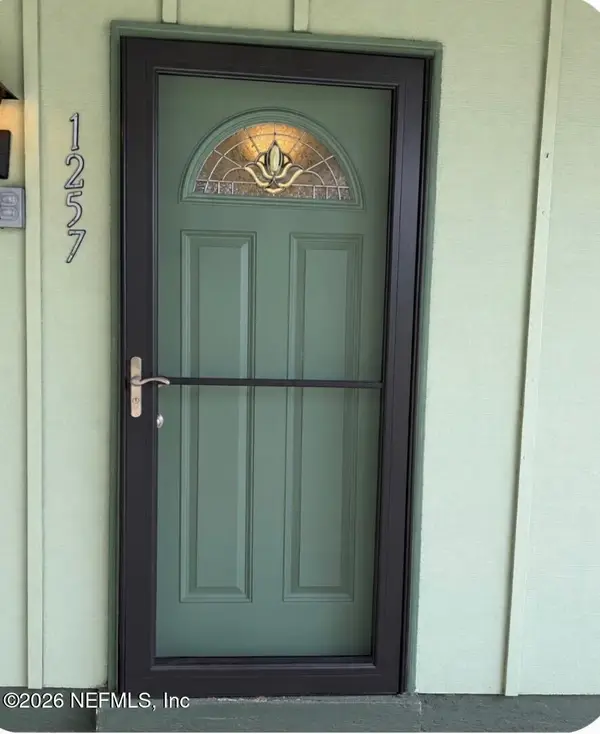 $140,000Coming Soon2 beds 2 baths1,066 sq. ft.
1257 The Grove Road, Orange Park, FL 32073
MLS# 2166451Listed by: COLDWELL BANKER VANGUARD REALTY - Open Sat, 10am to 1pmNew
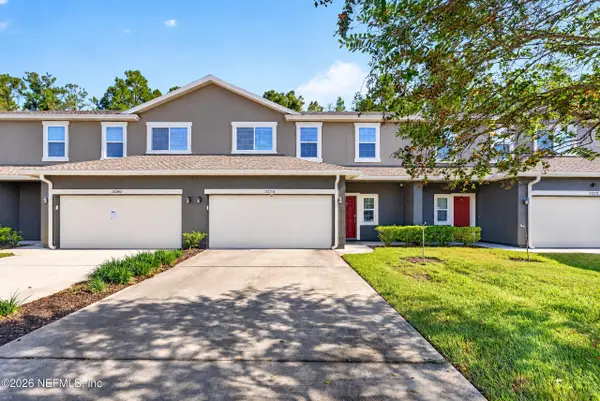 $274,900Active3 beds 3 baths1,809 sq. ft.
3276 Chestnut Ridge Way, Orange Park, FL 32065
MLS# 2167977Listed by: KELLER WILLIAMS REALTY ATLANTIC PARTNERS SOUTHSIDE - New
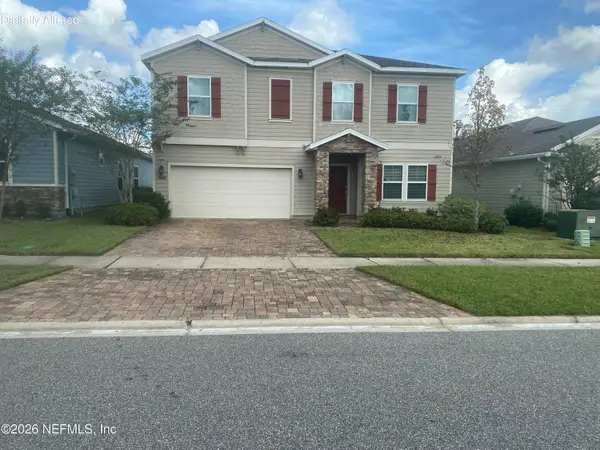 $420,000Active4 beds 3 baths2,424 sq. ft.
333 St James Way, Orange Park, FL 32065
MLS# 2167773Listed by: THE LEGENDS OF REAL ESTATE - New
 $349,900Active3 beds 2 baths1,576 sq. ft.
2248 Gabriel Drive, Orange Park, FL 32073
MLS# 2167760Listed by: ASSIST2SELL BUYERS & SELLERS REALTY - New
 $234,900Active3 beds 2 baths1,242 sq. ft.
417 Capricorn Lane, Orange Park, FL 32073
MLS# 2167741Listed by: LOKATION


Protect your home and budget from life's surprises with an Assurant Home Warranty, backed by a partner that supports you through every step of homeownership. Explore Plans.
© 2023 - 2026 ERA Franchise Systems LLC. All rights reserved. ERA Franchise Systems LLC fully supports the principles of the Fair Housing Act and the Equal Opportunity Act. ERA, ERA Real Estate powered, and their respective logos are registered service marks of ERA Franchise Systems LLC. Each office is independently owned and operated.