
333 St James Way, Orange Park, FL 32065
Local realty services provided by:ERA Fernandina Beach Realty
333 St James Way,Orange Park, FL 32065
$420,000
- 4 Beds
- 3 Baths
- 2,424 sq. ft.
- Single family
- Active
Listed by: valerie hammonds
Office: the legends of real estate
MLS#:2167773
Source:JV
Price summary
- Price:$420,000
- Price per sq. ft.:$173.27
- Monthly HOA dues:$66.67
About this home
Welcome home to this beautifully designed home offering elegance, comfort, and functionality. Nestled on a serene pond, this 2424 square foot gem features a striking stone front exterior and a welcoming paver driveway that sets the tone the moment you arrive. Step inside to discover a bright, open great room ideal for entertaining or relaxing with family. The expansive kitchen is a chef's dream, boasting tall black cabinetry with elegant crown molding, a newer range/oven and refrigerator - plus plenty of space to gather around the large breakfast bar. All four bedrooms, living/play area, laundry room, and two full baths are conveniently located on the second level, offering privacy and ease for the whole household. A downstairs half bath, with a separate storage closet and versatile office/bonus room add flexibility for work-from-home living, hobbies, or a playroom. The best seat in the house... the screened patio overlooking the pond, complete wit
Contact an agent
Home facts
- Year built:2018
- Subdivision & Development:Arbor Mill At Oakleaf Plantation
- Listing ID #:2167773
- Added:1 day(s) ago
- Updated:October 04, 2026 at 10:49 PM
Rooms and interior
- Bedrooms:4
- Total bathrooms:3
- Full bathrooms:2
- Half bathrooms:1
- Flooring:carpet, laminate
- Bathrooms Description:Primary Bathroom -Tub with Separate Shower
- Kitchen Description:Breakfast Bar, Breakfast Nook, Dishwasher, Disposal, Eat-in Kitchen, Electric Range, Pantry, Refrigerator
- Living area:2,424 sq. ft.
Heating and cooling
- Cooling:Central Air, Electric
- Heating:Central, Electric
- Central air:Yes
Structure and exterior
- Roof:Shingle
- Year built:2018
- Building area:2,424 sq. ft.
- Lot area:0.13 Acres
- Lot Features:Irregular Lot, Sprinklers In Front, Sprinklers In Rear
- Construction Materials:Frame
- Exterior Features:Covered, Screened
Utilities
- Water:Public, Water Connected
- Sewer:Public Sewer, Sewer Connected
Finances and disclosures
- Price:$420,000
- Price per sq. ft.:$173.27
- Tax amount:$4,365 (2025)
Features and amenities
- Amenities:Breakfast Bar, Breakfast Nook, Eat-in Kitchen, Entrance Foyer, Walk-In Closet(s)
Parking
- Parking description:Attached, Garage, Garage Door Opener
- Garage:Yes
- Garage spaces:2
New listings near 333 St James Way
- Coming Soon
 $340,000Coming Soon4 beds 2 baths1,786 sq. ft.
2415 Washington Street, Orange Park, FL 32073
MLS# 2167742Listed by: HERRON REAL ESTATE LLC - Coming Soon
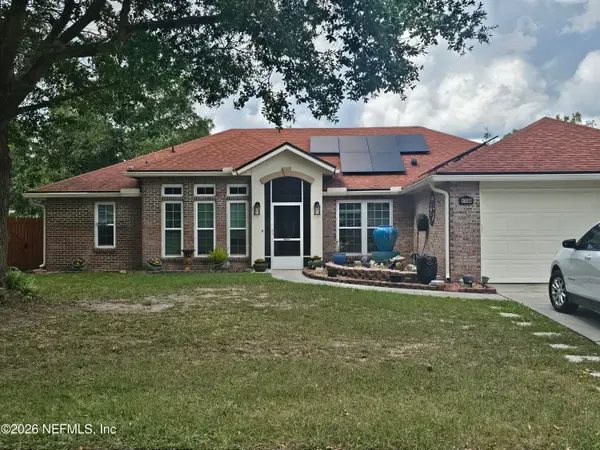 $355,000Coming Soon4 beds 2 baths2,056 sq. ft.
1730 Loch Leven Court, Orange Park, FL 32065
MLS# 2167388Listed by: WATSON REALTY CORP - Coming Soon
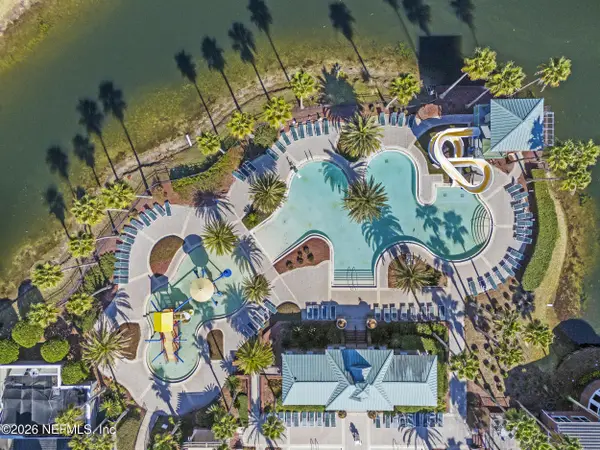 $340,000Coming Soon4 beds 2 baths1,776 sq. ft.
543 Longmill Lane, Orange Park, FL 32065
MLS# 2167213Listed by: KELLER WILLIAMS REALTY ATLANTIC PARTNERS SOUTHSIDE - Coming Soon
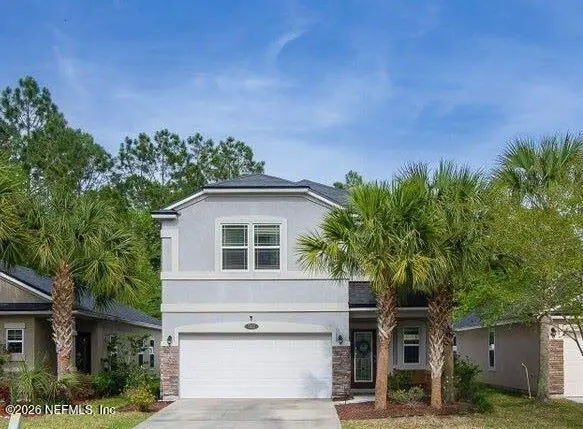 $375,000Coming Soon4 beds 3 baths1,988 sq. ft.
502 Drysdale Drive, Orange Park, FL 32065
MLS# 2167220Listed by: PROVINCE REALTY GROUP LLC - Coming Soon
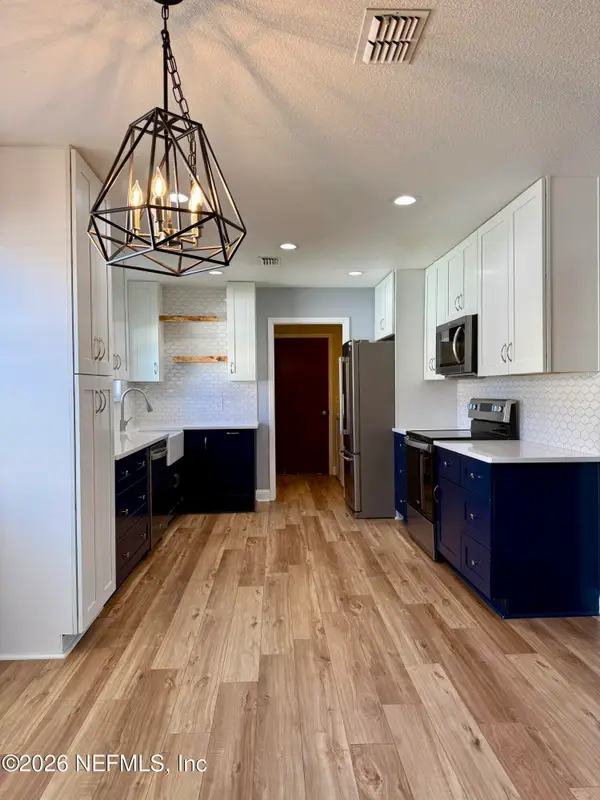 $345,000Coming Soon3 beds 3 baths1,806 sq. ft.
2527 Sandlewood Circle, Orange Park, FL 32065
MLS# 2166463Listed by: UNITED REAL ESTATE GALLERY - Coming Soon
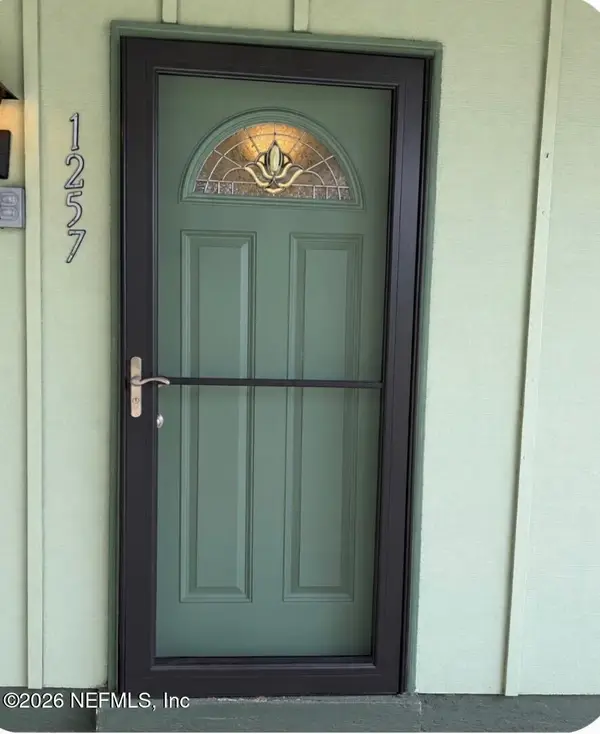 $140,000Coming Soon2 beds 2 baths1,066 sq. ft.
1257 The Grove Road, Orange Park, FL 32073
MLS# 2166451Listed by: COLDWELL BANKER VANGUARD REALTY - New
 $349,900Active3 beds 2 baths1,576 sq. ft.
2248 Gabriel Drive, Orange Park, FL 32073
MLS# 2167760Listed by: ASSIST2SELL BUYERS & SELLERS REALTY - New
 $234,900Active3 beds 2 baths1,242 sq. ft.
417 Capricorn Lane, Orange Park, FL 32073
MLS# 2167741Listed by: LOKATION - New
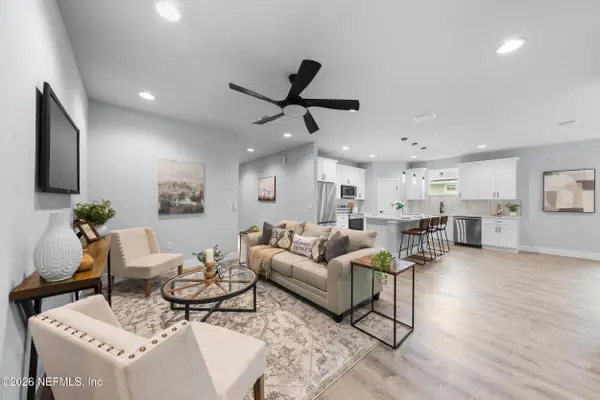 $359,900Active3 beds 2 baths1,650 sq. ft.
1982 Solomon Street, Orange Park, FL 32073
MLS# 2167665Listed by: BERKSHIRE HATHAWAY HOMESERVICES FLORIDA NETWORK REALTY


Protect your home and budget from life's surprises with an Assurant Home Warranty, backed by a partner that supports you through every step of homeownership. Explore Plans.
© 2023 - 2026 ERA Franchise Systems LLC. All rights reserved. ERA Franchise Systems LLC fully supports the principles of the Fair Housing Act and the Equal Opportunity Act. ERA, ERA Real Estate powered, and their respective logos are registered service marks of ERA Franchise Systems LLC. Each office is independently owned and operated.