
356 Sunstone Court, Orange Park, FL 32065
Local realty services provided by:ERA ONETEAM REALTY
356 Sunstone Court,Orange Park, FL 32065
$200,000
- 3 Beds
- 3 Baths
- 1,520 sq. ft.
- Townhouse
- Active
Listed by: wendy helms
Office: re/max specialists
MLS#:2163291
Source:JV
Price summary
- Price:$200,000
- Price per sq. ft.:$131.58
- Monthly HOA dues:$16.67
About this home
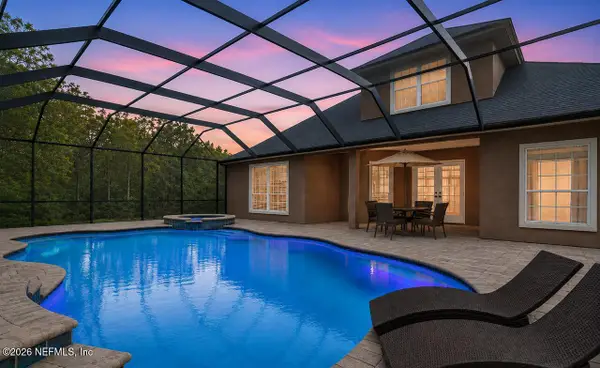
Welcome to your sanctuary within the finest resort style community located in a gated subdivision. Upon entering the foyer will lead you to the chef's delight kitchen with loads of cabinets and a breakfast bar. The spacious great room overlooks glass sliders leading to a private screened in porch. The discreet powder room is situated off the entry foyer alongside the interior access to the attached 1 car garage. The upstairs features the master suite with en-suite bath. Washer and dryer are included! With all of the amenities that Oakleaf Plantation has to offer this is a much see!
Contact an agent
Home facts
- Year built:2005
- Subdivision & Development:Cambridge
- Listing ID #:2163291
- Added:1 day(s) ago
- Updated:September 03, 2026 at 09:50 PM
Rooms and interior
- Bedrooms:3
- Total bathrooms:3
- Full bathrooms:2
- Half bathrooms:1
- Flooring:laminate
- Bathrooms Description:Primary Bathroom - Tub with Shower
- Kitchen Description:Breakfast Bar, Dishwasher, Disposal, Eat-in Kitchen, Electric Range, Microwave, Pantry, Refrigerator
- Living area:1,520 sq. ft.
Heating and cooling
- Cooling:Central Air, Electric
- Heating:Central, Heat Pump
- Central air:Yes
Structure and exterior
- Year built:2005
- Building area:1,520 sq. ft.
- Lot area:0.03 Acres
- Architectural Style:Traditional
- Construction Materials:Stucco
- Exterior Features:Screened
Schools
- High school:Oakleaf High School
- Middle school:Oakleaf Jr High
- Elementary school:Plantation Oaks
Utilities
- Water:Public
- Sewer:Public Sewer, Sewer Connected
Finances and disclosures
- Price:$200,000
- Price per sq. ft.:$131.58
- Tax amount:$4,645 (2025)
Features and amenities
- Laundry features:Dryer, Washer
- Amenities:Basketball Court, Breakfast Bar, Children's Pool, Clubhouse, Eat-in Kitchen, Entrance Foyer, Fitness Center, Gated, Jogging Path, Playground, Tennis Court(s)
- Pool features:Children's Pool
Parking
- Parking description:Attached, Garage, Guest
- Garage:Yes
- Garage spaces:1
New listings near 356 Sunstone Court
- Coming Soon
 $710,000Coming Soon5 beds 4 baths3,255 sq. ft.
1843 Wild Dunes Circle Circle, Orange Park, FL 32065
MLS# 2163112Listed by: WATSON REALTY CORP - Coming Soon
 $495,900Coming Soon4 beds 4 baths2,527 sq. ft.
2239 Club Lake Drive, Orange Park, FL 32065
MLS# 2162908Listed by: RE/MAX SPECIALISTS - Coming Soon
 $725,000Coming Soon4 beds 4 baths3,667 sq. ft.
569 Golden Links Drive, Orange Park, FL 32073
MLS# 2162606Listed by: KELLER WILLIAMS REALTY ATLANTIC PARTNERS - Coming Soon
 $319,900Coming Soon3 beds 3 baths1,802 sq. ft.
663 Wells Landing Drive, Orange Park, FL 32073
MLS# 2162053Listed by: ONE SOTHEBY'S INTERNATIONAL REALTY - Coming SoonOpen Sat, 12 to 2pm
 $665,000Coming Soon4 beds 4 baths3,311 sq. ft.
2129 Club Lake Drive, Orange Park, FL 32065
MLS# 2161626Listed by: KELLER WILLIAMS ST JOHNS - New
 $425,000Active4 beds 3 baths2,352 sq. ft.
940 Thoroughbred Drive, Orange Park, FL 32065
MLS# 2163228Listed by: SHOE REALTY INC - New
 $695,000Active4 beds 3 baths3,036 sq. ft.
1890 Salt Myrtle Lane, Orange Park, FL 32003
MLS# 2163219Listed by: DJ & LINDSEY REAL ESTATE - New
 $230,000Active3 beds 2 baths1,027 sq. ft.
510 Clermont W Drive, Orange Park, FL 32073
MLS# 2163160Listed by: ALFA REALTORS CORP - New
 $299,000Active3 beds 2 baths1,534 sq. ft.
2349 Moody Avenue, ORANGE PARK, FL 32073
MLS# TB8545107Listed by: LPT REALTY, LLC


Protect your home and budget from life's surprises with an Assurant Home Warranty, backed by a partner that supports you through every step of homeownership. Explore Plans.
© 2023 - 2026 ERA Franchise Systems LLC. All rights reserved. ERA Franchise Systems LLC fully supports the principles of the Fair Housing Act and the Equal Opportunity Act. ERA, ERA Real Estate powered, and their respective logos are registered service marks of ERA Franchise Systems LLC. Each office is independently owned and operated.