
4126 Halifax Lane, Orange Park, FL 32065
Local realty services provided by:ERA Fernandina Beach Realty
4126 Halifax Lane,Orange Park, FL 32065
$495,000
- 5 Beds
- 3 Baths
- 3,021 sq. ft.
- Single family
- Active
Listed by: jamar james evans, enejda evans
Office: united real estate gallery
MLS#:2162211
Source:JV
Price summary
- Price:$495,000
- Price per sq. ft.:$163.85
- Monthly HOA dues:$48.25
About this home
MOTIVATED SELLER + $5,000 IN SELLER CONCESSIONS WITH AN ACCEPTABLE OFFER! Welcome to 4126 Halifax Lane, a beautifully upgraded 5-bedrooms, 3-bath home with over 3,000 sq. ft. of impressive living space. Thoughtful upgrades inside and out, spacious living areas, and a versatile floor plan make this home truly stand out. Located in desirable Forest Hammock, enjoy NO CDD FEES, a LOW HOA, and fantastic amenities including a community pool, pavilion, playground, tennis and volleyball courts, multipurpose field, and walking paths. Conveniently located near Oakleaf Town Center, shopping, dining, grocery stores, and major roadways. Priced to move and packed with value, this home is a must-see. Seller may contribute up to $10,000 toward buyer closing costs, prepaids, and/or rate buydown with an acceptable offer, subject to lender and loan program approval. Schedule your showing today! Stylish, spacious, and move-in ready, this is the kind of home buyers wait for. Don't miss your chance! Hurry!
Contact an agent
Home facts
- Year built:2015
- Subdivision & Development:Forest Hammock
- Listing ID #:2162211
- Added:4 day(s) ago
- Updated:September 01, 2026 at 12:55 PM
Rooms and interior
- Bedrooms:5
- Total bathrooms:3
- Full bathrooms:3
- Flooring:carpet, tile
- Bathrooms Description:Primary Bathroom -Tub with Separate Shower
- Kitchen Description:Dishwasher, Disposal, Eat-in Kitchen, Electric Cooktop, Ice Maker, Kitchen Island, Microwave, Pantry, Water Softener Owned
- Living area:3,021 sq. ft.
Heating and cooling
- Cooling:Central Air
- Heating:Central
- Central air:Yes
Structure and exterior
- Roof:Shingle
- Year built:2015
- Building area:3,021 sq. ft.
- Lot area:0.24 Acres
- Construction Materials:Composition Siding, Stucco, Vinyl Siding, Wood Siding
- Exterior Features:Covered, Screened
Utilities
- Water:Public, Water Available
Finances and disclosures
- Price:$495,000
- Price per sq. ft.:$163.85
- Tax amount:$358 (2025)
Features and amenities
- Amenities:Clubhouse, Eat-in Kitchen, Entrance Foyer, Playground, Tennis Court(s), Walk-In Closet(s)
Parking
- Parking description:Garage
- Garage:Yes
- Garage spaces:3
New listings near 4126 Halifax Lane
- Coming Soon
 $725,000Coming Soon4 beds 4 baths3,667 sq. ft.
569 Golden Links Drive, Orange Park, FL 32073
MLS# 2162606Listed by: KELLER WILLIAMS REALTY ATLANTIC PARTNERS - Coming Soon
 $319,900Coming Soon3 beds 3 baths1,802 sq. ft.
663 Wells Landing Drive, Orange Park, FL 32073
MLS# 2162053Listed by: ONE SOTHEBY'S INTERNATIONAL REALTY - Coming SoonOpen Sat, 12 to 2pm
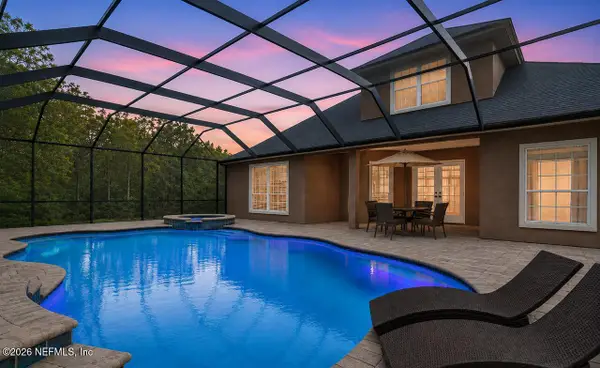 $665,000Coming Soon4 beds 4 baths3,311 sq. ft.
2129 Club Lake Drive, Orange Park, FL 32065
MLS# 2161626Listed by: KELLER WILLIAMS ST JOHNS - Coming Soon
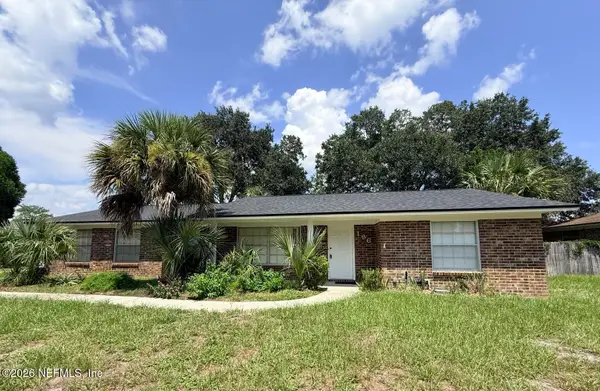 $295,000Coming Soon3 beds 2 baths1,496 sq. ft.
186 Foxridge Road, Orange Park, FL 32065
MLS# 2161603Listed by: HERRON REAL ESTATE LLC - Open Sat, 12 to 3pmNew
 $620,000Active4 beds 4 baths3,192 sq. ft.
4599 Golf Brook Road, Orange Park, FL 32065
MLS# 2162775Listed by: REAL BROKER LLC - New
 $249,999Active3 beds 3 baths1,536 sq. ft.
601 Reese Avenue, Orange Park, FL 32065
MLS# 2162623Listed by: FLORIDA HOMES REALTY & MTG LLC - New
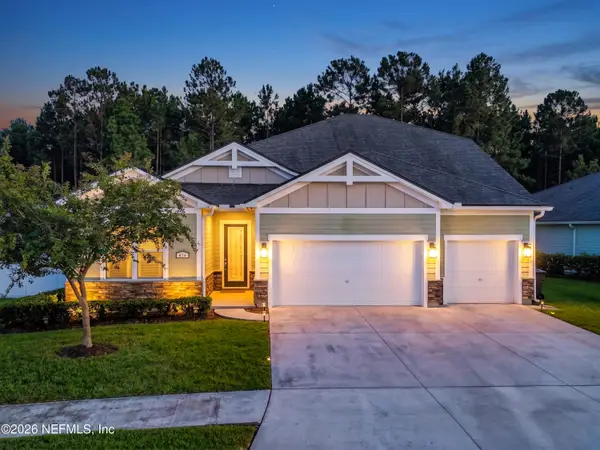 $545,000Active5 beds 4 baths3,034 sq. ft.
676 Charter Oaks Boulevard, Orange Park, FL 32065
MLS# 2162524Listed by: FLORIDA HOMES REALTY & MTG LLC - New
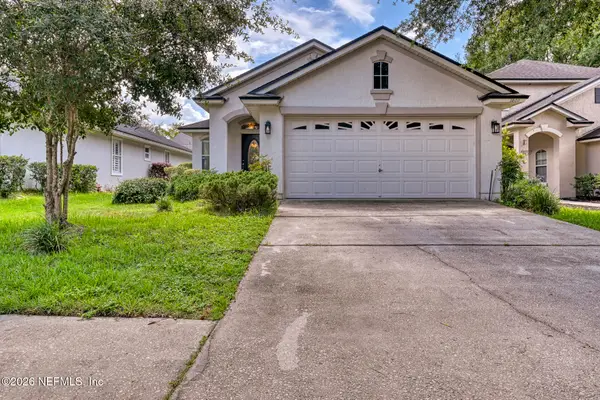 $273,000Active3 beds 2 baths1,485 sq. ft.
3809 Pebble Brooke Circle, Orange Park, FL 32065
MLS# 2162509Listed by: UNITED REAL ESTATE GALLERY - New
 $375,000Active3 beds 2 baths1,837 sq. ft.
511 Rockwood Court, Orange Park, FL 32065
MLS# 2162476Listed by: MARGANON REAL ESTATE FIRM - New
 $119,900Active2 beds 3 baths1,050 sq. ft.
85 Debarry Avenue #1054, Orange Park, FL 32073
MLS# 2162469Listed by: RE/MAX SPECIALISTS


Protect your home and budget from life's surprises with an Assurant Home Warranty, backed by a partner that supports you through every step of homeownership. Explore Plans.
© 2023 - 2026 ERA Franchise Systems LLC. All rights reserved. ERA Franchise Systems LLC fully supports the principles of the Fair Housing Act and the Equal Opportunity Act. ERA, ERA Real Estate powered, and their respective logos are registered service marks of ERA Franchise Systems LLC. Each office is independently owned and operated.