
419 Forest Meadow Lane, Orange Park, FL 32065
Local realty services provided by:ERA ONETEAM REALTY
419 Forest Meadow Lane,Orange Park, FL 32065
$314,900
- 3 Beds
- 2 Baths
- 1,677 sq. ft.
- Single family
- Active
Listed by: edward kellar
Office: kellar realty and property management inc
MLS#:2154367
Source:JV
Price summary
- Price:$314,900
- Price per sq. ft.:$143.46
- Monthly HOA dues:$48.25
About this home
Welcome home to this exceptionally well-maintained, move-in ready 3-bedroom, 2-bath residence offering the perfect combination of comfort and style. The open-concept floor plan features durable tile flooring throughout the main living areas and plush carpet in the bedrooms. The spacious kitchen is designed for both everyday living and entertaining, complete with granite countertops, a beautiful tile backsplash, a center island, breakfast bar, and ample cabinet and counter space. The primary and guest bathrooms feature elegant Kaurin countertops, while the garage boasts a professionally sealed floor for a clean, finished look. Major updates include a 3-year-old HVAC system, providing added peace of mind.Residents enjoy outstanding community amenities, including a resort-style swimming pool, pavilion, playground, volleyball and tennis courts, and a multipurpose field. This meticulously cared-for home is truly move-in ready and offers an exceptional lifestyle in a welcoming community.
Contact an agent
Home facts
- Year built:2013
- Subdivision & Development:Forest Hammock
- Listing ID #:2154367
- Added:89 day(s) ago
- Updated:October 06, 2026 at 12:49 PM
Rooms and interior
- Bedrooms:3
- Total bathrooms:2
- Full bathrooms:2
- Flooring:carpet, tile
- Bathrooms Description:Primary Bathroom -Tub with Separate Shower
- Kitchen Description:Breakfast Bar, Dishwasher, Disposal, Eat-in Kitchen, Electric Range, Ice Maker, Microwave, Pantry, Refrigerator
- Bedroom Description:Split Bedrooms
- Living area:1,677 sq. ft.
Heating and cooling
- Cooling:Central Air
- Heating:Central
- Central air:Yes
Structure and exterior
- Roof:Shingle
- Year built:2013
- Building area:1,677 sq. ft.
- Lot area:0.1 Acres
- Lot Features:Sprinklers In Front
- Architectural Style:Traditional
- Construction Materials:Frame, Stucco
- Exterior Features:Screened
Schools
- High school:Oakleaf High School
- Middle school:Oakleaf Jr High
- Elementary school:Plantation Oaks
Utilities
- Water:Public, Water Available
- Sewer:Public Sewer, Sewer Available
Finances and disclosures
- Price:$314,900
- Price per sq. ft.:$143.46
- Tax amount:$2,200 (2025)
Features and amenities
- Laundry features:Dryer, Washer
- Amenities:Breakfast Bar, Children's Pool, Eat-in Kitchen, Jogging Path, Playground, Split Bedrooms, Tennis Court(s), Vaulted Ceiling(s), Walk-In Closet(s)
- Pool features:Children's Pool
Parking
- Parking description:Additional Parking, Garage
- Garage:Yes
- Garage spaces:2
New listings near 419 Forest Meadow Lane
- Coming Soon
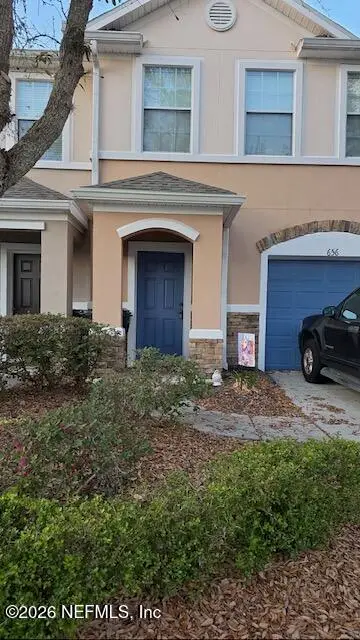 $175,000Coming Soon2 beds 3 baths1,520 sq. ft.
656 Crystal Way, Orange Park, FL 32065
MLS# 2167949Listed by: BERKSHIRE HATHAWAY HOMESERVICES FLORIDA NETWORK REALTY - Coming Soon
 $340,000Coming Soon4 beds 2 baths1,786 sq. ft.
2415 Washington Street, Orange Park, FL 32073
MLS# 2167742Listed by: HERRON REAL ESTATE LLC - Coming Soon
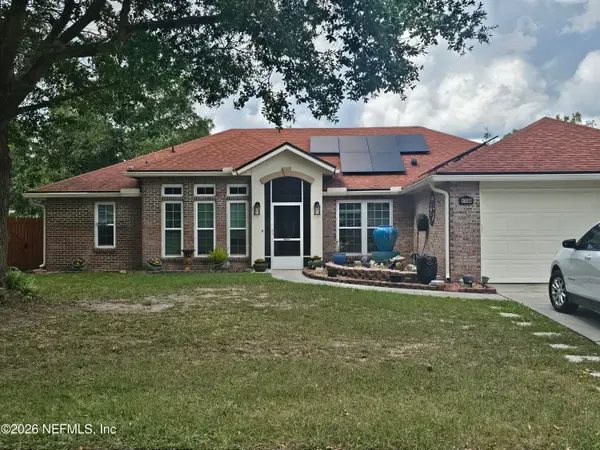 $355,000Coming Soon4 beds 2 baths2,056 sq. ft.
1730 Loch Leven Court, Orange Park, FL 32065
MLS# 2167388Listed by: WATSON REALTY CORP - Coming Soon
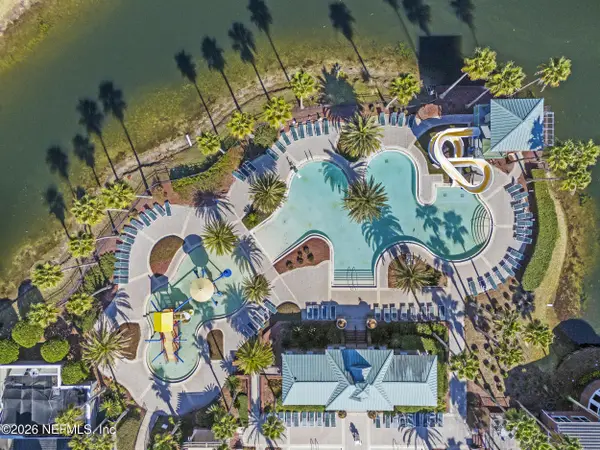 $340,000Coming Soon4 beds 2 baths1,776 sq. ft.
543 Longmill Lane, Orange Park, FL 32065
MLS# 2167213Listed by: KELLER WILLIAMS REALTY ATLANTIC PARTNERS SOUTHSIDE - Coming Soon
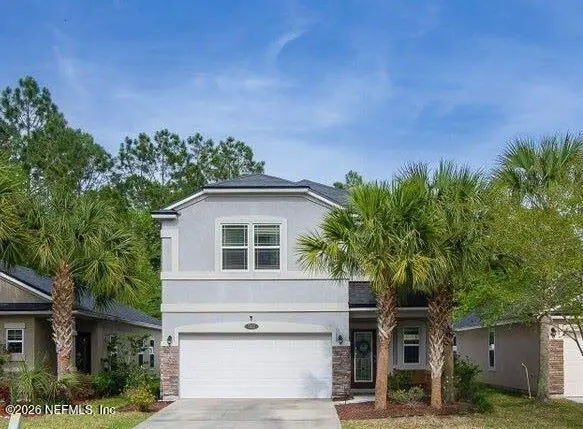 $375,000Coming Soon4 beds 3 baths1,988 sq. ft.
502 Drysdale Drive, Orange Park, FL 32065
MLS# 2167220Listed by: PROVINCE REALTY GROUP LLC - Coming Soon
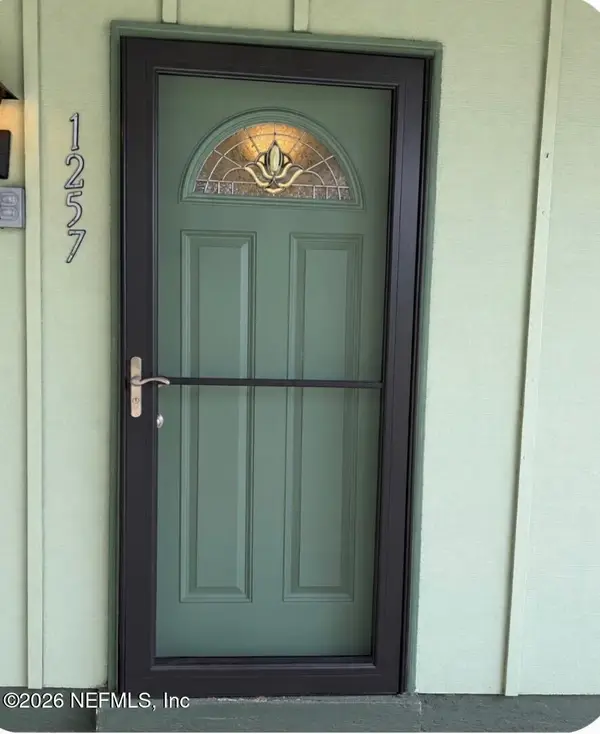 $140,000Coming Soon2 beds 2 baths1,066 sq. ft.
1257 The Grove Road, Orange Park, FL 32073
MLS# 2166451Listed by: COLDWELL BANKER VANGUARD REALTY - New
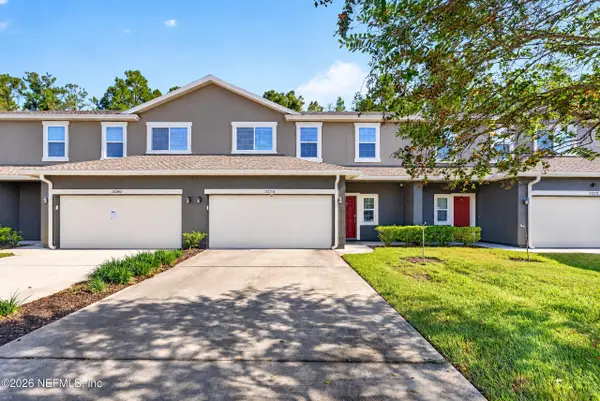 $274,900Active3 beds 3 baths1,809 sq. ft.
3276 Chestnut Ridge Way, Orange Park, FL 32065
MLS# 2167977Listed by: KELLER WILLIAMS REALTY ATLANTIC PARTNERS SOUTHSIDE - New
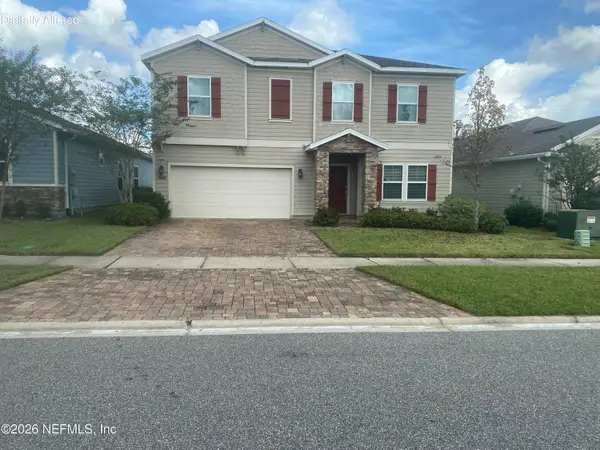 $420,000Active4 beds 3 baths2,424 sq. ft.
333 St James Way, Orange Park, FL 32065
MLS# 2167773Listed by: THE LEGENDS OF REAL ESTATE - New
 $349,900Active3 beds 2 baths1,576 sq. ft.
2248 Gabriel Drive, Orange Park, FL 32073
MLS# 2167760Listed by: ASSIST2SELL BUYERS & SELLERS REALTY - New
 $234,900Active3 beds 2 baths1,242 sq. ft.
417 Capricorn Lane, Orange Park, FL 32073
MLS# 2167741Listed by: LOKATION


Protect your home and budget from life's surprises with an Assurant Home Warranty, backed by a partner that supports you through every step of homeownership. Explore Plans.
© 2023 - 2026 ERA Franchise Systems LLC. All rights reserved. ERA Franchise Systems LLC fully supports the principles of the Fair Housing Act and the Equal Opportunity Act. ERA, ERA Real Estate powered, and their respective logos are registered service marks of ERA Franchise Systems LLC. Each office is independently owned and operated.