
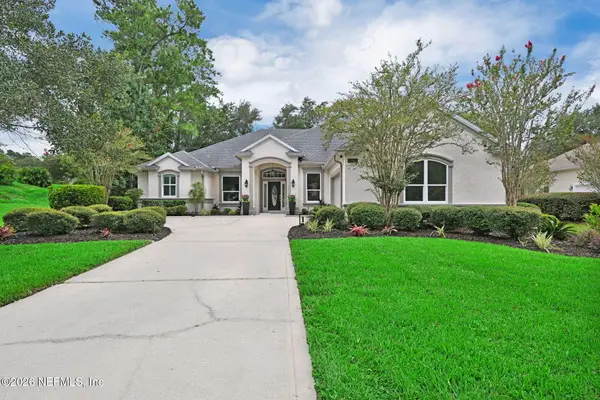
712 Red Cedar Court, Orange Park, FL 32073
Local realty services provided by:ERA ONETEAM REALTY
712 Red Cedar Court,Orange Park, FL 32073
$410,000
- 4 Beds
- 2 Baths
- 2,236 sq. ft.
- Single family
- Active
Listed by: christopher rubinan
Office: keller williams first coast realty
MLS#:2155213
Source:JV
Price summary
- Price:$410,000
- Price per sq. ft.:$140.85
- Monthly HOA dues:$22.92
About this home
Welcome HOME to this turn-key, one-story pool home on a quiet cul-de-sac in Clay County's Spencer's Plantation. Spanning a spacious 2,236 sq/ft, the functional split plan features 4 beds, 2 baths, a formal dining room, and a family room highlighted by stunning, library-like custom built-ins. An enormous gourmet kitchen serves as the heart of the home with beautiful countertops, 42'' cabinets, a breakfast area, and seamless flow. French doors lead to a large sunroom, private patio, and sparkling pool with an updated pool deck--perfect for indoor-outdoor entertaining. The fully fenced yard also features a finished, detached 10'x14' outbuilding ideal for a home office, guest space, or workshop. Major updates include a 2022 roof. Enjoy a prime location with NO CDD, low HOA fees, top-rated schools, and quick access to Oakleaf Town Center and NAS Jacksonville! VA Assumable
Contact an agent
Home facts
- Year built:2005
- Subdivision & Development:Spencers Plantation
- Listing ID #:2155213
- Added:55 day(s) ago
- Updated:September 07, 2026 at 12:55 PM
Rooms and interior
- Bedrooms:4
- Total bathrooms:2
- Full bathrooms:2
- Rooms Total:2
- Flooring:laminate
- Bathrooms Description:Primary Bathroom -Tub with Separate Shower
- Kitchen Description:Breakfast Bar, Disposal, Eat-in Kitchen, Electric Range, Microwave, Pantry, Refrigerator
- Bedroom Description:Split Bedrooms
- Living area:2,236 sq. ft.
Heating and cooling
- Cooling:Central Air, Electric
- Heating:Central, Electric
- Central air:Yes
Structure and exterior
- Roof:Shingle
- Year built:2005
- Building area:2,236 sq. ft.
- Lot area:0.2 Acres
- Lot Features:Sprinklers In Front, Sprinklers In Rear
- Architectural Style:Traditional
- Construction Materials:Frame, Stucco
- Exterior Features:Covered, Front Porch, Screened
Schools
- High school:Orange Park
- Middle school:Orange Park
- Elementary school:Argyle
Utilities
- Water:Public, Water Connected
- Sewer:Public Sewer, Sewer Connected
Finances and disclosures
- Price:$410,000
- Price per sq. ft.:$140.85
- Tax amount:$4,184 (2025)
Features and amenities
- Amenities:Breakfast Bar, Built-in Features, Eat-in Kitchen, Guest Suite, Jogging Path, Primary Downstairs, Smart Thermostat, Split Bedrooms, Vaulted Ceiling(s), Walk-In Closet(s)
Parking
- Parking description:Attached, Garage, Garage Door Opener
- Garage:Yes
- Garage spaces:2
New listings near 712 Red Cedar Court
- Coming Soon
 $710,000Coming Soon5 beds 4 baths3,255 sq. ft.
1843 Wild Dunes Circle Circle, Orange Park, FL 32065
MLS# 2163112Listed by: WATSON REALTY CORP - Coming Soon
 $495,900Coming Soon4 beds 4 baths2,527 sq. ft.
2239 Club Lake Drive, Orange Park, FL 32065
MLS# 2162908Listed by: RE/MAX SPECIALISTS - Coming Soon
 $725,000Coming Soon4 beds 4 baths3,667 sq. ft.
569 Golden Links Drive, Orange Park, FL 32073
MLS# 2162606Listed by: KELLER WILLIAMS REALTY ATLANTIC PARTNERS - Coming Soon
 $319,900Coming Soon3 beds 3 baths1,802 sq. ft.
663 Wells Landing Drive, Orange Park, FL 32073
MLS# 2162053Listed by: ONE SOTHEBY'S INTERNATIONAL REALTY - New
 $699,900Active4 beds 3 baths2,775 sq. ft.
3095 Country Club Boulevard, Orange Park, FL 32073
MLS# 2163752Listed by: EXP REALTY LLC - New
 $270,000Active3 beds 2 baths1,582 sq. ft.
964 Gano Avenue, Orange Park, FL 32073
MLS# 2163697Listed by: HERRON REAL ESTATE LLC - New
 $379,000Active3 beds 2 baths1,739 sq. ft.
5472 Gordon Court, Orange Park, FL 32073
MLS# 2163659Listed by: CROSSVIEW REALTY - New
 $215,000Active3 beds 2 baths1,352 sq. ft.
2842 Homestead Road, Orange Park, FL 32065
MLS# 2163670Listed by: MARK SPAIN REAL ESTATE - New
 $255,000Active3 beds 2 baths1,198 sq. ft.
215 Edson Drive, Orange Park, FL 32073
MLS# 2163649Listed by: WATSON REALTY CORP - New
 $175,000Active2 beds 3 baths1,520 sq. ft.
529 Sunstone Court, Orange Park, FL 32065
MLS# 2163632Listed by: WATSON REALTY CORP


Protect your home and budget from life's surprises with an Assurant Home Warranty, backed by a partner that supports you through every step of homeownership. Explore Plans.
© 2023 - 2026 ERA Franchise Systems LLC. All rights reserved. ERA Franchise Systems LLC fully supports the principles of the Fair Housing Act and the Equal Opportunity Act. ERA, ERA Real Estate powered, and their respective logos are registered service marks of ERA Franchise Systems LLC. Each office is independently owned and operated.