
940 Thoroughbred Drive, Orange Park, FL 32065
Local realty services provided by:ERA Fernandina Beach Realty
Listed by: victoria gregory, jennifer conte
Office: shoe realty inc
MLS#:2163228
Source:JV
Price summary
- Price:$425,000
- Price per sq. ft.:$120.09
- Monthly HOA dues:$9.17
About this home
Beautifully maintained 4-bedroom, 3-bath home on a quiet cul-de-sac just steps from phase 1 Oakleaf Amenities Center! With over 2,350 square feet of living space, this home offers the perfect blend of comfort, functionality, and Florida living. Step inside and follow the wood-plank look tile flooring through the main living areas, past a versatile flex space with custom built-ins, into the formal dining room and expansive open-concept great room, breakfast room and kitchen. The updated fireplace surround beautifully complements the kitchen backsplash, creating a cohesive and stylish space. The kitchen is designed for both everyday living and entertaining, featuring 42-inch cabinets, abundant storage, and a large walk-in pantry. The thoughtfully designed split-bedroom floor plan offers privacy for everyone, including a spacious owner's suite complete with a large soaking tub, separate shower, double vanities, and two closets. The bedrooms feature newer LVP flooring, adding a fresh look. Outside, the covered lanai flows seamlessly to an extended pavered patio, creating an ideal setting for entertaining, relaxing, or enjoying beautiful Florida evenings. The backyard oozes tranquility with a charming fountain creating a peaceful retreat right in your own backyard. Most importantly, this home features a 2023 roof, new AC and a tankless water heater giving you the reliability you're looking for. Located in the highly desirable Oakleaf area, this home puts you just steps from incredible community amenities while tucked away on a peaceful cul-de-sac. Paired with Clay County Schools and ample shopping make this location a real WIN!...
Contact an agent
Home facts
- Year built:2005
- Subdivision & Development:Silver Leaf
- Listing ID #:2163228
- Added:1 day(s) ago
- Updated:September 03, 2026 at 08:49 PM
Rooms and interior
- Bedrooms:4
- Total bathrooms:3
- Full bathrooms:3
- Rooms Total:4
- Flooring:tile
- Bathrooms Description:Primary Bathroom -Tub with Separate Shower
- Kitchen Description:Breakfast Bar, Breakfast Nook, Dishwasher, Disposal, Electric Range, Ice Maker, Microwave, Pantry, Refrigerator
- Bedroom Description:Split Bedrooms
- Living area:2,352 sq. ft.
Heating and cooling
- Cooling:Central Air, Electric
- Heating:Central, Electric
- Central air:Yes
Structure and exterior
- Roof:Shingle
- Year built:2005
- Building area:2,352 sq. ft.
- Lot area:0.23 Acres
- Exterior Features:Covered, Porch
Schools
- High school:Oakleaf High School
- Middle school:Oakleaf Jr High
- Elementary school:Oakleaf Village
Utilities
- Water:Public, Water Available
- Sewer:Public Sewer, Sewer Available
Finances and disclosures
- Price:$425,000
- Price per sq. ft.:$120.09
- Tax amount:$5,559 (2025)
Features and amenities
- Laundry features:Dryer, Washer
- Amenities:Basketball Court, Breakfast Bar, Breakfast Nook, Built-in Features, Children's Pool, Clubhouse, Entrance Foyer, Fitness Center, Jogging Path, Playground, Smart Thermostat, Split Bedrooms, Tennis Court(s), Vaulted Ceiling(s), Walk-In Closet(s)
- Pool features:Children's Pool
Parking
- Parking description:Additional Parking, Attached, Garage, Garage Door Opener
- Garage:Yes
- Garage spaces:2
New listings near 940 Thoroughbred Drive
- Coming Soon
 $710,000Coming Soon5 beds 4 baths3,255 sq. ft.
1843 Wild Dunes Circle Circle, Orange Park, FL 32065
MLS# 2163112Listed by: WATSON REALTY CORP - Coming Soon
 $495,900Coming Soon4 beds 4 baths2,527 sq. ft.
2239 Club Lake Drive, Orange Park, FL 32065
MLS# 2162908Listed by: RE/MAX SPECIALISTS - Coming Soon
 $725,000Coming Soon4 beds 4 baths3,667 sq. ft.
569 Golden Links Drive, Orange Park, FL 32073
MLS# 2162606Listed by: KELLER WILLIAMS REALTY ATLANTIC PARTNERS - Coming Soon
 $319,900Coming Soon3 beds 3 baths1,802 sq. ft.
663 Wells Landing Drive, Orange Park, FL 32073
MLS# 2162053Listed by: ONE SOTHEBY'S INTERNATIONAL REALTY - Coming SoonOpen Sat, 12 to 2pm
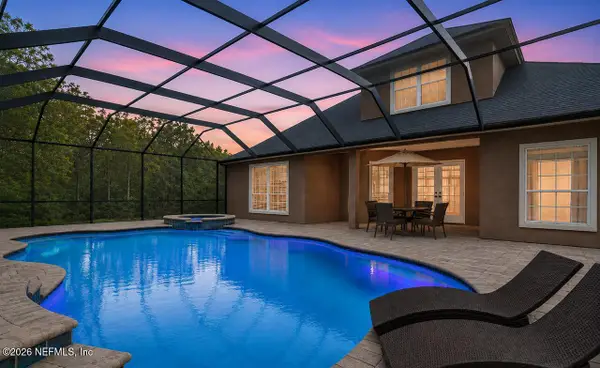 $665,000Coming Soon4 beds 4 baths3,311 sq. ft.
2129 Club Lake Drive, Orange Park, FL 32065
MLS# 2161626Listed by: KELLER WILLIAMS ST JOHNS - New
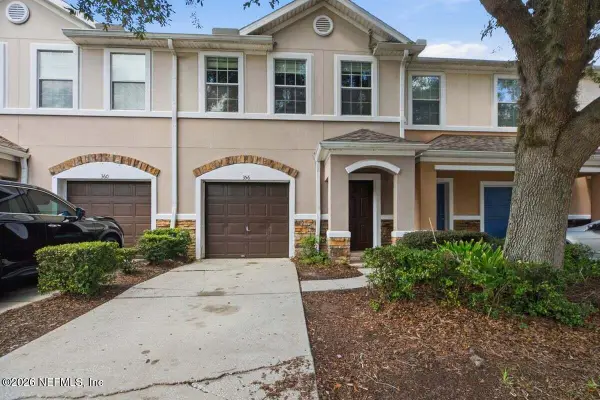 $200,000Active3 beds 3 baths1,520 sq. ft.
356 Sunstone Court, Orange Park, FL 32065
MLS# 2163291Listed by: RE/MAX SPECIALISTS - New
 $695,000Active4 beds 3 baths3,036 sq. ft.
1890 Salt Myrtle Lane, Orange Park, FL 32003
MLS# 2163219Listed by: DJ & LINDSEY REAL ESTATE - New
 $230,000Active3 beds 2 baths1,027 sq. ft.
510 Clermont W Drive, Orange Park, FL 32073
MLS# 2163160Listed by: ALFA REALTORS CORP - New
 $299,000Active3 beds 2 baths1,534 sq. ft.
2349 Moody Avenue, ORANGE PARK, FL 32073
MLS# TB8545107Listed by: LPT REALTY, LLC


Protect your home and budget from life's surprises with an Assurant Home Warranty, backed by a partner that supports you through every step of homeownership. Explore Plans.
© 2023 - 2026 ERA Franchise Systems LLC. All rights reserved. ERA Franchise Systems LLC fully supports the principles of the Fair Housing Act and the Equal Opportunity Act. ERA, ERA Real Estate powered, and their respective logos are registered service marks of ERA Franchise Systems LLC. Each office is independently owned and operated.