
12950 SW 7th Ct #310A, Pembroke Pines, FL 33027
Local realty services provided by:First Service Realty ERA Powered
Listed by: joseph glavin
Office: beachfront realty inc305-405-0615
MLS#:A11947865
Source:SEFMLS
Price summary
- Price:$119,900
- Price per sq. ft.:$114.74
About this home
ELEVATOR BUILDING. TILED FLOORS. CENTRAL A/C. WASHER DRYER INSIDE THE UNIT. TOTAL APPLIANCE SERVICE CONTRACT. OWNER MOTIVATED!!L O W E S T P R I C E D HIBISCUS MODEL WITH WASHER/DRYER INSIDE THE UNIT!!!! WASHER DRYER AND CENTRAL AIR. WELCOME HOME!! THIS IMMACULATE HIBISCUS MODEL OFFERS ONE OF THE MOST POPULAR FLOOR PLANS WITH A HUGE LIVING ROOM AND DINING ROOM. NEUTRAL TONED CERAMIC TILED FLOORING RUNS THROUGHOUT HOME. THE GOURMET KITCHEN FEATURES GRANITE LIKE COUNTERTOPS AND IMMACULATE APPLIANCES. FOR YOUR PEACE OF MIND THERE IS A SERVICE CONTRACT ON ALL THE APPLIANCES AND A/C. THE OVER SIZED MASTER HAS AN ENSUITE BATHROOM AND PLENTY OF CLOSETS. THE WASHER/DRYER IS IN THE BATHROOM FOR YOUR CONVENIENCE. THIS MODEL IS LARGER THAN THE 2 BEDROOM OLEANDER MODEL WITH A MORE MODERN FEEL. MOVE IN READY AND PERFECT LOCATION JUST STEPS AWAY FROM THE RESTAURANT AND GOLF COURSE!! YOU CAN WALK TO THE CLUBHOUSE WITH ITS 1000 SEAT THEATER, 1000 PERSON BALLROOM, 2 GYMS, OLYMPIC SIZED HEATED POOL, DOZENS OF CLUBS & COURTESY BUS TO MALLS & HOSPITALS....
Contact an agent
Home facts
- Year built:1987
- Subdivision & Development:BUCKINGHAM AT CENTURY VIL
- Listing ID #:A11947865
- Updated:August 25, 2026 at 08:28 AM
Rooms and interior
- Bedrooms:1
- Total bathrooms:2
- Full bathrooms:1
- Half bathrooms:1
- Flooring:Ceramic Tile, Tile
- Dining Description:Living/Dining Room
- Kitchen Description:Dishwasher, Disposal, Electric Range, Refrigerator
- Living area:1,045 sq. ft.
Heating and cooling
- Cooling:Ceiling Fans, Central Air
- Heating:Central, Electric
- Central air:Yes
Structure and exterior
- Year built:1987
- Building area:1,045 sq. ft.
- Exterior Features:Balcony, Screened, Tennis Courts
- Foundation Description:Slab
Schools
- Middle school:Walter C. Young
- Elementary school:Lakeside
Finances and disclosures
- Price:$119,900
- Price per sq. ft.:$114.74
- Tax amount:$3,396 (2025)
Features and amenities
- Appliances:Dishwasher, Disposal, Dryer, Electric Range, Electric Water Heater, Refrigerator, Washer
- Laundry features:Dryer, Washer
- Amenities:Balcony, Barbecue, Billiard Room, Clubhouse, Complex Fenced, Elevators, Fitness Center, Library, Picnic Area, Security Guard, Smoke Detectors, Spa/Hot Tub, Tennis Courts, Transportation Service, Trash
- Pool features:Association, Heated, Pool
Parking
- Parking description:Assigned, Guest, One Space
New listings near 12950 SW 7th Ct #310A
- Coming Soon
 $849,000Coming Soon4 beds 3 baths1,966 sq. ft.
10630 NW 19th Pl, Pembroke Pines, FL 33026
MLS# A12074006Listed by: SERHANT - New
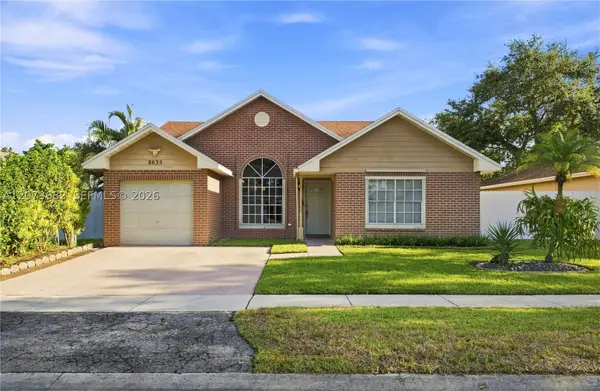 $550,000Active3 beds 2 baths1,347 sq. ft.
8635 SW 15th St, Pembroke Pines, FL 33025
MLS# A12073682Listed by: JFA REALTY CO - New
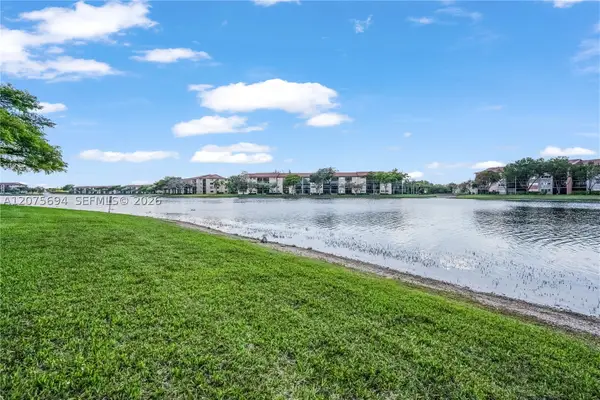 $199,900Active2 beds 2 baths1,364 sq. ft.
850 SW 138th Ave #213D, Pembroke Pines, FL 33027
MLS# A12075694Listed by: SIGNATURE INTERNATIONAL REAL E - New
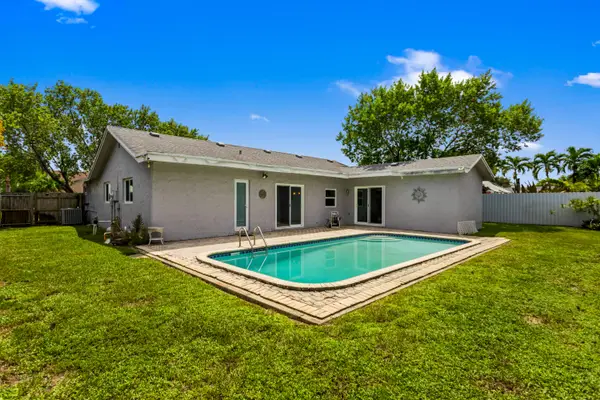 $580,000Active3 beds 2 baths1,444 sq. ft.
8621 NW 3rd Street, Pembroke Pines, FL 33024
MLS# B26067941Listed by: RWE REAL ESTATE SERVICES - New
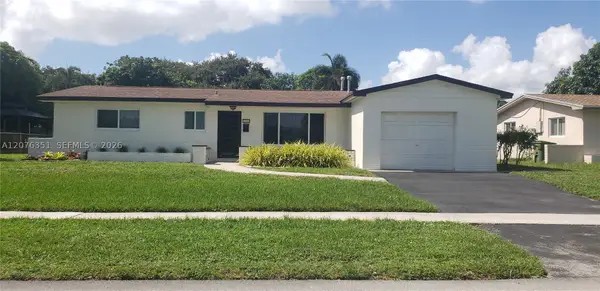 $615,000Active3 beds 2 baths1,618 sq. ft.
8320 NW 24th Ct, Pembroke Pines, FL 33024
MLS# A12076351Listed by: CENTURY 21 KING REALTY - New
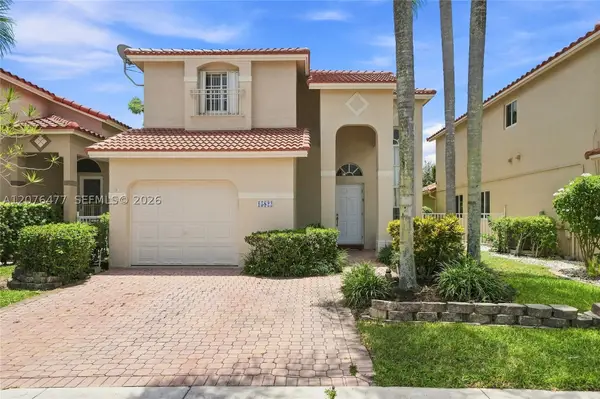 $595,000Active3 beds 3 baths1,714 sq. ft.
15822 SW 16th Ct, Pembroke Pines, FL 33027
MLS# A12076477Listed by: KELLER WILLIAMS LEGACY - New
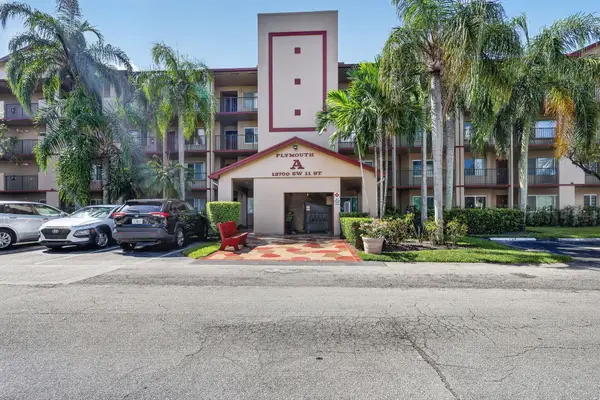 $245,000Active2 beds 2 baths1,364 sq. ft.
13700 SW 11th Street #203A, Pembroke Pines, FL 33027
MLS# B26067699Listed by: CMV REALTY LLC 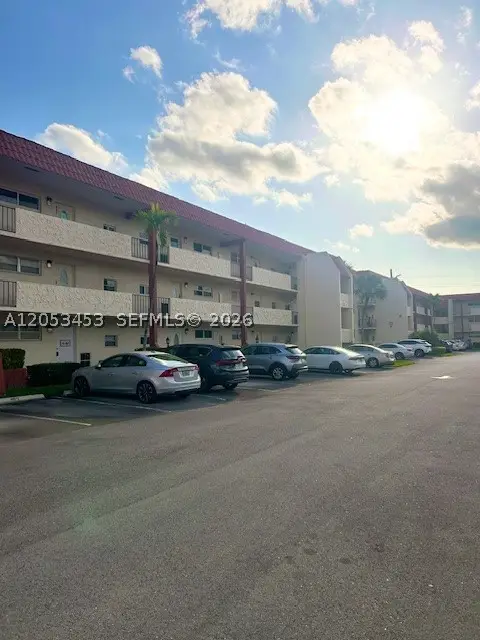 $150,000Active2 beds 2 baths1,170 sq. ft.
361 N Hollybrook Dr #104, Pembroke Pines, FL 33025
MLS# A12053453Listed by: KELLER WILLIAMS REALTY SW- New
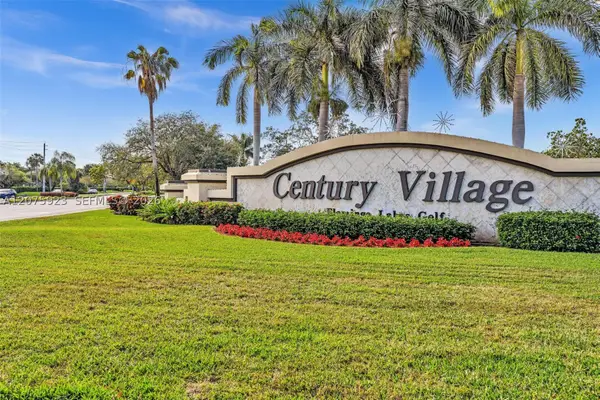 $250,000Active2 beds 2 baths1,100 sq. ft.
1300 SW 124th Ter #105P, Pembroke Pines, FL 33027
MLS# A12075923Listed by: THE BROKERAGE SOUTH FLORIDA REAL ESTATE, LLC. - New
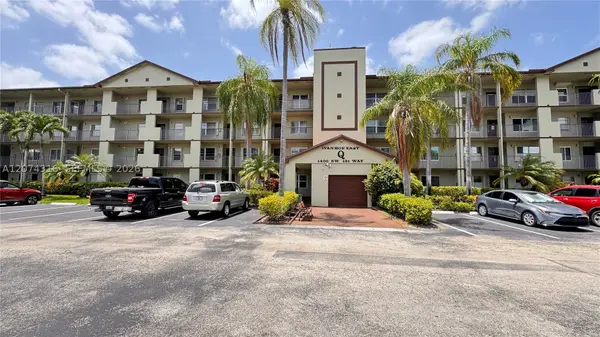 $189,000Active2 beds 2 baths1,082 sq. ft.
1400 SW 131st Way #305Q, Pembroke Pines, FL 33027
MLS# A12074316Listed by: RE/MAX SELECT GROUP


Protect your home and budget from life's surprises with an Assurant Home Warranty, backed by a partner that supports you through every step of homeownership. Explore Plans.
© 2023 - 2026 ERA Franchise Systems LLC. All rights reserved. ERA Franchise Systems LLC fully supports the principles of the Fair Housing Act and the Equal Opportunity Act. ERA, ERA Real Estate powered, and their respective logos are registered service marks of ERA Franchise Systems LLC. Each office is independently owned and operated.