
560 W Cypress Pointe Dr W, Pembroke Pines, FL 33027
Local realty services provided by:First Service Realty ERA Powered
560 W Cypress Pointe Dr W,Pembroke Pines, FL 33027
$829,900
- 4 Beds
- 3 Baths
- 2,409 sq. ft.
- Single family
- Active
Upcoming open houses
- Thu, Oct 0804:00 pm - 06:00 pm
- Sat, Oct 1011:00 am - 01:00 pm
Listed by: jose valiente
Office: exp realty llc.888-883-8509
MLS#:A12087446
Source:SEFMLS
Price summary
- Price:$829,900
- Price per sq. ft.:$237.93
- Monthly HOA dues:$328
About this home
Welcome Home to the Lifestyle You’ve Been Looking For! Imagine coming home after a long day to a bright, beautifully remodeled home where life feels easier. The kids are ready to head outside, the pool is waiting, and beyond your backyard is a peaceful view of the golf course and lake. This is a place where everyday moments become lasting family memories. The open-concept layout creates a welcoming space for family time, dinners, and gatherings with friends. The split-bedroom floor plan offers privacy, with the primary suite on one side and the additional bedrooms on the other—perfect for children, guests, or home office. Step outside and imagine mornings with coffee overlooking the golf course and lake. In the afternoon, the pool becomes the center of family life, with children playing and parents relaxing while enjoying the beautiful South Florida weather. The home features al tile flooring and Marble throughout, remodeled bathrooms, A/C 2020 and a 2021 roof. Located in a **gated community with security entry**, residents enjoy walking trails, bicycle paths, and playgrounds, Picture the years ahead: riding bicycles together, taking evening walks, watching the kids play, and ending the day by the pool as the sun sets over the lake and golf course. Location is key for the easy access to I75, close distance to Fort Lauderdale Airport and Port Everglades for cruise ship ,walking distance to Whole foods, restaurants and entertaining. Call listing agent now for a showing....
Contact an agent
Home facts
- Year built:1992
- Subdivision & Development:HOLLYWOOD LAKES COUNTRY C
- Listing ID #:A12087446
- Updated:October 08, 2026 at 06:53 PM
Rooms and interior
- Bedrooms:4
- Total bathrooms:3
- Full bathrooms:3
- Flooring:Marble, Tile
- Kitchen Description:Dishwasher, Electric Range, Kitchen Island, Microwave, Refrigerator
- Bedroom Description:Main Level Primary, Split Bedroom, Walk-In Closets
- Living area:2,409 sq. ft.
Heating and cooling
- Cooling:Central Air
- Heating:Central
- Central air:Yes
Structure and exterior
- Roof:Barrel
- Year built:1992
- Building area:2,409 sq. ft.
- Lot area:0.24 Acres
- Lot Features:Flood Zone
- Architectural Style:Detached, One Story
- Construction Materials:Block
- Exterior Features:Enclosed Porch, Fence, Fruit Trees, Patio, Porch, Screened
- Levels:1 Story
Schools
- Middle school:Walter C. Young
- Elementary school:Silver Palms
Utilities
- Water:Public
- Sewer:Public Sewer
Finances and disclosures
- Price:$829,900
- Price per sq. ft.:$237.93
- Tax amount:$6,742 (2025)
Features and amenities
- Appliances:Dishwasher, Dryer, Electric Range, Microwave, Refrigerator, Washer
- Laundry features:Dryer, Washer
- Amenities:Skylights
- Pool features:Community, In Ground, Pool
Parking
- Parking description:Driveway
- Garage:Yes
- Garage spaces:2
New listings near 560 W Cypress Pointe Dr W
- Coming Soon
 $494,800Coming Soon3 beds 2 baths1,784 sq. ft.
6641 SW 5th St, Pembroke Pines, FL 33023
MLS# A12100428Listed by: KELLER WILLIAMS REALTY SW - Coming Soon
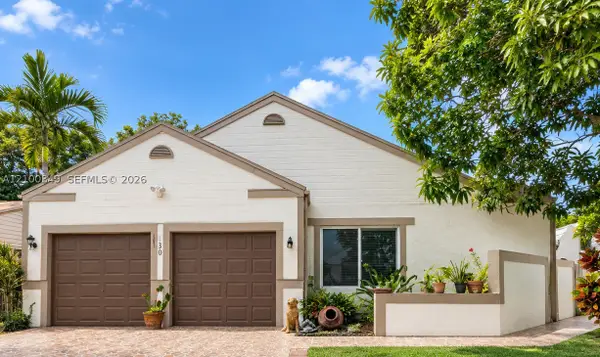 $545,000Coming Soon4 beds 2 baths1,310 sq. ft.
1230 SW 84th Ter, Pembroke Pines, FL 33025
MLS# A12100349Listed by: LPT REALTY, LLC - Coming Soon
 $725,000Coming Soon4 beds 3 baths2,712 sq. ft.
2010 NW 98th Way, Pembroke Pines, FL 33024
MLS# A12100147Listed by: AVENIR INVESTMENTS, LLC. - Coming Soon
 $675,000Coming Soon3 beds 2 baths1,648 sq. ft.
18751 NW 24th Ct, Pembroke Pines, FL 33029
MLS# A12092468Listed by: RE/MAX SELECT GROUP - New
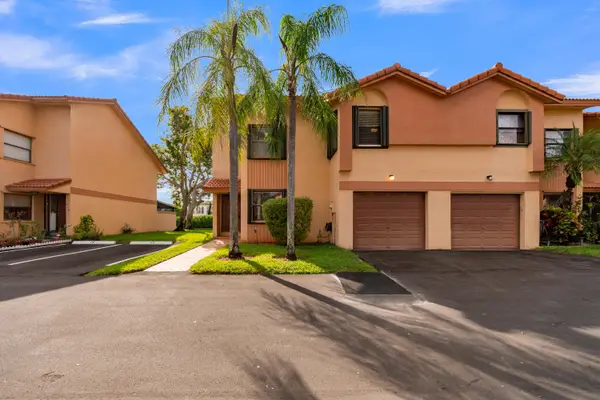 $485,000Active3 beds 3 baths1,698 sq. ft.
942 SW 113th Terrace, Pembroke Pines, FL 33025
MLS# B26086013Listed by: EXP REALTY LLC - Open Sat, 1 to 3pmNew
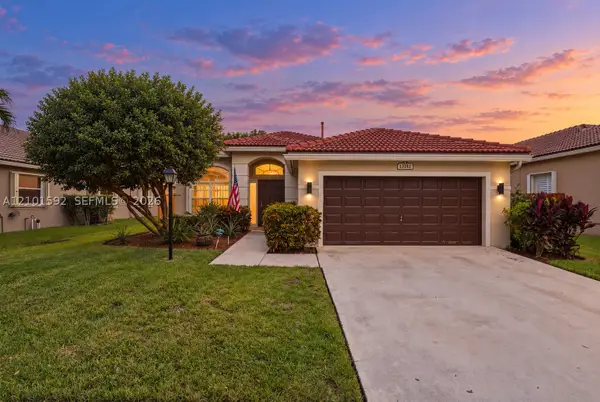 $700,000Active3 beds 3 baths1,889 sq. ft.
13182 NW 19th St, Pembroke Pines, FL 33028
MLS# A12101592Listed by: KELLER WILLIAMS REALTY SW - Open Sat, 11am to 1pmNew
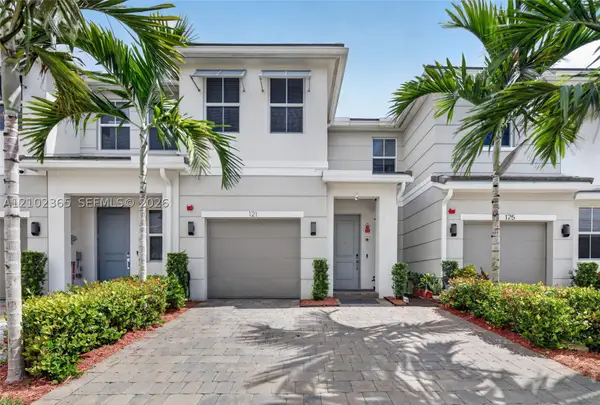 $709,900Active3 beds 3 baths2,049 sq. ft.
121 SW 170th Ave, Pembroke Pines, FL 33027
MLS# A12102365Listed by: WILLARD REALTY TEAM CORP - New
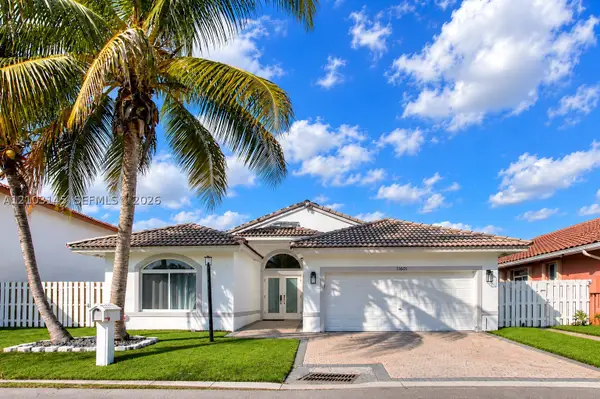 $635,000Active4 beds 2 baths1,697 sq. ft.
11611 SW 10th Ct, Pembroke Pines, FL 33025
MLS# A12103145Listed by: REAL ESTATE CRAFT, LLC. - New
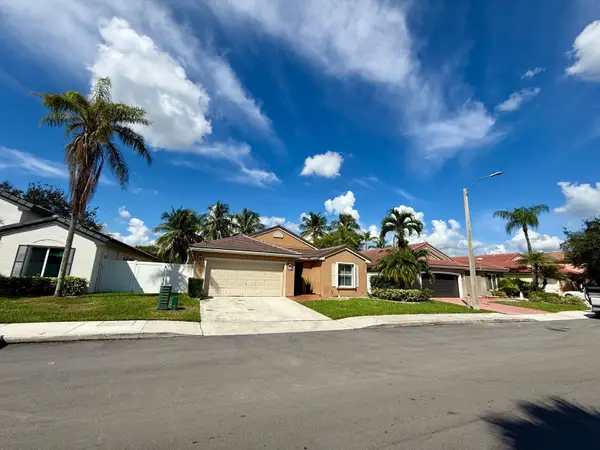 $630,000Active3 beds 2 baths1,637 sq. ft.
870 NW 166th Avenue, Pembroke Pines, FL 33028
MLS# B26085928Listed by: CENTURY 21 GLOBAL CONNECTIONS - New
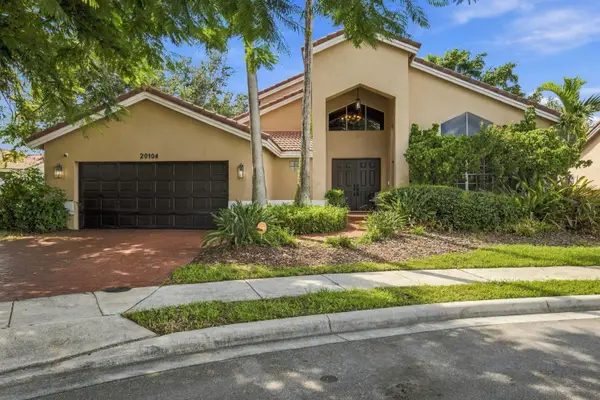 $749,000Active4 beds 3 baths2,404 sq. ft.
20104 NW 9th Drive, Pembroke Pines, FL 33029
MLS# B26085806Listed by: LOKATION


Protect your home and budget from life's surprises with an Assurant Home Warranty, backed by a partner that supports you through every step of homeownership. Explore Plans.
© 2023 - 2026 ERA Franchise Systems LLC. All rights reserved. ERA Franchise Systems LLC fully supports the principles of the Fair Housing Act and the Equal Opportunity Act. ERA, ERA Real Estate powered, and their respective logos are registered service marks of ERA Franchise Systems LLC. Each office is independently owned and operated.