
7750 SW 122nd St, Pinecrest, FL 33156
Local realty services provided by:Countywide Properties ERA Powered
7750 SW 122nd St,Pinecrest, FL 33156
$3,100,000
- 6 Beds
- 5 Baths
- - sq. ft.
- Single family
- Sold
Listed by: sepehr niakan, stephanie bienstock
Office: blackbook properties305-725-0566
MLS#:A12019376
Source:SEFMLS
Sorry, we are unable to map this address
Price summary
- Price:$3,100,000
About this home
Stunning 6-bed/4.5-bath house in the heart of Pinecrest, completely rebuilt in 2019 on an expansive 38,027 sq. ft. lot. This exceptional home features a saltwater pool, a chef's outdoor kitchen, a custom playhouse, and mature fruit trees — all with extra room to add a tennis, soccer, or basketball court.
Inside, the primary suite overlooks the pool and boasts a spacious walk-in closet and a spa-style bath with double sinks, a soaking tub, and shower. The kitchen features a large cooking island perfect for entertaining, Kitchen-Aid fridge and built-in ovens, microwave, and dishwasher. Enjoy freshly polished floors, custom built-in closets, motorized blackout shades, and a wet bar with ice machine and wine cooler, while the Aroma 360 whole-home HVAC diffuser adds a refined touch throughout. The air-conditioned garage gym is outfitted with a professional-grade Jacked Up all-in-one system including a functional trainer, full-length mirrors, and rubber flooring — plus a Tesla charger and second EV charging station.
Powered by solar panels and four Tesla Powerwalls at ~$100/month, with updated plumbing, electrical, a 2019 roof, and a whole-home Ring and Abode security system. Living in Pinecrest offers an upscale lifestyle with lush, tree-lined streets, top-rated schools, and convenient access to Miami’s shopping, dining, cultural attractions, and outdoor recreation....
Contact an agent
Home facts
- Year built:2019
- Subdivision & Development:PALMETTO COURT
- Listing ID #:A12019376
- Updated:August 31, 2026 at 06:53 AM
Rooms and interior
- Bedrooms:6
- Total bathrooms:5
- Full bathrooms:4
- Half bathrooms:1
- Flooring:Tile
- Dining Description:Breakfast Area, Living/Dining Room
- Bathrooms Description:Dual Sinks, Separate Shower
- Kitchen Description:Built In Oven, Dishwasher, Electric Range, Kitchen Island, Microwave, Refrigerator
- Bedroom Description:Main Level Primary, Walk-In Closets
Heating and cooling
- Cooling:Central Air, Electric
- Heating:Central, Electric
- Central air:Yes
Structure and exterior
- Roof:Flat, Tile
- Year built:2019
- Architectural Style:Detached, One Story
- Construction Materials:Block
- Exterior Features:Fence, Outdoor Grill, Patio, Porch, Security High Impact Doors, Wrap Around
- Levels:1 Story
Schools
- High school:Miami Palmetto
- Middle school:Palmetto
- Elementary school:Palmetto
Utilities
- Water:Public
- Sewer:Public Sewer, Septic Tank
Finances and disclosures
- Price:$3,100,000
- Tax amount:$24,834 (2025)
Features and amenities
- Appliances:Built-In Oven, Dishwasher, Dryer, Electric Range, Electric Water Heater, Microwave, Refrigerator, Washer
- Laundry features:Dryer, Washer
- Amenities:Barbecue, Closet Cabinetry, Impact Glass Windows, Lighting, Sliding Windows
- Pool features:In Ground, Pool
Parking
- Parking description:Attached, Circular Driveway, Driveway, Garage
- Garage:Yes
- Garage spaces:3
New listings near 7750 SW 122nd St
- New
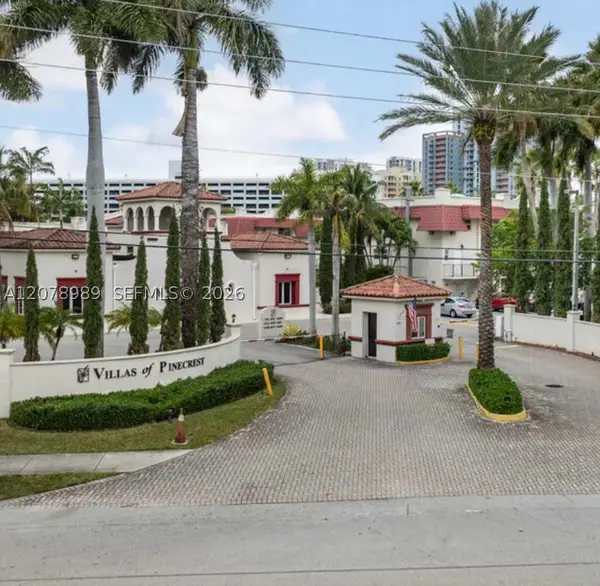 $390,000Active2 beds 3 baths960 sq. ft.
8600 SW 67th Ave #944, Pinecrest, FL 33156
MLS# A12078989Listed by: LUFT REALTY  $4,125,000Pending6 beds 7 baths6,583 sq. ft.
12650 SW 77th Ave, Pinecrest, FL 33156
MLS# A12078789Listed by: PRINCIPAL REALTY INC.- $4,125,000Pending6 beds 7 baths6,583 sq. ft.
12650 SW 77th Ave, Pinecrest, FL 33156
MLS# A12078789Listed by: PRINCIPAL REALTY INC. - $4,125,000Pending6 beds 7 baths6,583 sq. ft.
12650 SW 77th Ave, Pinecrest, FL 33156
MLS# A12078789Listed by: PRINCIPAL REALTY INC. - $4,125,000Pending6 beds 7 baths6,583 sq. ft.
12650 SW 77th Ave, Pinecrest, FL 33156
MLS# A12078789Listed by: PRINCIPAL REALTY INC. - New
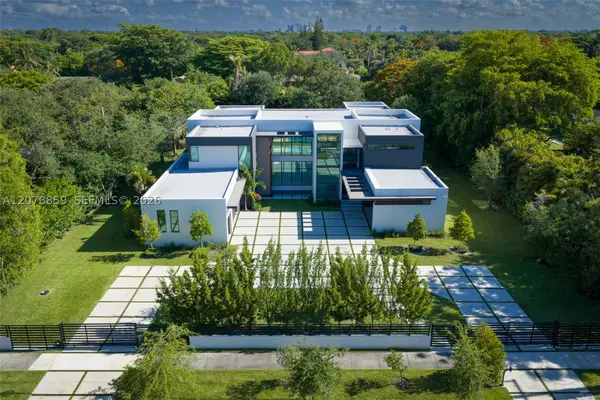 $6,900,000Active8 beds 9 baths8,455 sq. ft.
7425 Howard Dr, Pinecrest, FL 33156
MLS# A12078859Listed by: BHHS EWM REALTY - New
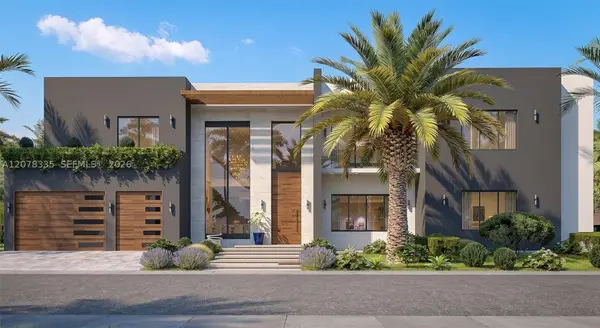 $2,000,000Active6 beds 7 baths
7765 SW 133rd Ter, Pinecrest, FL 33156
MLS# A12078335Listed by: COLDWELL BANKER REALTY - New
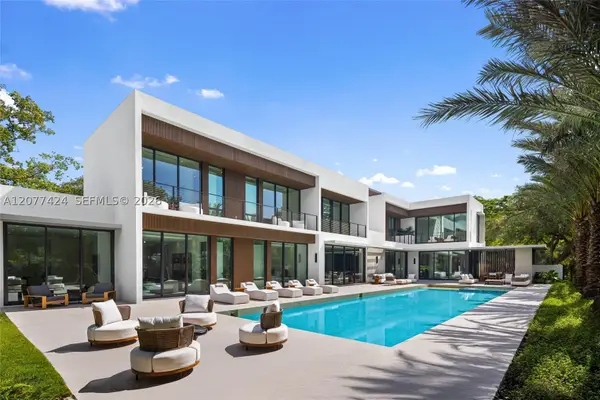 $9,990,000Active7 beds 9 baths8,077 sq. ft.
6200 SW 123rd Ter, Pinecrest, FL 33156
MLS# A12077424Listed by: COMPASS FLORIDA, LLC 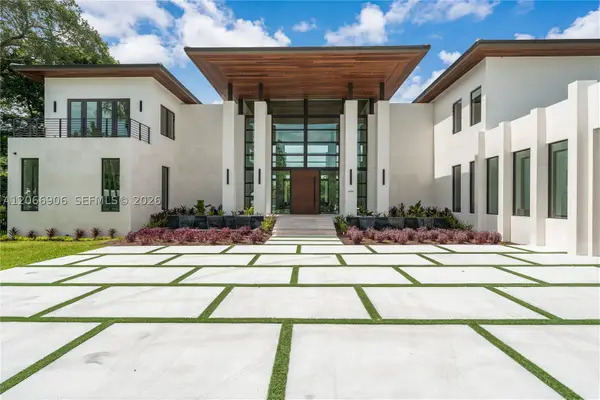 $16,250,000Pending8 beds 12 baths11,670 sq. ft.
6290 Chapman Field Dr, Pinecrest, FL 33156
MLS# A12066906Listed by: JCAS REALTY CORP- $16,250,000Pending8 beds 12 baths11,670 sq. ft.
6290 Chapman Field Dr, Pinecrest, FL 33156
MLS# A12066906Listed by: JCAS REALTY CORP


Protect your home and budget from life's surprises with an Assurant Home Warranty, backed by a partner that supports you through every step of homeownership. Explore Plans.
© 2023 - 2026 ERA Franchise Systems LLC. All rights reserved. ERA Franchise Systems LLC fully supports the principles of the Fair Housing Act and the Equal Opportunity Act. ERA, ERA Real Estate powered, and their respective logos are registered service marks of ERA Franchise Systems LLC. Each office is independently owned and operated.