
11033 Salt Tree Drive, Port Richey, FL 34668
Local realty services provided by:ERA Grizzard Real Estate
Listed by: monica karcz, pa
Office: redfin corporation
MLS#:TB8522482
Source:MFRMLS
Price summary
- Price:$315,000
- Price per sq. ft.:$161.37
- Monthly HOA dues:$17
About this home
Welcome home to this gorgeously upgraded, open-concept 2-bedroom, 2-bathroom, 2-car garage POOL home flooded with natural light! The spacious layout flows seamlessly from the elegant living room and formal dining area into a cozy family room highlighted by a classic brick fireplace flanked by custom built-in bookcases. A chef’s delight, the eat-in kitchen is lined with newer cabinetry, gleaming granite countertops, and premium appliances, including a new dishwasher. Beautiful luxury vinyl plank (LVP) flooring and new interior doors run throughout the entire home, leading to two generously sized bedrooms; the primary suite features a private bath with granite finishes and a deep walk-in closet, while the second bedroom boasts an impressive two walk-in closets just steps from the beautifully remodeled guest bath. Perfect for all-weather indoor-outdoor living, the attached Florida room features premium marine-grade sliding doors that open completely to a stunning patio and a massive, screen-enclosed pool with a newly updated enclosure. Set within a fully privacy-fenced yard with a relaxing spa and brand-new siding, this terrific property also offers ultimate peace of mind with a recent roof and an updated HVAC system with extra insulation. This is a rare find at an incredible price—hurry to this one, because if you hesitate, you'll be too late!*remediated settlement fully insurable*...
Contact an agent
Home facts
- Year built:1978
- Subdivision & Development:DRIFTWOOD VILLAGE
- Listing ID #:TB8522482
- Added:47 day(s) ago
- Updated:August 23, 2026 at 11:30 AM
Rooms and interior
- Bedrooms:2
- Total bathrooms:2
- Full bathrooms:2
- Flooring:Luxury Vinyl
- Dining Description:Eat In Kitchen
- Kitchen Description:Dishwasher, Disposal, Eat-in Kitchen, Kitchen/Family Room Combo, Microwave, Range, Refrigerator, Stone Counters
- Bedroom Description:Primary Bedroom Main Floor, Walk-In Closet(s)
- Living area:1,263 sq. ft.
Heating and cooling
- Cooling:Central Air
- Heating:Electric
- Central air:Yes
Structure and exterior
- Roof:Shingle
- Year built:1978
- Building area:1,263 sq. ft.
- Lot area:0.17 Acres
- Lot Features:Landscaped
- Architectural Style:Ranch
- Construction Materials:Block, Stucco
- Exterior Features:Enclosed, Rain Gutters, Rear Porch, Screened, Sidewalk
- Foundation Description:Slab
- Levels:1 Story
Schools
- High school:Fivay High-PO
- Middle school:Bayonet Point Middle-PO
- Elementary school:Schrader Elementary-PO
Utilities
- Water:Public, Water Connected
- Sewer:Public, Public Sewer, Sewer Connected
Finances and disclosures
- Price:$315,000
- Price per sq. ft.:$161.37
- Tax amount:$3,402 (2025)
Features and amenities
- Appliances:Dishwasher, Disposal, Dryer, Irrigation Equipment, Microwave, Range, Refrigerator, Washer
- Laundry features:Dryer, In Garage, Washer
- Amenities:Cable Connected, Ceiling Fans(s), Clubhouse, Eat-in Kitchen, Irrigation Equipment, Kitchen/Family Room Combo, Open Floorplan, Playground, Primary Bedroom Main Floor, Stone Counters, Thermostat, Walk-In Closet(s), Window Treatments
- Pool features:Gunite, In Ground, Private Pool, Screen Enclosure, Solar Cover
Parking
- Parking description:Attached Garage, Garage Door Opener
- Garage:Yes
- Garage spaces:2
 The information being provided by Stellar Mls is for the consumer's personal, non-commercial use and may not be used for any purpose other than to identify prospective properties consumer may be interested in purchasing. Any information relating to real estate for sale referenced on this web site comes from the Internet Data Exchange (IDX) program of the Stellar Mls. ERA Grizzard Real Estate is not a Multiple Listing Service (MLS), nor does it offer MLS access. This website is a service of ERA Grizzard Real Estate, a broker participant of Stellar Mls. This web site may reference real estate listing(s) held by a brokerage firm other than the broker and/or agent who owns this web site.
The accuracy of all information, regardless of source, including but not limited to open house information, square footages and lot sizes, is deemed reliable but not guaranteed and should be personally verified through personal inspection by and/or with the appropriate professionals. The data contained herein is copyrighted by Stellar Mls and is protected by all applicable copyright laws. Any unauthorized dissemination of this information is in violation of copyright laws and is strictly prohibited.
Properties in listings may have been sold or may no longer be available.
Copyright 2026 Stellar Mls. All rights reserved.
The information being provided by Stellar Mls is for the consumer's personal, non-commercial use and may not be used for any purpose other than to identify prospective properties consumer may be interested in purchasing. Any information relating to real estate for sale referenced on this web site comes from the Internet Data Exchange (IDX) program of the Stellar Mls. ERA Grizzard Real Estate is not a Multiple Listing Service (MLS), nor does it offer MLS access. This website is a service of ERA Grizzard Real Estate, a broker participant of Stellar Mls. This web site may reference real estate listing(s) held by a brokerage firm other than the broker and/or agent who owns this web site.
The accuracy of all information, regardless of source, including but not limited to open house information, square footages and lot sizes, is deemed reliable but not guaranteed and should be personally verified through personal inspection by and/or with the appropriate professionals. The data contained herein is copyrighted by Stellar Mls and is protected by all applicable copyright laws. Any unauthorized dissemination of this information is in violation of copyright laws and is strictly prohibited.
Properties in listings may have been sold or may no longer be available.
Copyright 2026 Stellar Mls. All rights reserved.New listings near 11033 Salt Tree Drive
- Coming Soon
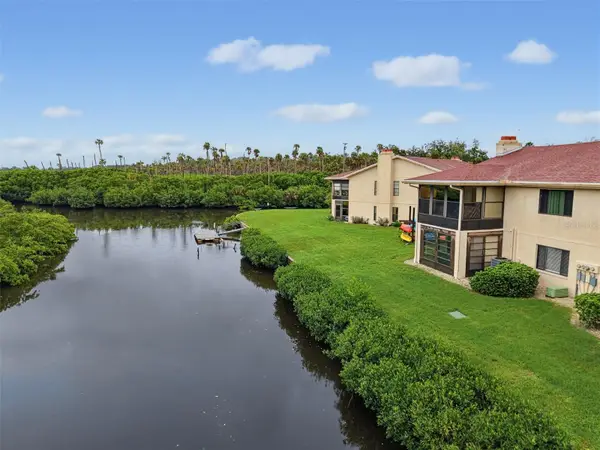 $104,900Coming Soon2 beds 2 baths1,320 sq. ft.
9950 Eagles Point Circle #2, PORT RICHEY, FL 34668
MLS# W7888042Listed by: BHHS FLORIDA PROPERTIES GROUP - New
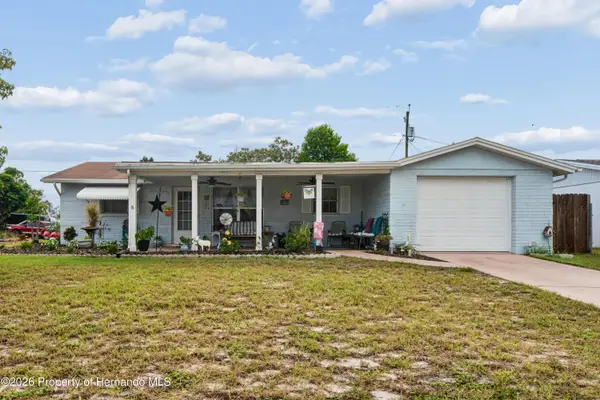 $259,900Active3 beds 2 baths1,271 sq. ft.
7106 Palisade Drive, Port Richey, FL 34668
MLS# 2260702Listed by: BRIDGE POINT BUSINESS REAL EST - New
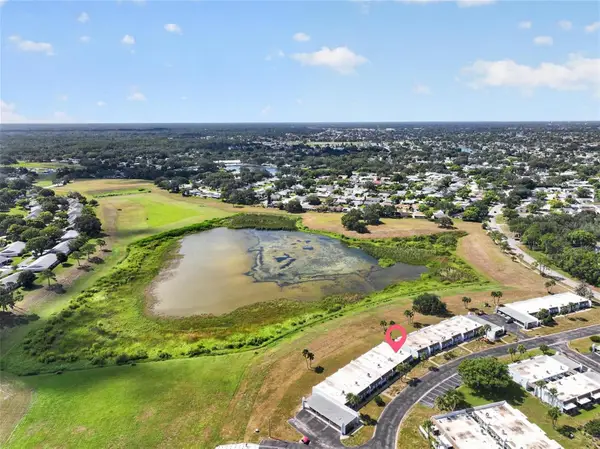 $105,000Active2 beds 2 baths954 sq. ft.
11130 Carriage Hill Drive #6, PORT RICHEY, FL 34668
MLS# TB8541404Listed by: EXP REALTY LLC - Open Sun, 1 to 3pmNew
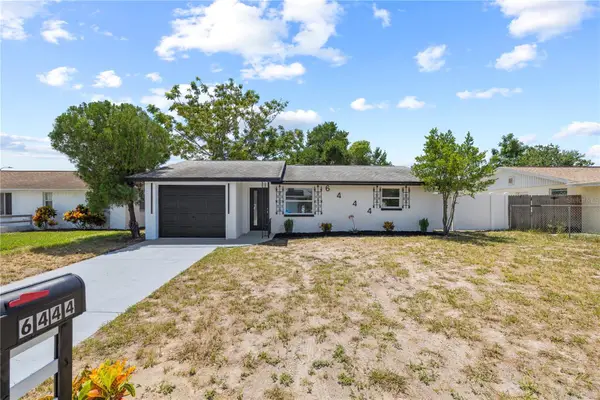 $250,000Active2 beds 2 baths1,014 sq. ft.
6444 Juniper Road, PORT RICHEY, FL 34668
MLS# W7888831Listed by: LPT REALTY, LLC - New
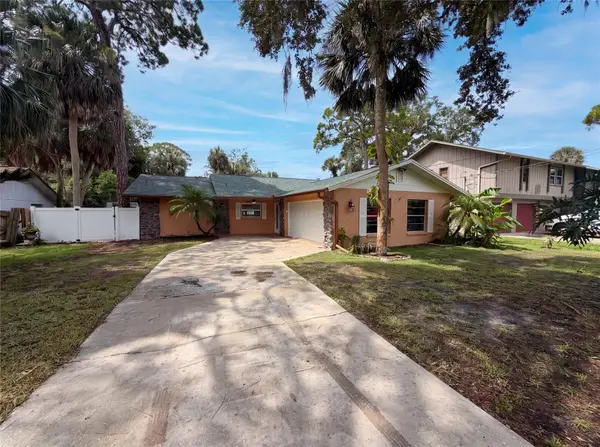 $330,000Active2 beds 2 baths1,585 sq. ft.
5122 Bay Boulevard, PORT RICHEY, FL 34668
MLS# O6435777Listed by: OPENDOOR BROKERAGE LLC - New
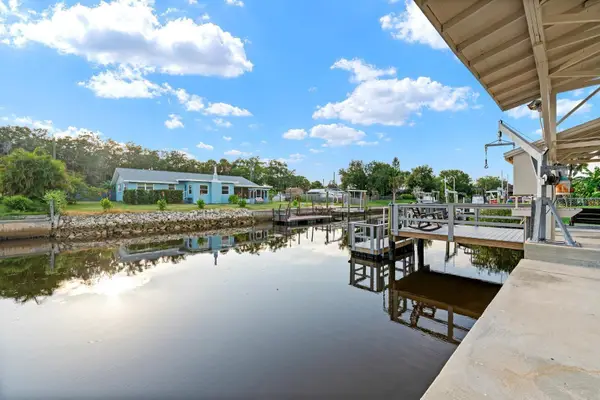 $430,000Active2 beds 2 baths1,130 sq. ft.
8505 Old Post Road, PORT RICHEY, FL 34668
MLS# TB8541304Listed by: KELLER WILLIAMS REALTY- PALM HARBOR - New
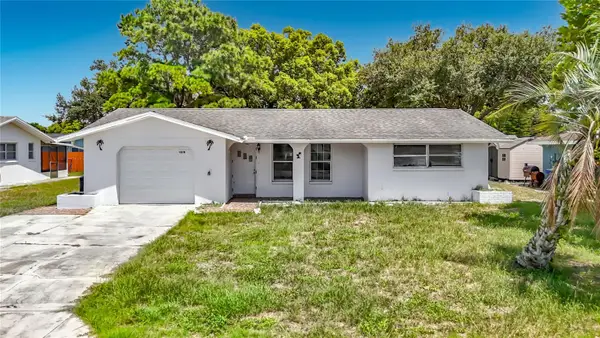 $200,000Active2 beds 2 baths1,150 sq. ft.
10328 Loquat Drive, PORT RICHEY, FL 34668
MLS# TB8540934Listed by: RE/MAX REALTEC GROUP INC - New
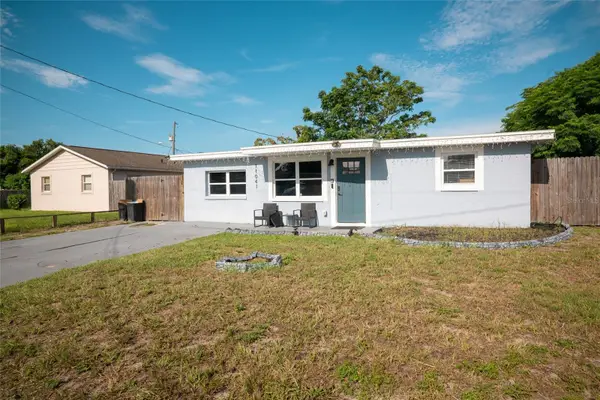 $205,000Active2 beds 1 baths1,288 sq. ft.
11041 Taft Drive, PORT RICHEY, FL 34668
MLS# TB8539396Listed by: HOME GIRLS & GUYS REALTY - New
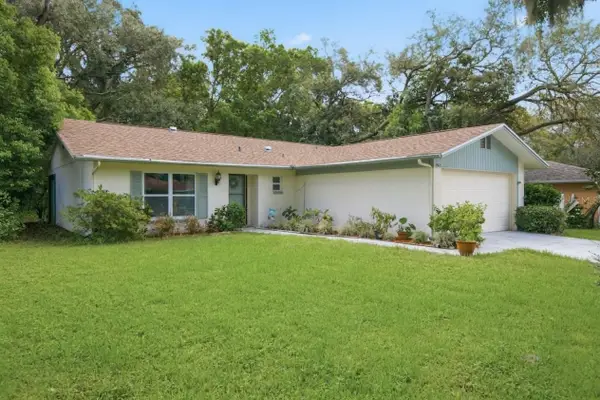 $250,000Active2 beds 2 baths1,467 sq. ft.
10624 Encino Court, PORT RICHEY, FL 34668
MLS# TB8541012Listed by: KELLER WILLIAMS REALTY- PALM HARBOR - New
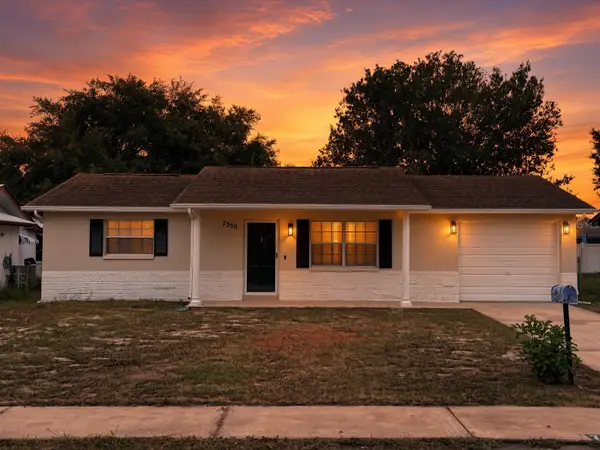 $224,900Active3 beds 1 baths936 sq. ft.
7350 Fairfax Drive, PORT RICHEY, FL 34668
MLS# W7888805Listed by: SIRROM REALTY LLC


Protect your home and budget from life's surprises with an Assurant Home Warranty, backed by a partner that supports you through every step of homeownership. Explore Plans.
© 2023 - 2026 ERA Franchise Systems LLC. All rights reserved. ERA Franchise Systems LLC fully supports the principles of the Fair Housing Act and the Equal Opportunity Act. ERA, ERA Real Estate powered, and their respective logos are registered service marks of ERA Franchise Systems LLC. Each office is independently owned and operated.