
1100 SE Mitchell Avenue #601, Port Saint Lucie, FL 34952
Local realty services provided by:Reliant Realty ERA Powered
Listed by: lynn otto
Office: real estate of florida
MLS#:B26100235
Source:RMLS
Price summary
- Price:$299,900
- Price per sq. ft.:$126.86
- Monthly HOA dues:$200
About this home
Best kept secret in PSL! Spacious townhouse/villa close to VOCO RESORT which offers resort-style amenities. All ages welcome, NO PET WEIGHT/BREED RESTRICTIONS, flood insurance not req'd. Spacious contemporary floorplan with oodles of storage that offers private accomodation options. Updated granite kitchen open to expansive living area & vaulted ceiling open to loft/bedroom. First floor master bedroom features remodeled bathroom, walkin closet, and access via slider to the huge courtyard patio. 2nd floor bedrooms share bath with double sink & shower. New LVT flooring 2026, new HVAC, storm shutters, all appliances convey. Superb location close to beaches, hospital, schools & shopping - surrounded by waterfront properties of the Sandpiper Bay St. Lucie River.
Contact an agent
Home facts
- Year built:1981
- Subdivision & Development:TARPON BAY VILLAS
- Listing ID #:B26100235
- Added:4 day(s) ago
- Updated:November 19, 2026 at 12:41 AM
Rooms and interior
- Bedrooms:3
- Total bathrooms:2
- Full bathrooms:2
- Flooring:Ceramic Tile, Vinyl
- Kitchen Description:Dishwasher, Disposal, Microwave, Refrigerator
- Living area:1,764 sq. ft.
Heating and cooling
- Cooling:Ceiling Fans, Central Air, Electric
- Heating:Central, Electric
- Central air:Yes
Structure and exterior
- Roof:Flat, Shingle
- Year built:1981
- Building area:1,764 sq. ft.
- Architectural Style:Contemporary
- Construction Materials:Block, Stucco
- Exterior Features:Courtyard, Patio, Screened
- Foundation Description:Slab
Utilities
- Water:Public
- Sewer:Public Sewer
Finances and disclosures
- Price:$299,900
- Price per sq. ft.:$126.86
- Tax amount:$2,630 (2026)
Features and amenities
- Appliances:Dishwasher, Disposal, Dryer, Microwave, Refrigerator, Washer
- Laundry features:Dryer, Washer
Parking
- Total parking spaces:2
- Parking description:Assigned, Guest
New listings near 1100 SE Mitchell Avenue #601
- New
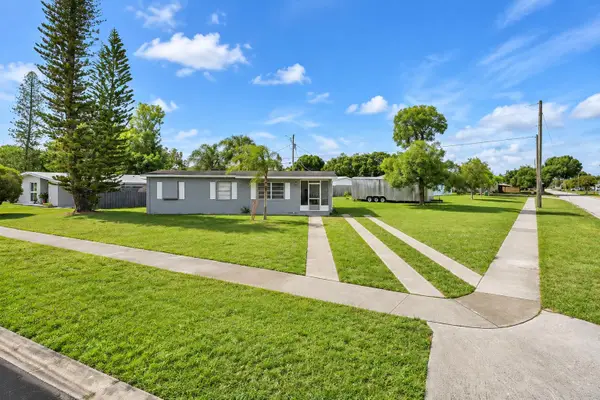 $259,900Active3 beds 1 baths892 sq. ft.
190 SE Bonita Court, Port St Lucie, FL 34983
MLS# B26101924Listed by: RE/MAX GOLD - New
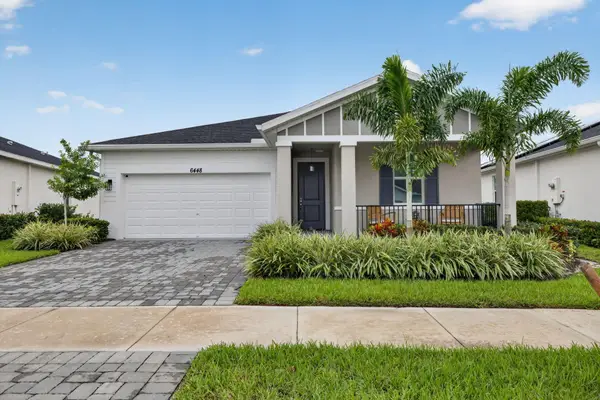 $435,000Active4 beds 2 baths1,916 sq. ft.
6448 NW Cloverdale Avenue, Port St Lucie, FL 34987
MLS# B26101972Listed by: PARTNERSHIP REALTY INC. - New
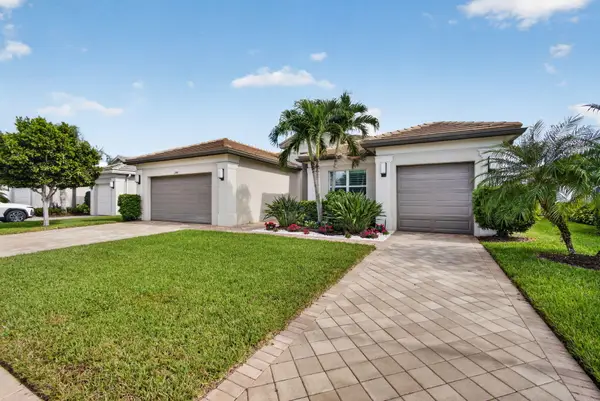 $924,900Active3 beds 3 baths2,645 sq. ft.
11943 SW Chestnut Grove Drive, Port St Lucie, FL 34987
MLS# B26101977Listed by: SIGNATURE BEST FLORIDA REALTY - New
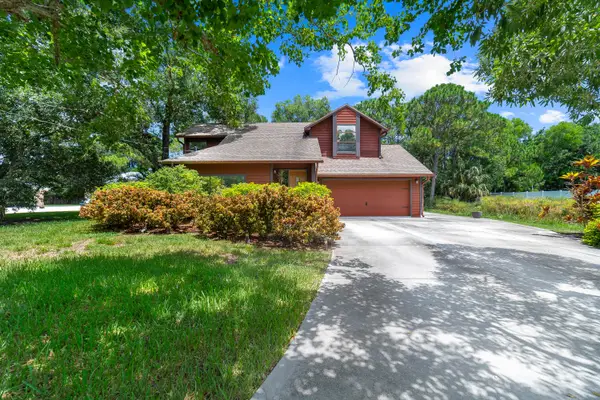 $349,000Active5 beds 3 baths1,389 sq. ft.
751 NW Grenada Street, Port St Lucie, FL 34983
MLS# B26101753Listed by: REDFIN CORPORATION - New
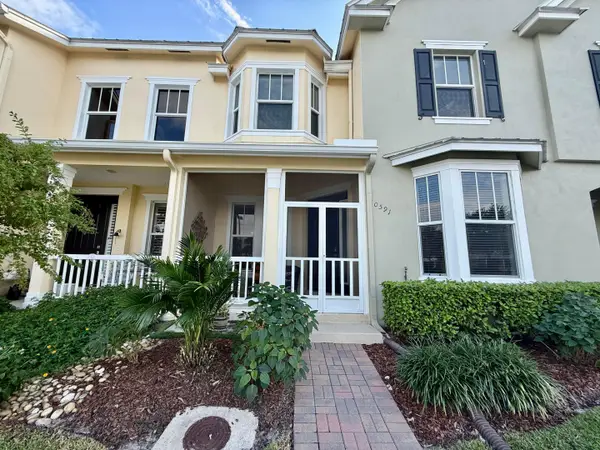 $345,000Active3 beds 3 baths1,706 sq. ft.
10591 SW Academic Way, Port St Lucie, FL 34987
MLS# B26101772Listed by: COLDWELL BANKER PARADISE - New
 $249,000Active3 beds 2 baths2,318 sq. ft.
7312 Elyse Circle, Port St Lucie, FL 34952
MLS# B26101811Listed by: STERLING AUCTION AND REALTY COMPANY INC. - New
 $90,000Active3 beds 2 baths1,819 sq. ft.
1638 SE Holiday Road, Port Saint Lucie, FL 34952
MLS# 10892541Listed by: Federa
- New
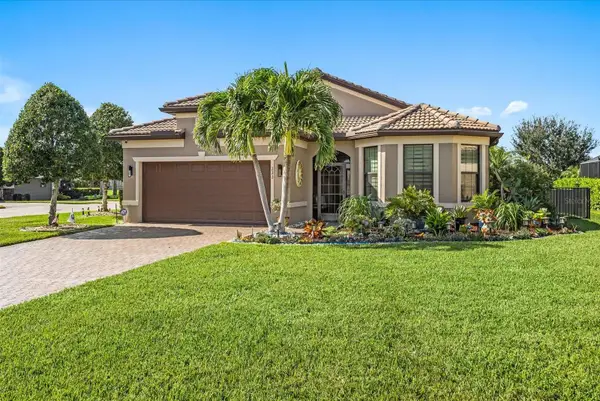 $595,000Active3 beds 2 baths2,006 sq. ft.
222 SE Longview Drive, PORT ST LUCIE, FL 34984
MLS# O6458064Listed by: COLDWELL BANKER REALTY - New
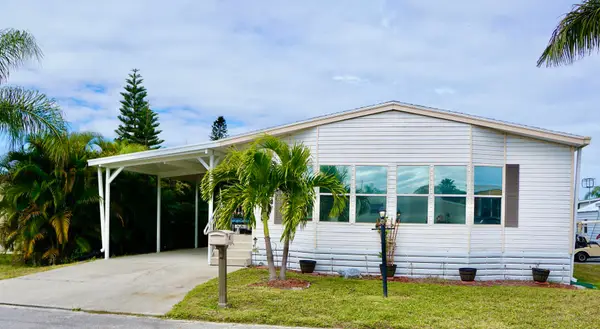 $75,000Active2 beds 2 baths1,560 sq. ft.
8 Andalusia Lane, Port St Lucie, FL 34952
MLS# B26101659Listed by: RE/MAX GOLD - New
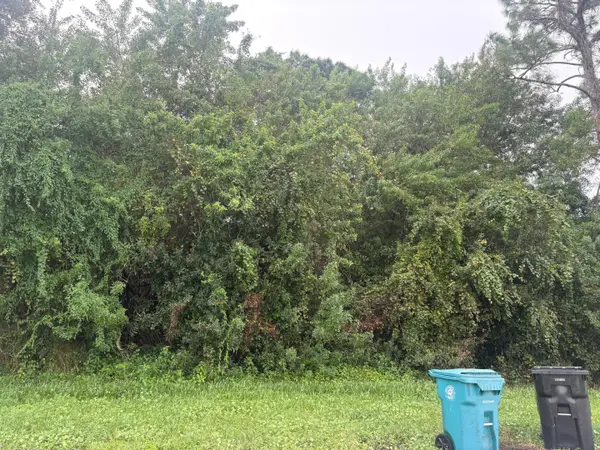 $150,000Active0.23 Acres
1242 SW Albenga Avenue, Port St Lucie, FL 34953
MLS# B26101663Listed by: COLDWELL BANKER/ RES. REAL EST


Protect your home and budget from life's surprises with an Assurant Home Warranty, backed by a partner that supports you through every step of homeownership. Explore Plans.
© 2023 - 2026 ERA Franchise Systems LLC. All rights reserved. ERA Franchise Systems LLC fully supports the principles of the Fair Housing Act and the Equal Opportunity Act. ERA, ERA Real Estate powered, and their respective logos are registered service marks of ERA Franchise Systems LLC. Each office is independently owned and operated.