
1235 SW Briarwood Drive, Port Saint Lucie, FL 34986
Local realty services provided by:Reliant Realty ERA Powered
Listed by: leonna fair
Office: lpt realty, llc.
MLS#:B26100381
Source:RMLS
Price summary
- Price:$449,000
- Price per sq. ft.:$167.41
- Monthly HOA dues:$207
About this home
Discover Florida living in the highly sought-after Heatherwood community! Tucked away on a quiet cul-de-sac in a family-friendly neighborhood known for festive holiday celebrations, this stunning 3-bedroom, 2.5-bath home boasts OVER $100K IN UPGRADES! Enjoy a beautifully renovated kitchen with new appliances, open-concept living, abundant natural light, and serene lake views. Major improvements include a NEW ROOF and Miami-Dade-rated impact windows! Additional perks include lush landscaping, a screened patio, spacious primary suite, and separate golf cart garage. Experience the perfect blend of luxury, comfort, and community in this desirable Florida retreat! Thoughtfully updated and meticulously maintained, this Heatherwood residence offers an impressive collection of improvements designed for comfort, style, and peace of mind. The beautifully remodeled kitchen (2022) serves as the heart of the home, complementing the spacious open-concept layout and creating an inviting atmosphere for entertaining and everyday living. Gorgeous tile flooring flows throughout, while expansive windows invite natural light and showcase the picturesque lake views and beautifully maintained landscaping.
Major improvements include a NEW ROOF (2023), Miami-grade impact-resistant windows, front entry door, and sliding glass doors (2022), providing enhanced storm protection without the need for shutters. A 4-ton Trane air conditioning system was installed in 2025, along with a larger-capacity Rheem water heater in 2024.
The kitchen features a gas cooktop with an electric oven, offering the versatility of dual-fuel cooking. Additional appliance upgrades include a refrigerator (2023), dishwasher (2024), and washer and dryer (2026).
The spacious garage accommodates two vehicles plus a dedicated golf cart space and features attractive epoxy flooring completed in 2022. Outside, lush landscaping complements the home's peaceful surroundings, while an automatic irrigation system supplied by city water helps maintain the grounds.
Located within the gated Heatherwood community, residents enjoy a quiet neighborhood atmosphere, access to a community park and basketball court.
With its extensive upgrades, inviting living spaces, beautiful lake views, and desirable St. Lucie West location, this exceptional property offers a wonderful opportunity to enjoy the Florida lifestyle....
Contact an agent
Home facts
- Year built:1995
- Subdivision & Development:HEATHERWOOD PHASE 2
- Listing ID #:B26100381
- Added:4 day(s) ago
- Updated:November 19, 2026 at 12:41 AM
Rooms and interior
- Bedrooms:3
- Total bathrooms:3
- Full bathrooms:2
- Half bathrooms:1
- Flooring:Ceramic Tile, Tile
- Kitchen Description:Dishwasher, Microwave, Refrigerator
- Living area:2,024 sq. ft.
Heating and cooling
- Cooling:Ceiling Fans, Central Air, Electric
- Heating:Central, Electric
- Central air:Yes
Structure and exterior
- Roof:Concrete, Tile
- Year built:1995
- Building area:2,024 sq. ft.
- Architectural Style:Traditional
- Construction Materials:Block
- Exterior Features:Patio, Screened
- Levels:1 Story
Schools
- High school:St. Lucie West Centennial
- Middle school:Southern Oaks
- Elementary school:Windmill Point
Utilities
- Water:Public, Water Available
- Sewer:Public Sewer, Sewer Available
Finances and disclosures
- Price:$449,000
- Price per sq. ft.:$167.41
- Tax amount:$7,203 (2026)
Features and amenities
- Appliances:Dishwasher, Dryer, Microwave, Refrigerator, Washer
- Laundry features:Dryer, Washer
Parking
- Total parking spaces:2
- Parking description:Driveway, Garage, Golf Cart Garage
- Garage:Yes
- Garage spaces:3
New listings near 1235 SW Briarwood Drive
- New
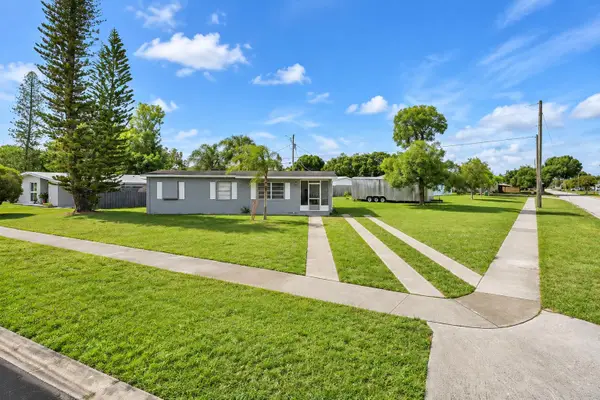 $259,900Active3 beds 1 baths892 sq. ft.
190 SE Bonita Court, Port St Lucie, FL 34983
MLS# B26101924Listed by: RE/MAX GOLD - New
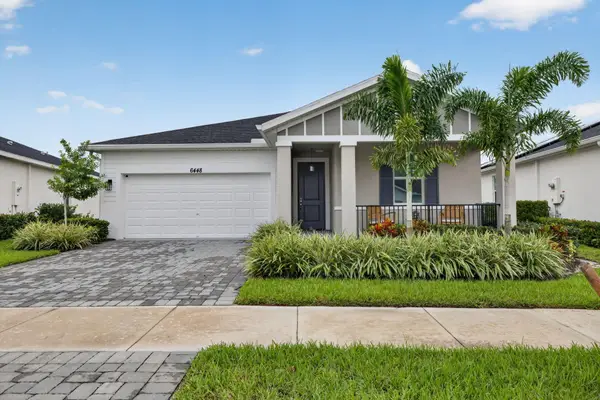 $435,000Active4 beds 2 baths1,916 sq. ft.
6448 NW Cloverdale Avenue, Port St Lucie, FL 34987
MLS# B26101972Listed by: PARTNERSHIP REALTY INC. - New
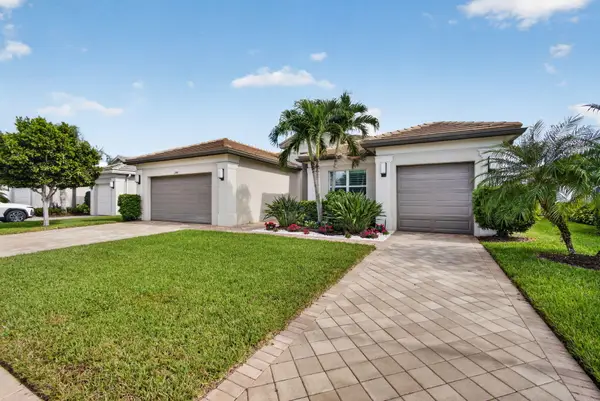 $924,900Active3 beds 3 baths2,645 sq. ft.
11943 SW Chestnut Grove Drive, Port St Lucie, FL 34987
MLS# B26101977Listed by: SIGNATURE BEST FLORIDA REALTY - New
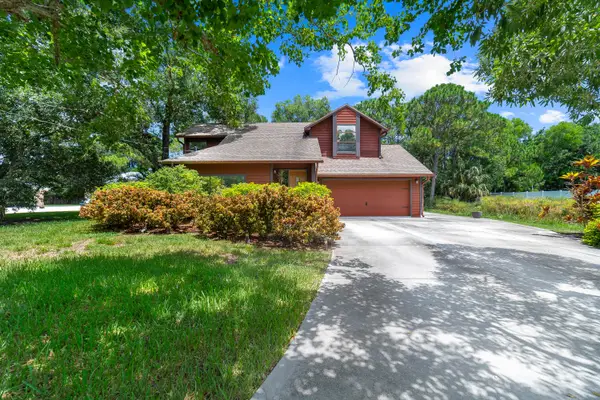 $349,000Active5 beds 3 baths1,389 sq. ft.
751 NW Grenada Street, Port St Lucie, FL 34983
MLS# B26101753Listed by: REDFIN CORPORATION - New
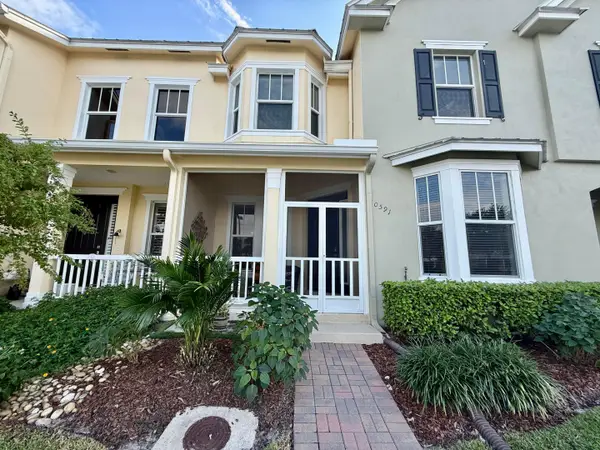 $345,000Active3 beds 3 baths1,706 sq. ft.
10591 SW Academic Way, Port St Lucie, FL 34987
MLS# B26101772Listed by: COLDWELL BANKER PARADISE - New
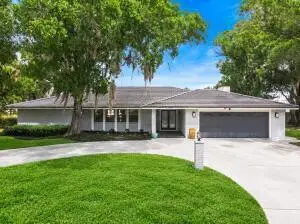 $249,000Active3 beds 2 baths2,318 sq. ft.
7312 Elyse Circle, Port St Lucie, FL 34952
MLS# B26101811Listed by: STERLING AUCTION AND REALTY COMPANY INC. - New
 $90,000Active3 beds 2 baths1,819 sq. ft.
1638 SE Holiday Road, Port Saint Lucie, FL 34952
MLS# 10892541Listed by: Federa
- New
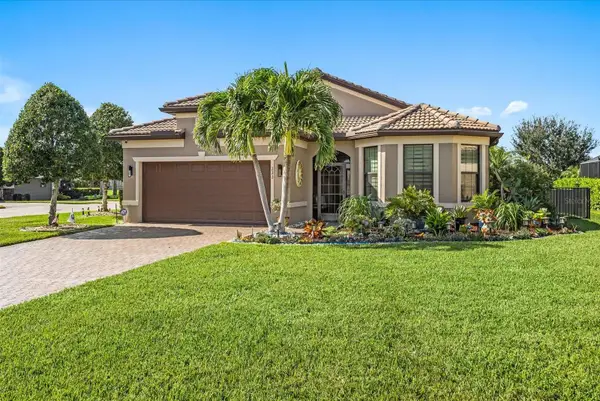 $595,000Active3 beds 2 baths2,006 sq. ft.
222 SE Longview Drive, PORT ST LUCIE, FL 34984
MLS# O6458064Listed by: COLDWELL BANKER REALTY - New
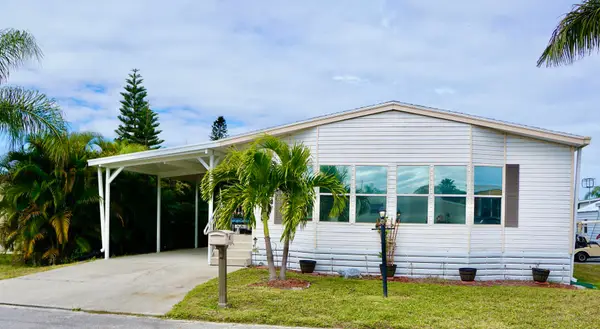 $75,000Active2 beds 2 baths1,560 sq. ft.
8 Andalusia Lane, Port St Lucie, FL 34952
MLS# B26101659Listed by: RE/MAX GOLD - New
 $150,000Active0.23 Acres
1242 SW Albenga Avenue, Port St Lucie, FL 34953
MLS# B26101663Listed by: COLDWELL BANKER/ RES. REAL EST


Protect your home and budget from life's surprises with an Assurant Home Warranty, backed by a partner that supports you through every step of homeownership. Explore Plans.
© 2023 - 2026 ERA Franchise Systems LLC. All rights reserved. ERA Franchise Systems LLC fully supports the principles of the Fair Housing Act and the Equal Opportunity Act. ERA, ERA Real Estate powered, and their respective logos are registered service marks of ERA Franchise Systems LLC. Each office is independently owned and operated.