
12429 SW High Tide Road, Port Saint Lucie, FL 34987
Local realty services provided by:Atlantic Shores Realty Expertise ERA Powered
Listed by: wendy shapiro
Office: realty one group engage
MLS#:B26080046
Source:RMLS
Price summary
- Price:$699,900
- Price per sq. ft.:$224.47
- Monthly HOA dues:$412
About this home
Exquisite Tribeca 3/4 bd, 2.5 ba in Riverland's Valencia Parc! Lakefront, no homes across providing long lake view perfect for enjoying morning coffee & evening sunsets in serenity from your oversized screened lanai. Stunning property, thoughtfully upgraded, mindfully designed with wow & functionality. Level IV kitchen w/ additional cabinetry, pot/pan drawers, upgraded quartz counters, backsplash, Rohl Fireclay sink, Grohe faucet, Cafe and Bosch appliances. Spa inspired owner's bath with glossy tile, lit mirrors and cabinet linen closet. Level V secondary baths w/ quartz. Designer laundry room w/ quartz and Electrolux stacking W/D! Unique lighting in rooms! Hunter Douglas blinds! Custom landscaping. Gas stub on lanai! Polyaspartic garage floor, wall organizer! Whole house water filtration!
Contact an agent
Home facts
- Year built:2024
- Subdivision & Development:RIVERLAND PARCEL D - PLAT TWO
- Listing ID #:B26080046
- Added:4 day(s) ago
- Updated:September 28, 2026 at 01:28 PM
Rooms and interior
- Bedrooms:3
- Total bathrooms:3
- Full bathrooms:2
- Half bathrooms:1
- Flooring:Carpet, Tile
- Kitchen Description:Dishwasher, Microwave, Refrigerator
- Living area:2,254 sq. ft.
Heating and cooling
- Cooling:Ceiling Fans, Central Air
- Heating:Central, Electric
- Central air:Yes
Structure and exterior
- Roof:Tile
- Year built:2024
- Building area:2,254 sq. ft.
- Architectural Style:Ranch
- Construction Materials:Block, Stucco
- Levels:1 Story
Utilities
- Water:Public
- Sewer:Public Sewer
Finances and disclosures
- Price:$699,900
- Price per sq. ft.:$224.47
- Tax amount:$10,543 (2025)
Features and amenities
- Appliances:Dishwasher, Dryer, Microwave, Refrigerator, Washer
- Laundry features:Dryer, Laundry Tub, Washer
- Pool features:Association, Heated, Pool, Spa Hot Tub
Parking
- Total parking spaces:4
- Parking description:Driveway, Garage, Garage Door Opener, Paver Block
- Garage:Yes
- Garage spaces:2
New listings near 12429 SW High Tide Road
- Coming Soon
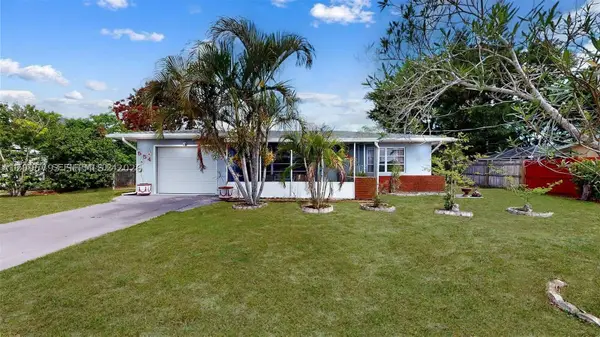 $297,000Coming Soon2 beds 2 baths930 sq. ft.
554 NW Sagamore Ter, Port St Lucie, FL 34983
MLS# A12095793Listed by: ONE STOP REALTY - New
 $520,000Active4 beds 3 baths2,382 sq. ft.
3210 SE Otis Lane, Port St Lucie, FL 34984
MLS# B26081311Listed by: RE/MAX GOLD - New
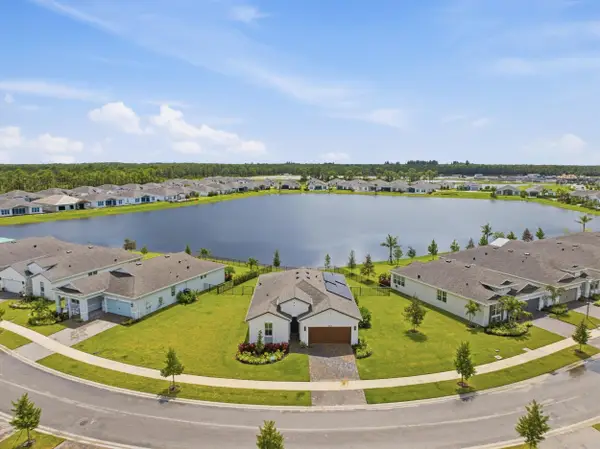 $699,999Active3 beds 2 baths1,852 sq. ft.
10170 NW Dreamweaver Road, Port St Lucie, FL 34987
MLS# B26081348Listed by: COMPASS FLORIDA LLC - New
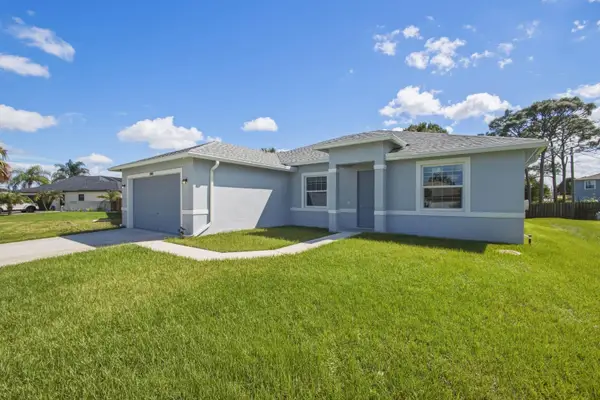 $449,900Active3 beds 2 baths1,873 sq. ft.
1946 SW Leafy Road, Port St Lucie, FL 34953
MLS# B26081393Listed by: THE BROKERAGE TREASURE COAST - New
 $899,994Active4 beds 3 baths2,503 sq. ft.
464 NE Cornwall Avenue, Port St Lucie, FL 34983
MLS# A12096581Listed by: MIAMI WATERFRONT REALTY - New
 $359,900Active3 beds 3 baths1,574 sq. ft.
2417 SW Roney Road, Port St Lucie, FL 34953
MLS# B26081260Listed by: AVANTI WAY REALTY LLC - New
 $199,000Active0.25 Acres
525 SW Dairy Road, Port St Lucie, FL 34953
MLS# B26081277Listed by: SEA FLAG HOMES - New
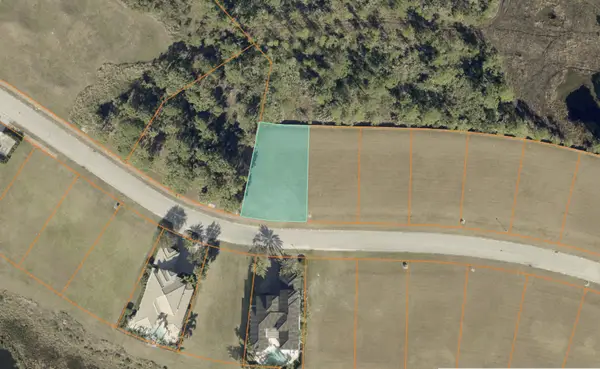 $369,000Active0.24 Acres
129 SE Tramonto Street, Port St Lucie, FL 34984
MLS# B26081247Listed by: RT COMMERCIAL REAL ESTATE LLC - New
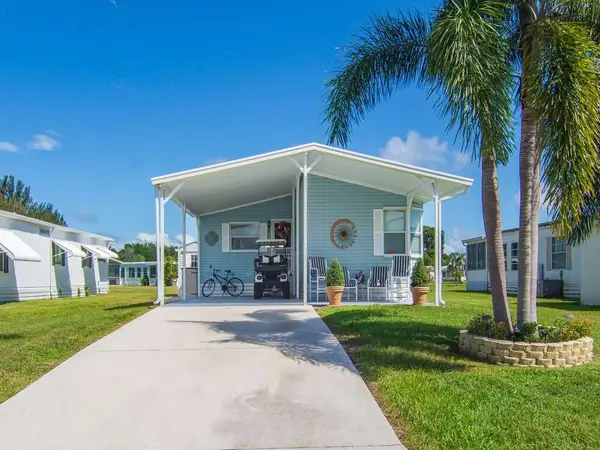 $92,000Active2 beds 2 baths1,250 sq. ft.
5 Oliva Road, Port St Lucie, FL 34952
MLS# B26081165Listed by: ANCHOR SOUTHEAST REALTY LLC - New
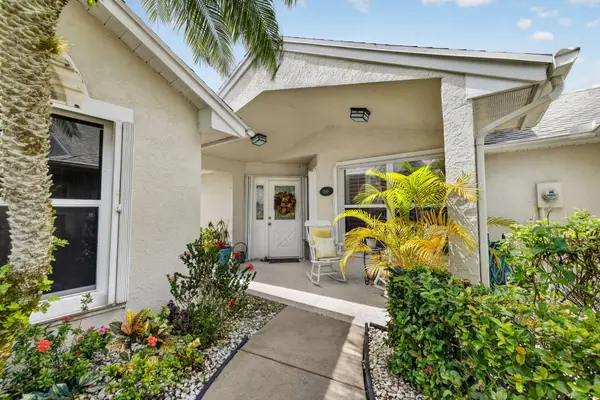 $225,000Active2 beds 2 baths1,513 sq. ft.
1110 NW Lombardy Drive, Port St Lucie, FL 34986
MLS# B26081153Listed by: COLDWELL BANKER/ RES. REAL EST


Protect your home and budget from life's surprises with an Assurant Home Warranty, backed by a partner that supports you through every step of homeownership. Explore Plans.
© 2023 - 2026 ERA Franchise Systems LLC. All rights reserved. ERA Franchise Systems LLC fully supports the principles of the Fair Housing Act and the Equal Opportunity Act. ERA, ERA Real Estate powered, and their respective logos are registered service marks of ERA Franchise Systems LLC. Each office is independently owned and operated.