
238 SW Fernleaf Trail, Port Saint Lucie, FL 34953
Local realty services provided by:Reliant Realty ERA Powered
Listed by: laura o'brien
Office: sunlit shores real estate llc.
MLS#:B26079543
Source:RMLS
Price summary
- Price:$545,000
- Price per sq. ft.:$218
- Monthly HOA dues:$163
About this home
Enjoy stunning, expansive lake views beyond the sparkling, heated saltwater swimming pool. The lake offers excellent bass fishing, providing hours of peaceful relaxation right from your own backyard. Inside, soaring cathedral ceilings, spacious rooms, and an open plan create an inviting sense of space. The family room is conveniently positioned off the well-appointed kitchen, featuring an eat-in nook & breakfast bar. Neutral ceramic tile flows through the kitchen, family room & baths, complemented by natural-toned laminate plank flooring throughout the remaining living areas. Enjoy formal meals in the dining room. Notable features: Leaf Filter gutter guards, 2026 sprinkler system, new constant flow pump for instant hot water, UV light for AC, plantation shutters and upscale window blinds,
Contact an agent
Home facts
- Year built:2001
- Subdivision & Development:SAWGRASS LAKES PHASE 2
- Listing ID #:B26079543
- Added:1 day(s) ago
- Updated:September 23, 2026 at 11:50 PM
Rooms and interior
- Bedrooms:3
- Total bathrooms:2
- Full bathrooms:2
- Flooring:Ceramic Tile, Tile, Vinyl
- Kitchen Description:Dishwasher, Disposal, Microwave, Refrigerator
- Living area:1,827 sq. ft.
Heating and cooling
- Cooling:Ceiling Fans, Central Air
- Heating:Central
- Central air:Yes
Structure and exterior
- Roof:Shingle
- Year built:2001
- Building area:1,827 sq. ft.
- Architectural Style:Contemporary
- Construction Materials:Stucco
- Exterior Features:Deck
- Levels:1 Story
Utilities
- Water:Public
- Sewer:Public Sewer
Finances and disclosures
- Price:$545,000
- Price per sq. ft.:$218
- Tax amount:$4,858 (2025)
Features and amenities
- Appliances:Cooktop, Dishwasher, Disposal, Dryer, Microwave, Refrigerator, Washer
- Laundry features:Dryer, Washer
- Pool features:Heated, In Ground, Private, Salt Water, Screen Enclosure
Parking
- Total parking spaces:6
- Parking description:Driveway, Garage, Garage Door Opener
- Garage:Yes
- Garage spaces:2
New listings near 238 SW Fernleaf Trail
- Coming Soon
 $605,000Coming Soon4 beds 3 baths2,500 sq. ft.
538 SW Kabot Avenue, Port St. Lucie, FL 34953
MLS# 2161752Listed by: TRUE GUIDANCE REALTY - New
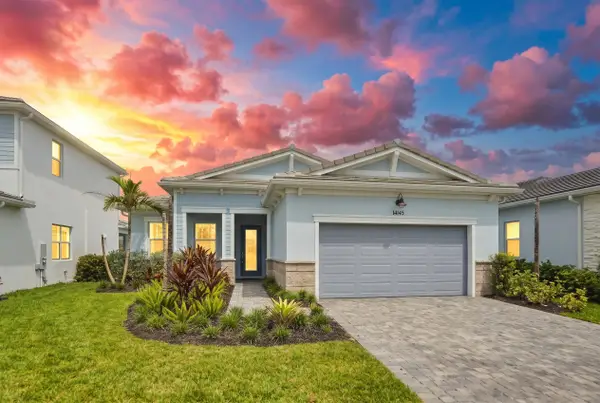 $549,000Active3 beds 3 baths2,053 sq. ft.
14145 SW Daphne Street, Port St Lucie, FL 34987
MLS# B26079769Listed by: RE/MAX GOLD - New
 $374,900Active3 beds 2 baths1,589 sq. ft.
726 SW College Park Road, Port St Lucie, FL 34953
MLS# B26079788Listed by: RE/MAX PRESTIGE REALTY/WELLINGTON - New
 $129,999Active2 beds 2 baths1,080 sq. ft.
10 Lake Vista Trail #206, Port St Lucie, FL 34952
MLS# B26079802Listed by: LOKATION - New
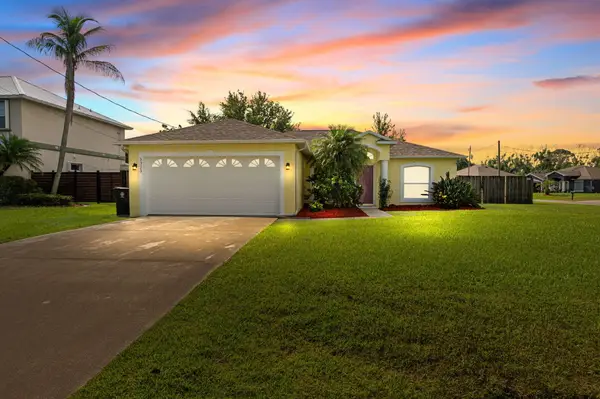 $418,000Active3 beds 2 baths1,416 sq. ft.
5323 NW Perez Court, Port St Lucie, FL 34983
MLS# B26079813Listed by: KELLER WILLIAMS REALTY OF PSL - New
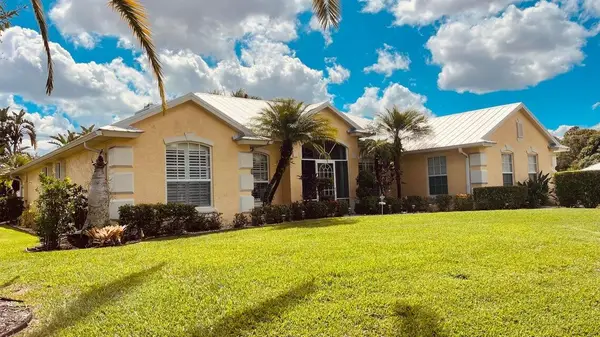 $545,000Active4 beds 3 baths2,012 sq. ft.
1829 SW Hickock Terrace, Port St Lucie, FL 34953
MLS# B26079815Listed by: VYLLA HOME - New
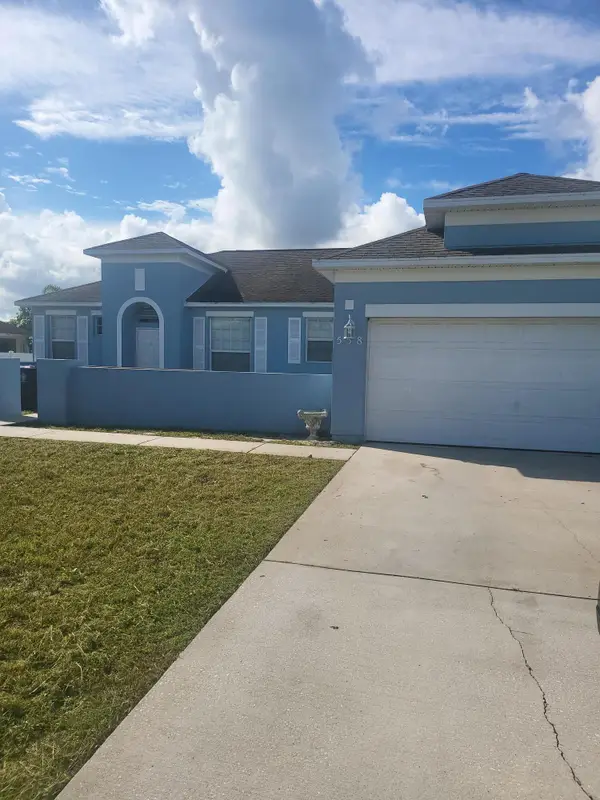 $390,000Active4 beds 2 baths1,650 sq. ft.
558 SW Halifax Avenue, Port St Lucie, FL 34953
MLS# B26079819Listed by: PARTNERSHIP REALTY INC. - New
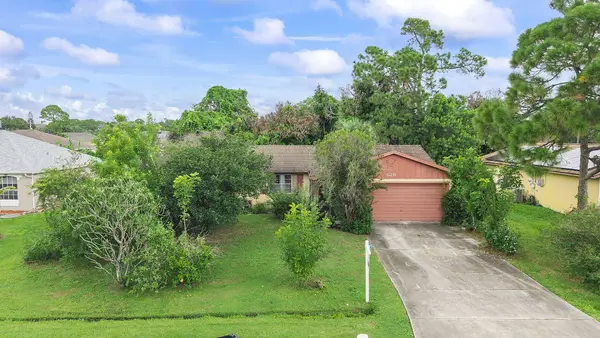 $270,000Active3 beds 2 baths1,336 sq. ft.
629 SW Ray Avenue, Port St Lucie, FL 34983
MLS# B26079822Listed by: KW RESERVE PALM BEACH - New
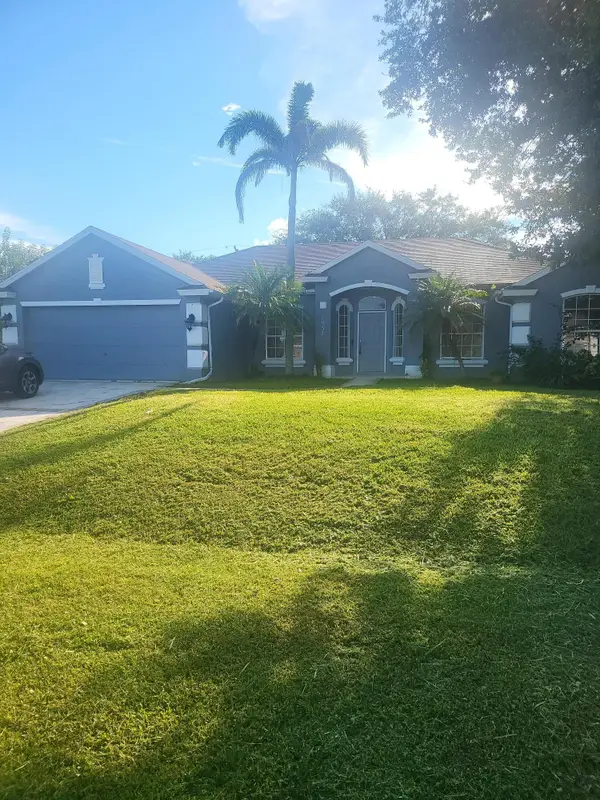 $425,000Active3 beds 2 baths2,040 sq. ft.
1937 SW Beard Street, Port St Lucie, FL 34953
MLS# B26079833Listed by: PARTNERSHIP REALTY INC. - New
 Listed by ERA$165,000Active0.36 Acres
1498 SW Herder Road, Port St Lucie, FL 34953
MLS# B26079635Listed by: ATLANTIC SHORES ERA POWERED


Protect your home and budget from life's surprises with an Assurant Home Warranty, backed by a partner that supports you through every step of homeownership. Explore Plans.
© 2023 - 2026 ERA Franchise Systems LLC. All rights reserved. ERA Franchise Systems LLC fully supports the principles of the Fair Housing Act and the Equal Opportunity Act. ERA, ERA Real Estate powered, and their respective logos are registered service marks of ERA Franchise Systems LLC. Each office is independently owned and operated.