
3756 Cobblestone Lane, Punta Gorda, FL 33980
Local realty services provided by:ERA Grizzard Real Estate
3756 Cobblestone Lane,Punta Gorda, FL 33980
$210,000
- 3 Beds
- 2 Baths
- 1,614 sq. ft.
- Single family
- Active
Listed by: kristine palcic
Office: quinton v hill jr
MLS#:C7531424
Source:MFRMLS
Price summary
- Price:$210,000
- Price per sq. ft.:$90.99
- Monthly HOA dues:$398
About this home
PRICED TO SELL! Incredible Value in a Beautiful Lakeside Community!
Looking for a home with great potential, beautiful views, and room to make it your own? This charming 3 bedroom, 2 bathroom home is an opportunity you won’t want to miss! Priced well below other properties in the community, this home offers an excellent chance to add your personal touch and create your own Florida retreat.
Step inside to find tile flooring throughout and a comfortable layout that flows effortlessly from the living area into the kitchen. The kitchen features tall cabinetry, granite countertops, and a double oven, offering plenty of space and functionality for everyday living and entertaining.
Take a look at the expansive lanai overlooking the tranquil lake. Imagine starting your morning with a cup of coffee while enjoying the peaceful water views or unwinding in the evening as the sun sets over your private outdoor retreat. There is plenty of space to relax, entertain, and soak up the Florida sunshine.
The home does need some cosmetic updating, making this a fantastic opportunity for someone looking to put their own style and finishing touches into a home while taking advantage of the exceptional price point.
Enjoy the added convenience of nearby shopping, dining, parks, and everyday amenities, all just a short drive away.
And the HOA adds even more value by covering lawn maintenance, internet service, basic cable, and access to community facilities.
Great price. Beautiful lake views. Tons of potential. Bring your vision and your offer and make this Florida oasis your own!
Property is also being offered for rent....
Contact an agent
Home facts
- Year built:2013
- Subdivision & Development:RIVER CLUB
- Listing ID #:C7531424
- Added:1 day(s) ago
- Updated:October 01, 2026 at 02:39 AM
Rooms and interior
- Bedrooms:3
- Total bathrooms:2
- Full bathrooms:2
- Flooring:Tile
- Kitchen Description:Built-In Oven, Cooktop, Dishwasher, Disposal, Exhaust Fan, Microwave, Range Hood, Refrigerator, Solid Surface Counters, Solid Wood Cabinets
- Bedroom Description:High Ceilings, Walk-In Closet(s)
- Living area:1,614 sq. ft.
Heating and cooling
- Cooling:Central Air
- Heating:Central, Electric
- Central air:Yes
Structure and exterior
- Roof:Shingle
- Year built:2013
- Building area:1,614 sq. ft.
- Lot area:0.18 Acres
- Lot Features:Landscaped, Paved, Sidewalk
- Construction Materials:Block, Stone, Stucco
- Exterior Features:Screened, Sidewalk
- Foundation Description:Slab
- Levels:1 Story
Utilities
- Water:Public
- Sewer:Private, Public Sewer, Sewer Connected
Finances and disclosures
- Price:$210,000
- Price per sq. ft.:$90.99
- Tax amount:$4,046 (2025)
Features and amenities
- Appliances:Built-in Oven, Cooktop, Dishwasher, Disposal, Dryer, Electric Water Heater, Exhaust Fan, Irrigation Equipment, Microwave, Range Hood, Refrigerator, Washer
- Laundry features:Dryer, Inside, Washer
- Amenities:BB/HS Internet Available, Cable Available, Cable Connected, Cable TV, Ceiling Fans(s), Gated, High Ceilings, Irrigation Equipment, Maintenance, Open Floorplan, Playground, Pool, Solid Surface Counters, Solid Wood Cabinets, Walk-In Closet(s)
- Pool features:Pool, Public Pool
Parking
- Parking description:Attached Garage, Driveway, Garage Door Opener
- Garage:Yes
- Garage spaces:2
 The information being provided by Stellar Mls is for the consumer's personal, non-commercial use and may not be used for any purpose other than to identify prospective properties consumer may be interested in purchasing. Any information relating to real estate for sale referenced on this web site comes from the Internet Data Exchange (IDX) program of the Stellar Mls. ERA Grizzard Real Estate is not a Multiple Listing Service (MLS), nor does it offer MLS access. This website is a service of ERA Grizzard Real Estate, a broker participant of Stellar Mls. This web site may reference real estate listing(s) held by a brokerage firm other than the broker and/or agent who owns this web site.
The accuracy of all information, regardless of source, including but not limited to open house information, square footages and lot sizes, is deemed reliable but not guaranteed and should be personally verified through personal inspection by and/or with the appropriate professionals. The data contained herein is copyrighted by Stellar Mls and is protected by all applicable copyright laws. Any unauthorized dissemination of this information is in violation of copyright laws and is strictly prohibited.
Properties in listings may have been sold or may no longer be available.
Copyright 2026 Stellar Mls. All rights reserved.
The information being provided by Stellar Mls is for the consumer's personal, non-commercial use and may not be used for any purpose other than to identify prospective properties consumer may be interested in purchasing. Any information relating to real estate for sale referenced on this web site comes from the Internet Data Exchange (IDX) program of the Stellar Mls. ERA Grizzard Real Estate is not a Multiple Listing Service (MLS), nor does it offer MLS access. This website is a service of ERA Grizzard Real Estate, a broker participant of Stellar Mls. This web site may reference real estate listing(s) held by a brokerage firm other than the broker and/or agent who owns this web site.
The accuracy of all information, regardless of source, including but not limited to open house information, square footages and lot sizes, is deemed reliable but not guaranteed and should be personally verified through personal inspection by and/or with the appropriate professionals. The data contained herein is copyrighted by Stellar Mls and is protected by all applicable copyright laws. Any unauthorized dissemination of this information is in violation of copyright laws and is strictly prohibited.
Properties in listings may have been sold or may no longer be available.
Copyright 2026 Stellar Mls. All rights reserved.New listings near 3756 Cobblestone Lane
- Coming Soon
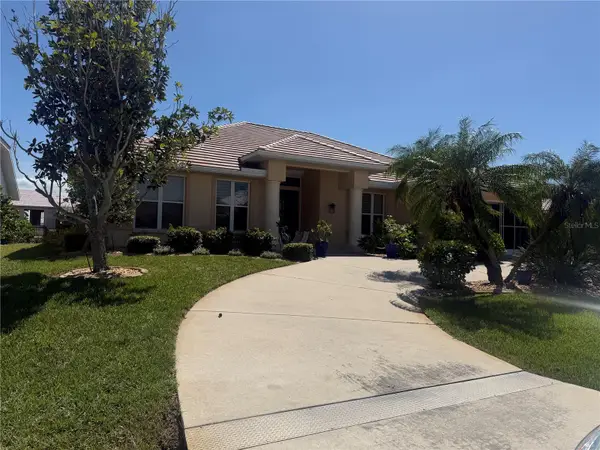 $860,000Coming Soon3 beds 3 baths2,453 sq. ft.
1107 Rum Cay Court, PUNTA GORDA, FL 33950
MLS# C7530163Listed by: RE/MAX PALM REALTY - Coming Soon
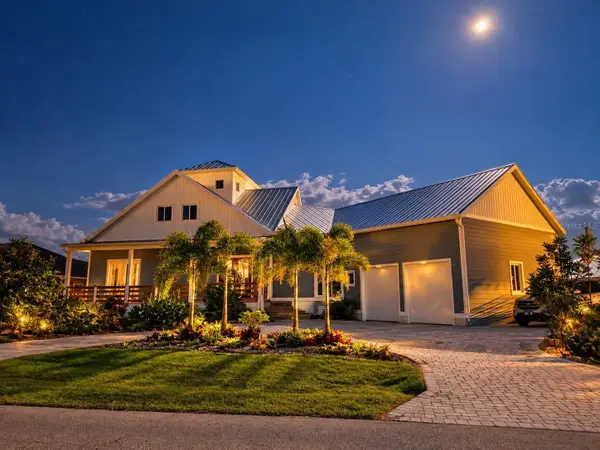 $1,200,000Coming Soon3 beds 5 baths3,738 sq. ft.
201 Tropicana Drive, PUNTA GORDA, FL 33950
MLS# C7531089Listed by: COLDWELL BANKER SUNSTAR REALTY - Coming Soon
 $1,125,000Coming Soon3 beds 2 baths2,505 sq. ft.
1219 Spanish Cay Lane, PUNTA GORDA, FL 33950
MLS# C7530763Listed by: CENTURY 21 SUNBELT REALTY - New
 $32,900Active0.04 Acres
46900 Bermont Road, Punta Gorda, FL 33982
MLS# 2026041253Listed by: CENTURY 21 SUNBELT REALTY - New
 $315,000Active3 beds 2 baths1,484 sq. ft.
44230 Frontier Drive, Punta Gorda, FL 33982
MLS# 226033351Listed by: DOMAINREALTY.COM LLC 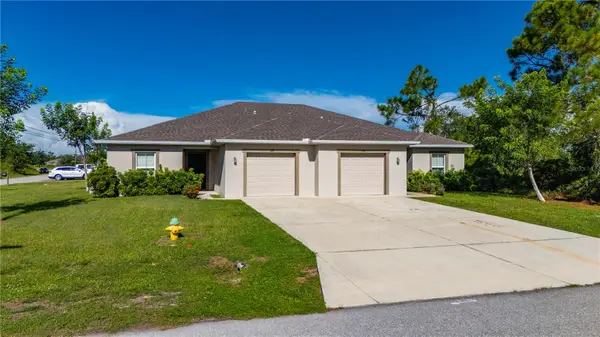 $549,900Active6 beds 4 baths2,528 sq. ft.
1137-1139 Indies Way, PUNTA GORDA, FL 33983
MLS# C7530136Listed by: RE/MAX HARBOR REALTY- New
 $19,000Active0.19 Acres
12168 Hindle Avenue, PUNTA GORDA, FL 33955
MLS# A4708054Listed by: HUSTLE BEES REALTY LLC - New
 $1,650,000Active4 beds 5 baths4,621 sq. ft.
28959 Smugglers Lane, PUNTA GORDA, FL 33982
MLS# C7531417Listed by: MARINA PARK REALTY LLC - New
 $329,000Active2 beds 2 baths1,547 sq. ft.
3220 Southshore Drive #24B, PUNTA GORDA, FL 33955
MLS# N6145986Listed by: PREMIER SOTHEBYS INTL REALTY - New
 $225,000Active2 beds 2 baths1,200 sq. ft.
43977 Boardwalk Loop #2324, Punta Gorda, FL 33982
MLS# 2026041186Listed by: TREELINE REALTY CORP


Protect your home and budget from life's surprises with an Assurant Home Warranty, backed by a partner that supports you through every step of homeownership. Explore Plans.
© 2023 - 2026 ERA Franchise Systems LLC. All rights reserved. ERA Franchise Systems LLC fully supports the principles of the Fair Housing Act and the Equal Opportunity Act. ERA, ERA Real Estate powered, and their respective logos are registered service marks of ERA Franchise Systems LLC. Each office is independently owned and operated.