
1221 Attapulgus Highway, Quincy, FL 32352
Local realty services provided by:Hamilton Realty Advisors ERA Powered
1221 Attapulgus Highway,Quincy, FL 32352
$479,900
- 4 Beds
- 5 Baths
- 2,680 sq. ft.
- Single family
- Active
Listed by: betty perez
Office: xcellence
MLS#:405598
Source:FL_TBR
Price summary
- Price:$479,900
- Price per sq. ft.:$179.07
About this home
More Pics coming ~ Enjoy your own pool oasis complete with outdoor shower and full studio apartment off the pool area perfect for mother in law or income producing possibility. This beautiful designed all block home sits on a paved road and offers ideal blend of privacy, space and convenience. Main home features stunning kitchen, elegant dining room and inviting living room to set the tone for the rest of this exceptional home. Only 1.5 miles from the Downtown Historic Square in Quincy FL. This is an absolutely amazing property, come see for yourself. 2019 Roof; 2019 Pool; 2020 water heater , 2023 septic pumped; 4 hour notice to visit property please ~ Thank you !
Contact an agent
Home facts
- Year built:1968
- Subdivision & Development:NA
- Listing ID #:405598
- Added:1 day(s) ago
- Updated:October 03, 2026 at 01:59 AM
Rooms and interior
- Bedrooms:4
- Total bathrooms:5
- Full bathrooms:4
- Half bathrooms:1
- Kitchen Description:Microwave, Oven, Range, Refrigerator
- Living area:2,680 sq. ft.
Structure and exterior
- Year built:1968
- Building area:2,680 sq. ft.
- Lot area:0.84 Acres
- Architectural Style:Contemporary/Modern
- Exterior Features:Deck, Fully Fenced, Patio
Schools
- High school:OTHER COUNTY
- Middle school:OTHER COUNTY
- Elementary school:Munroe Elementary (Gadsden)
Utilities
- Sewer:Septic Tank
Finances and disclosures
- Price:$479,900
- Price per sq. ft.:$179.07
Features and amenities
- Pool features:In Ground
Parking
- Parking description:Driveway
New listings near 1221 Attapulgus Highway
- New
 $45,000Active0.58 Acres
217 Elise Drive, Tallahassee, FL 32351
MLS# 405589Listed by: REALTY ONE GROUP NEXT GEN - New
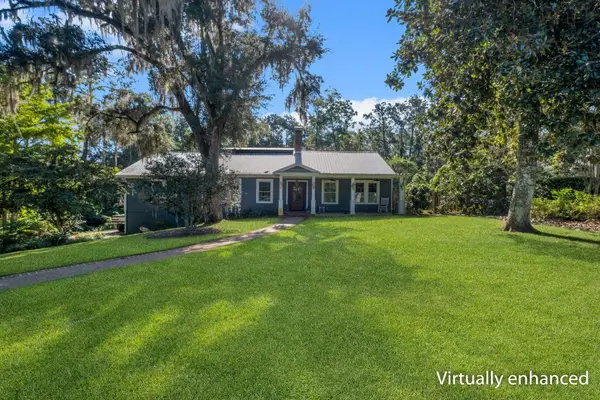 $389,000Active4 beds 4 baths3,228 sq. ft.
517 Highland Avenue, Quincy, FL 32351
MLS# 405510Listed by: XCELLENCE - New
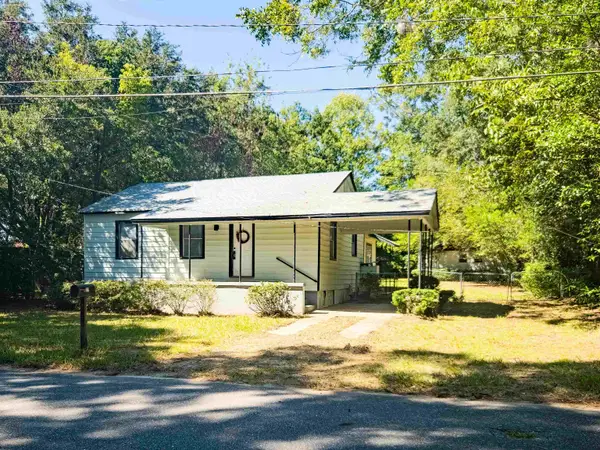 $115,000Active3 beds 2 baths1,626 sq. ft.
22 Pittman Street, Quincy, FL 32351
MLS# 405492Listed by: KELLER WILLIAMS TOWN & COUNTRY - New
 $195,000Active4 beds 2 baths1,578 sq. ft.
607 N Adams Street, Quincy, FL 32351
MLS# 405419Listed by: ANCHOR REALTY OF ST. GEORGE IS - New
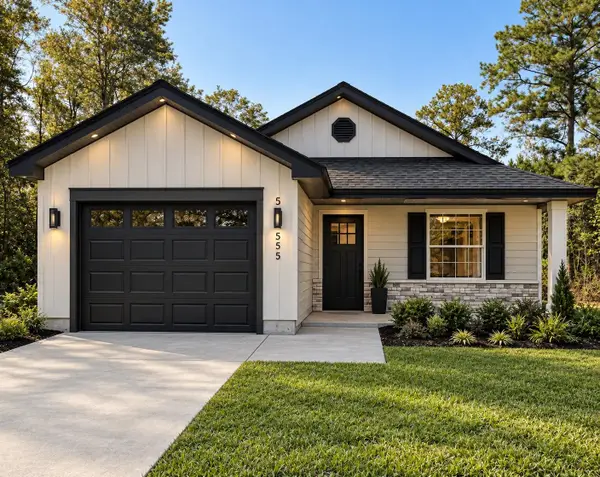 $275,000Active3 beds 2 baths1,184 sq. ft.
657 S Key Street, Quincy, FL 32351
MLS# 405252Listed by: SUPERIOR REALTY GROUP LLC - New
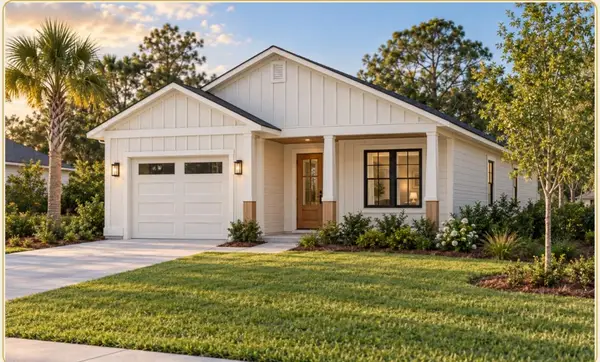 $275,900Active3 beds 2 baths1,300 sq. ft.
580 Cooper Street, Quincy, FL 32351
MLS# 405254Listed by: SUPERIOR REALTY GROUP LLC - New
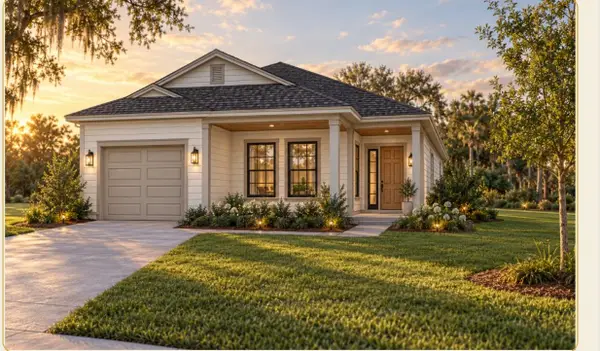 $305,900Active4 beds 2 baths1,500 sq. ft.
572 Cooper Street, Quincy, FL 32351
MLS# 405255Listed by: SUPERIOR REALTY GROUP LLC - New
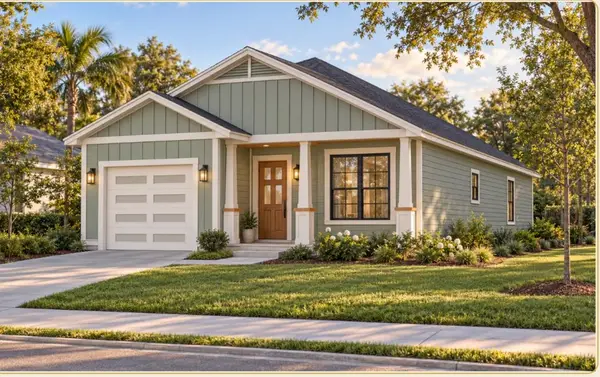 $290,900Active3 beds 2 baths1,400 sq. ft.
564 Cooper Street, Quincy, FL 32351
MLS# 405256Listed by: SUPERIOR REALTY GROUP LLC - New
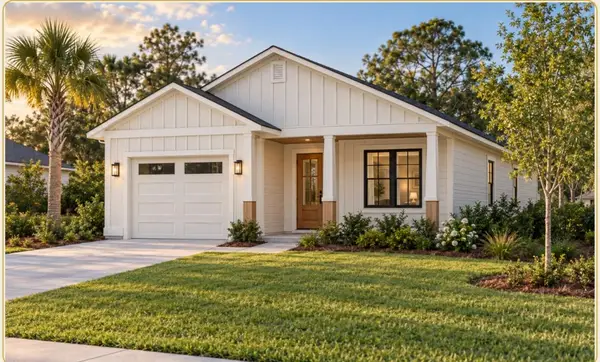 $275,900Active3 beds 2 baths1,300 sq. ft.
556 Cooper Street, Quincy, FL 32351
MLS# 405257Listed by: SUPERIOR REALTY GROUP LLC


Protect your home and budget from life's surprises with an Assurant Home Warranty, backed by a partner that supports you through every step of homeownership. Explore Plans.
© 2023 - 2026 ERA Franchise Systems LLC. All rights reserved. ERA Franchise Systems LLC fully supports the principles of the Fair Housing Act and the Equal Opportunity Act. ERA, ERA Real Estate powered, and their respective logos are registered service marks of ERA Franchise Systems LLC. Each office is independently owned and operated.