
22 Pittman Street, Quincy, FL 32351
Local realty services provided by:Hamilton Realty Advisors ERA Powered
22 Pittman Street,Quincy, FL 32351
$115,000
- 3 Beds
- 2 Baths
- 1,626 sq. ft.
- Single family
- Active
Listed by: meagan rubottom
Office: keller williams town & country
MLS#:405492
Source:FL_TBR
Price summary
- Price:$115,000
- Price per sq. ft.:$70.73
About this home
Looking for a property where you can add value? This 3-bedroom, 2-bath Quincy home offers plenty of space, a flexible floor plan, and a solid opportunity for an investor or buyer willing to put in some work. Built in 1946 and situated on a .28-acre lot, the 1,626-square-foot home has more living space than you might expect. There's a living room at the front of the house, a large eat-in kitchen in the middle, and a large family room at the back with wood-paneled walls. That extra living space gives you options for a family room, home office, playroom, or additional gathering space. Some of the big-ticket cosmetic updates have already been started. The kitchen has newer cabinets and granite countertops, laminate flooring throughout is approximately five years old, and both bathrooms have newer tile. There's also a large storage shed in the backyard. The home still needs work, including paint, fixtures and some kitchen finishing. The home needs a microwave and a fridge. The primary bathroom is very small (5x5). Important for investors and buyers to know: the home has cloth wiring, and thus conventional financing is not expected to be an option. Buyers should plan for cash or appropriate renovation/investment financing. With its size, multiple living spaces, existing updates, and room for improvement, this could make a great rental property or sweat-equity project for the right buyer. Bring your vision and turn this Quincy property into something that works for you. Owner is a licensed Real Estate Agent in the State of Florida....
Contact an agent
Home facts
- Year built:1946
- Subdivision & Development:NA
- Listing ID #:405492
- Added:1 day(s) ago
- Updated:October 01, 2026 at 04:40 PM
Rooms and interior
- Bedrooms:3
- Total bathrooms:2
- Full bathrooms:2
- Flooring:Plank, Vinyl
- Kitchen Description:Oven, Range
- Bedroom Description:Split Bedrooms
- Living area:1,626 sq. ft.
Heating and cooling
- Cooling:Ceiling Fans, Central Air, Electric
- Heating:Central, Electric
- Central air:Yes
Structure and exterior
- Year built:1946
- Building area:1,626 sq. ft.
- Lot area:0.28 Acres
- Architectural Style:Cottage
- Construction Materials:Aluminum Siding
- Exterior Features:Covered, Porch
- Foundation Description:Crawlspace
- Levels:1 Story
Schools
- High school:Gadsden County High School
- Middle school:Shanks Middle School (Gadsden)
- Elementary school:Munroe Elementary (Gadsden)
Utilities
- Sewer:Public Sewer
Finances and disclosures
- Price:$115,000
- Price per sq. ft.:$70.73
- Tax amount:$2,018
Parking
- Parking description:1 Carport Space(s), Carport, One Space
- Carport spaces:1
New listings near 22 Pittman Street
- New
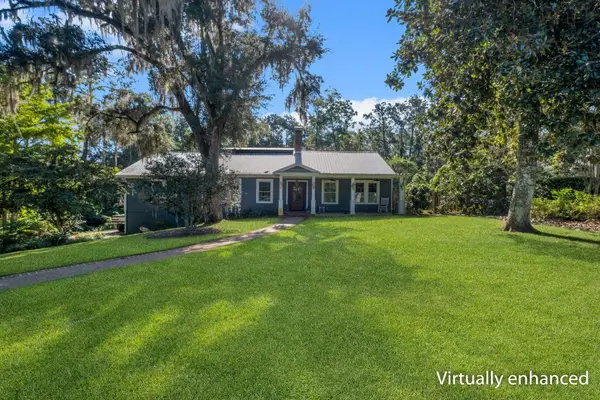 $389,000Active4 beds 4 baths3,228 sq. ft.
517 Highland Avenue, Quincy, FL 32351
MLS# 405510Listed by: XCELLENCE - New
 $195,000Active4 beds 2 baths1,578 sq. ft.
607 N Adams Street, Quincy, FL 32351
MLS# 405419Listed by: ANCHOR REALTY OF ST. GEORGE IS - New
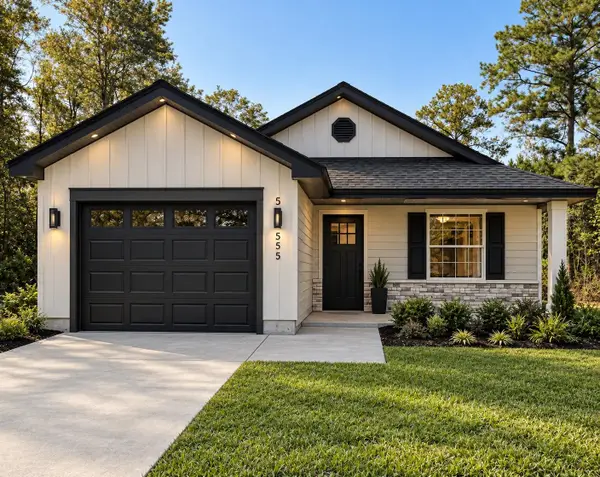 $275,000Active3 beds 2 baths1,184 sq. ft.
657 S Key Street, Quincy, FL 32351
MLS# 405252Listed by: SUPERIOR REALTY GROUP LLC - New
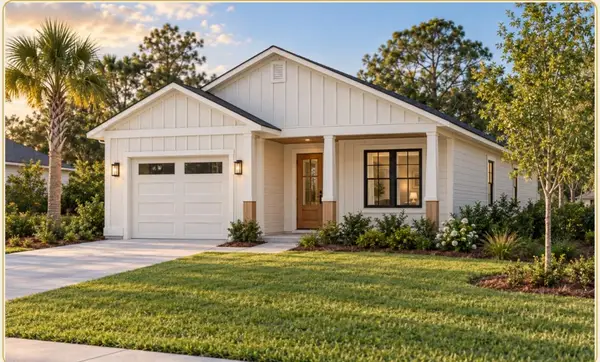 $275,900Active3 beds 2 baths1,300 sq. ft.
580 Cooper Street, Quincy, FL 32351
MLS# 405254Listed by: SUPERIOR REALTY GROUP LLC - New
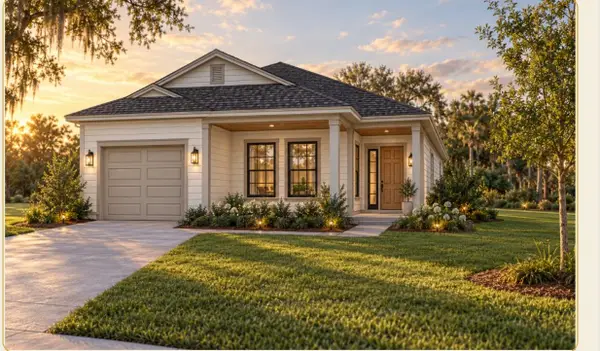 $305,900Active4 beds 2 baths1,500 sq. ft.
572 Cooper Street, Quincy, FL 32351
MLS# 405255Listed by: SUPERIOR REALTY GROUP LLC - New
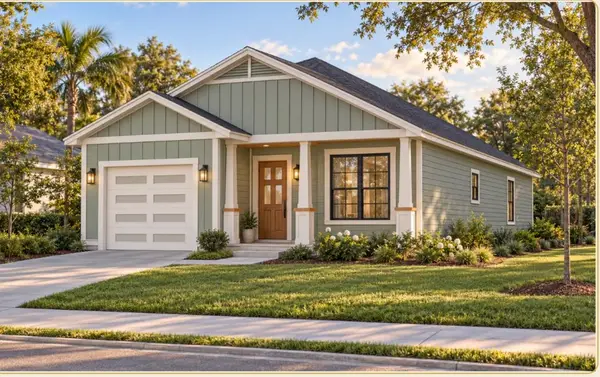 $290,900Active3 beds 2 baths1,400 sq. ft.
564 Cooper Street, Quincy, FL 32351
MLS# 405256Listed by: SUPERIOR REALTY GROUP LLC - New
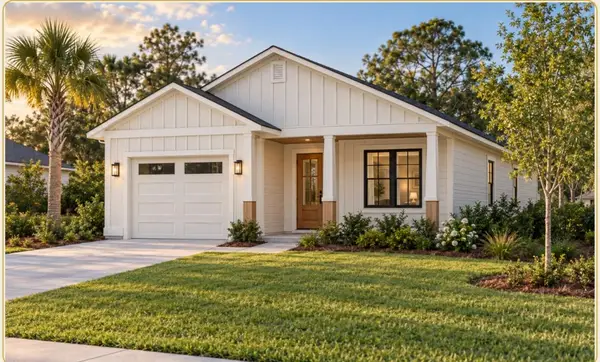 $275,900Active3 beds 2 baths1,300 sq. ft.
556 Cooper Street, Quincy, FL 32351
MLS# 405257Listed by: SUPERIOR REALTY GROUP LLC - New
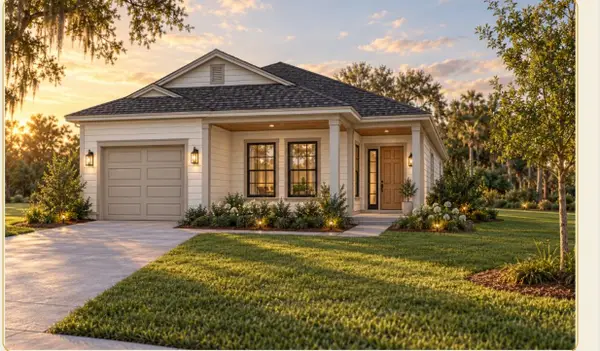 $305,900Active4 beds 2 baths1,500 sq. ft.
548 Cooper Street, Quincy, FL 32351
MLS# 405258Listed by: SUPERIOR REALTY GROUP LLC - New
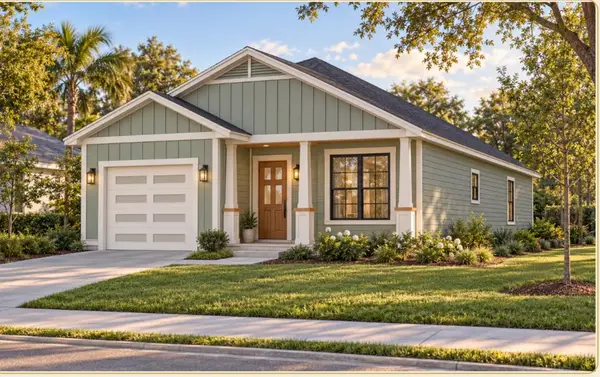 $290,900Active3 beds 2 baths1,400 sq. ft.
540 Cooper Street, Quincy, FL 32351
MLS# 405259Listed by: SUPERIOR REALTY GROUP LLC


Protect your home and budget from life's surprises with an Assurant Home Warranty, backed by a partner that supports you through every step of homeownership. Explore Plans.
© 2023 - 2026 ERA Franchise Systems LLC. All rights reserved. ERA Franchise Systems LLC fully supports the principles of the Fair Housing Act and the Equal Opportunity Act. ERA, ERA Real Estate powered, and their respective logos are registered service marks of ERA Franchise Systems LLC. Each office is independently owned and operated.