
517 Highland Avenue, Quincy, FL 32351
Local realty services provided by:Hamilton Realty Advisors ERA Powered
Listed by: lynn cox, mark branson
Office: xcellence
MLS#:405510
Source:FL_TBR
Price summary
- Price:$389,000
- Price per sq. ft.:$120.51
About this home
Welcome to this beautiful two-story home tucked away in a charming, established neighborhood in historic Quincy. Filled with natural light, this inviting home offers a flexible floor plan with multiple living spaces and plenty of room to create spaces that fit your lifestyle—whether you need a home office, fitness room, hobby room, playroom, or additional sitting areas. Designed for comfortable everyday living and entertaining, the home offers a wonderful blend of inviting indoor spaces and opportunities to enjoy the outdoors. While conveniently located in town, the property feels wonderfully private and tucked away, offering a rare sense of tranquility and seclusion. Enjoy all that historic Quincy has to offer, from local arts and restaurants to unique shops and community events. If you’re looking for a home with character, abundant natural light, flexible living spaces, and room to make it uniquely your own, this special property is ready to welcome you home.
Contact an agent
Home facts
- Year built:1935
- Subdivision & Development:Burmah Heights
- Listing ID #:405510
- Added:1 day(s) ago
- Updated:October 01, 2026 at 06:00 PM
Rooms and interior
- Bedrooms:4
- Total bathrooms:4
- Full bathrooms:3
- Half bathrooms:1
- Flooring:Hardwood
- Kitchen Description:Cooktop, Dishwasher, Ice Maker, Oven, Refrigerator
- Living area:3,228 sq. ft.
Heating and cooling
- Cooling:Central Air
- Heating:Central
- Central air:Yes
Structure and exterior
- Year built:1935
- Building area:3,228 sq. ft.
- Lot area:0.59 Acres
- Architectural Style:Craftsman
- Construction Materials:Fiber Cement
- Exterior Features:Deck
Schools
- High school:Gadsden County High School
- Middle school:Shanks Middle School (Gadsden)
- Elementary school:Munroe Elementary (Gadsden)
Finances and disclosures
- Price:$389,000
- Price per sq. ft.:$120.51
Features and amenities
- Amenities:High Ceilings, Walk-In Closets
Parking
- Parking description:Garage, Two Car Garage
- Garage:Yes
- Garage spaces:2
New listings near 517 Highland Avenue
- New
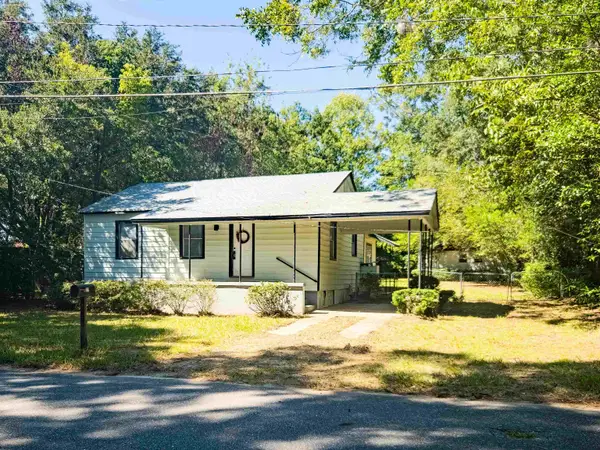 $115,000Active3 beds 2 baths1,626 sq. ft.
22 Pittman Street, Quincy, FL 32351
MLS# 405492Listed by: KELLER WILLIAMS TOWN & COUNTRY - New
 $195,000Active4 beds 2 baths1,578 sq. ft.
607 N Adams Street, Quincy, FL 32351
MLS# 405419Listed by: ANCHOR REALTY OF ST. GEORGE IS - New
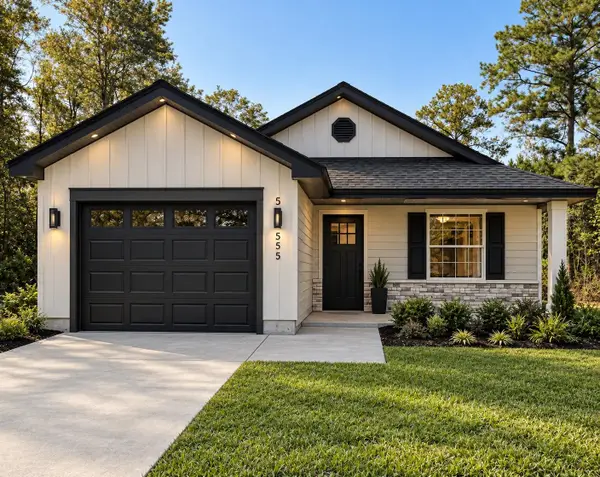 $275,000Active3 beds 2 baths1,184 sq. ft.
657 S Key Street, Quincy, FL 32351
MLS# 405252Listed by: SUPERIOR REALTY GROUP LLC - New
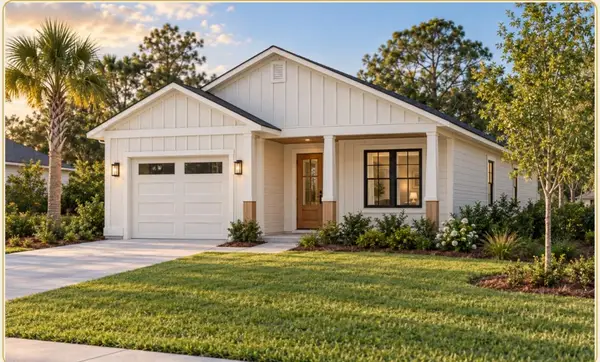 $275,900Active3 beds 2 baths1,300 sq. ft.
580 Cooper Street, Quincy, FL 32351
MLS# 405254Listed by: SUPERIOR REALTY GROUP LLC - New
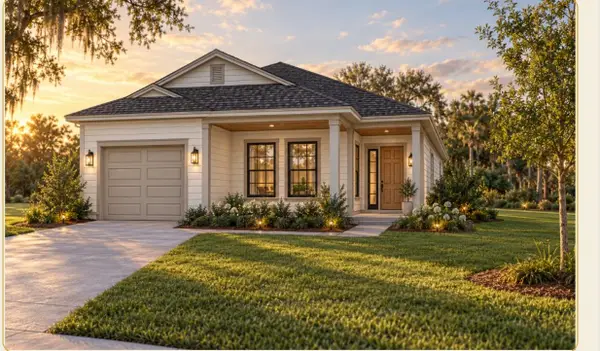 $305,900Active4 beds 2 baths1,500 sq. ft.
572 Cooper Street, Quincy, FL 32351
MLS# 405255Listed by: SUPERIOR REALTY GROUP LLC - New
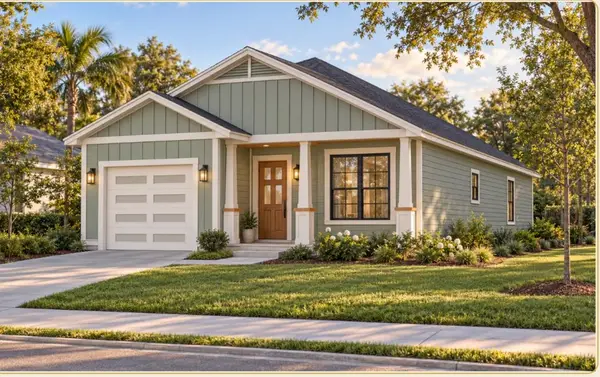 $290,900Active3 beds 2 baths1,400 sq. ft.
564 Cooper Street, Quincy, FL 32351
MLS# 405256Listed by: SUPERIOR REALTY GROUP LLC - New
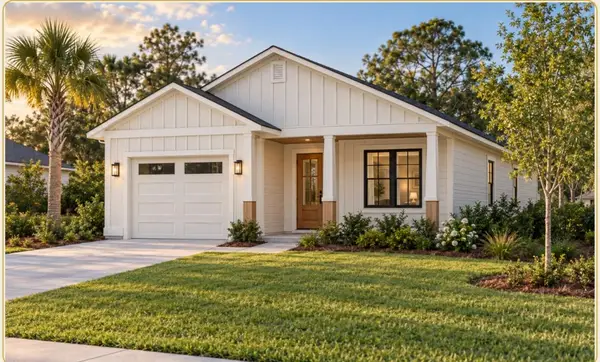 $275,900Active3 beds 2 baths1,300 sq. ft.
556 Cooper Street, Quincy, FL 32351
MLS# 405257Listed by: SUPERIOR REALTY GROUP LLC - New
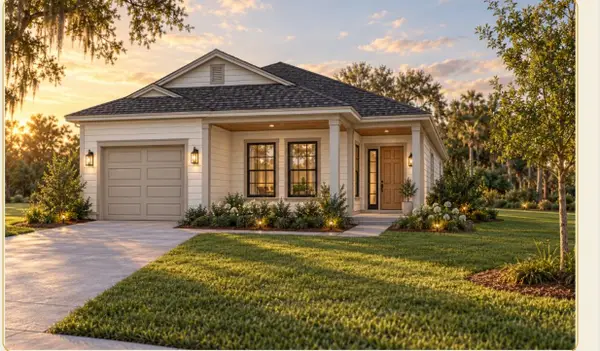 $305,900Active4 beds 2 baths1,500 sq. ft.
548 Cooper Street, Quincy, FL 32351
MLS# 405258Listed by: SUPERIOR REALTY GROUP LLC - New
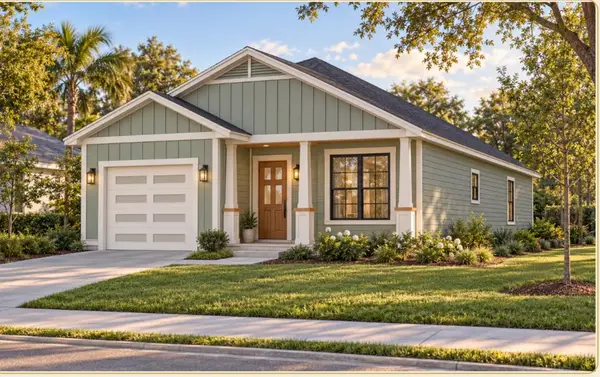 $290,900Active3 beds 2 baths1,400 sq. ft.
540 Cooper Street, Quincy, FL 32351
MLS# 405259Listed by: SUPERIOR REALTY GROUP LLC


Protect your home and budget from life's surprises with an Assurant Home Warranty, backed by a partner that supports you through every step of homeownership. Explore Plans.
© 2023 - 2026 ERA Franchise Systems LLC. All rights reserved. ERA Franchise Systems LLC fully supports the principles of the Fair Housing Act and the Equal Opportunity Act. ERA, ERA Real Estate powered, and their respective logos are registered service marks of ERA Franchise Systems LLC. Each office is independently owned and operated.