
607 N Adams Street, Quincy, FL 32351
Local realty services provided by:Hamilton Realty Advisors ERA Powered
607 N Adams Street,Quincy, FL 32351
$195,000
- 4 Beds
- 2 Baths
- 1,578 sq. ft.
- Single family
- Active
Listed by: chanoia clarke
Office: anchor realty of st. george is
MLS#:405419
Source:FL_TBR
Price summary
- Price:$195,000
- Price per sq. ft.:$123.57
About this home
Beautifully maintained 1939 historic gem, nestled on an expansive corner lot in the heart of Quincy, Florida. Combining classic character with modern conveniences, this 4-bedroom, 2-bathroom home offers a spacious and functional layout that is perfect for families or anyone seeking a peaceful retreat. Features 4 comfortably sized bedrooms and 2 full bathrooms with a layout that maximizes space and natural light. Enjoy an expansive yard with plenty of room for gardening, play, or outdoor entertaining. Offers the perfect balance of a secure enclosure for pets and family while keeping the yard feeling open and bright. Cool off during hot Florida summers in your private backyard oasis. A versatile workshop or storage space equipped with electricity, ideal for DIY projects, tools, or a hobby shop. Situated just minutes away from downtown Quincy's historic district, local schools, shopping, and dining, while offering an easy commute to Tallahassee. Schedule to see this beaut today!
Contact an agent
Home facts
- Year built:1939
- Subdivision & Development:None
- Listing ID #:405419
- Added:1 day(s) ago
- Updated:September 30, 2026 at 04:10 PM
Rooms and interior
- Bedrooms:4
- Total bathrooms:2
- Full bathrooms:2
- Flooring:Plank, Tile, Vinyl
- Kitchen Description:Microwave, Oven, Range, Refrigerator
- Bedroom Description:Split Bedrooms
- Living area:1,578 sq. ft.
Heating and cooling
- Cooling:Ceiling Fans, Central Air, Wall/Window Units
- Heating:Electric
- Central air:Yes
Structure and exterior
- Year built:1939
- Building area:1,578 sq. ft.
- Lot area:0.35 Acres
- Architectural Style:Craftsman
- Construction Materials:Fiber Cement
- Exterior Features:Covered, Deck, Patio, Porch, Screened
- Foundation Description:Crawlspace
- Levels:1 Story
Schools
- High school:Gadsden County High School
- Middle school:Havana Magnet School (Gadsden)
- Elementary school:Munroe Elementary (Gadsden)
Utilities
- Sewer:Public Sewer
Finances and disclosures
- Price:$195,000
- Price per sq. ft.:$123.57
Features and amenities
- Amenities:High Ceilings, Window Treatments
- Pool features:Above Ground
Parking
- Parking description:Driveway
New listings near 607 N Adams Street
- New
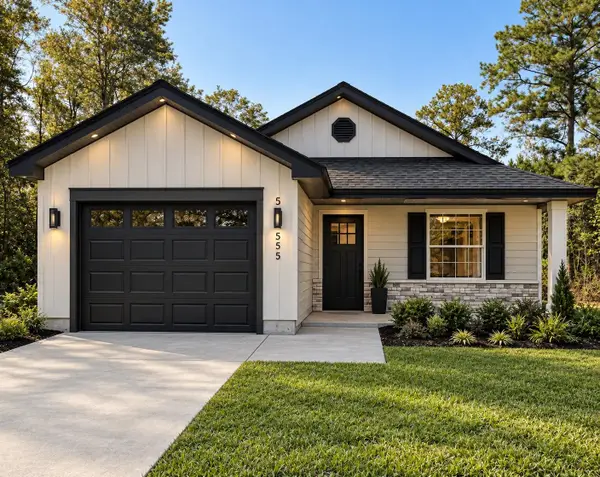 $275,000Active3 beds 2 baths1,184 sq. ft.
657 S Key Street, Quincy, FL 32351
MLS# 405252Listed by: SUPERIOR REALTY GROUP LLC - New
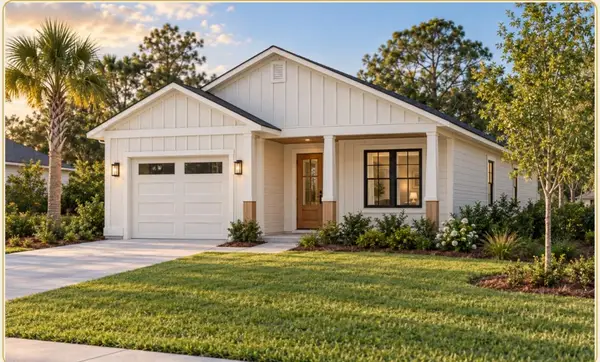 $275,900Active3 beds 2 baths1,300 sq. ft.
580 Cooper Street, Quincy, FL 32351
MLS# 405254Listed by: SUPERIOR REALTY GROUP LLC - New
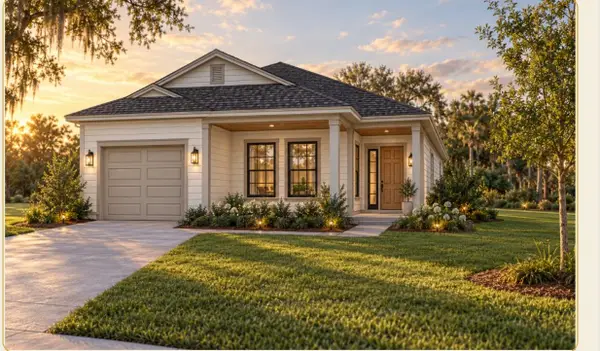 $305,900Active4 beds 2 baths1,500 sq. ft.
572 Cooper Street, Quincy, FL 32351
MLS# 405255Listed by: SUPERIOR REALTY GROUP LLC - New
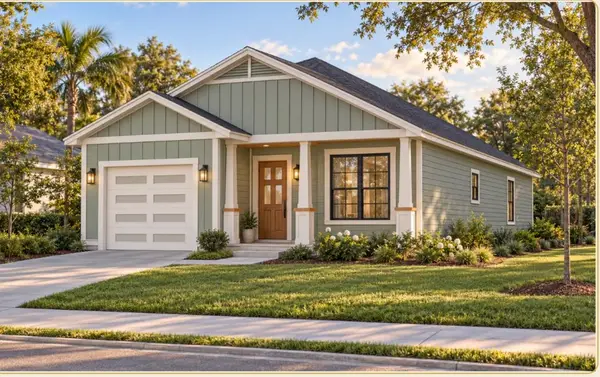 $290,900Active3 beds 2 baths1,400 sq. ft.
564 Cooper Street, Quincy, FL 32351
MLS# 405256Listed by: SUPERIOR REALTY GROUP LLC - New
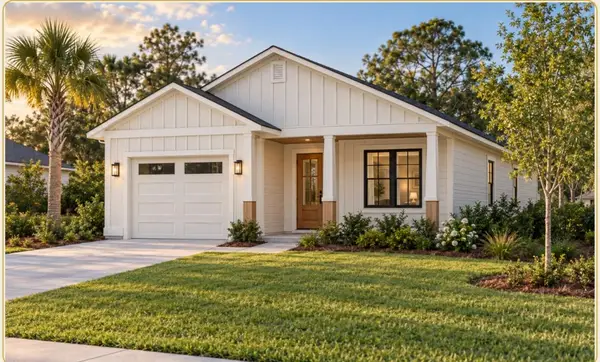 $275,900Active3 beds 2 baths1,300 sq. ft.
556 Cooper Street, Quincy, FL 32351
MLS# 405257Listed by: SUPERIOR REALTY GROUP LLC - New
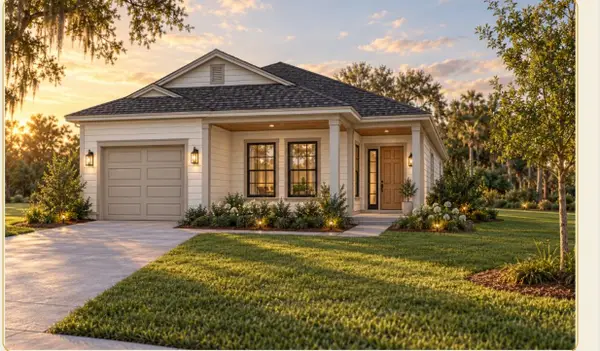 $305,900Active4 beds 2 baths1,500 sq. ft.
548 Cooper Street, Quincy, FL 32351
MLS# 405258Listed by: SUPERIOR REALTY GROUP LLC - New
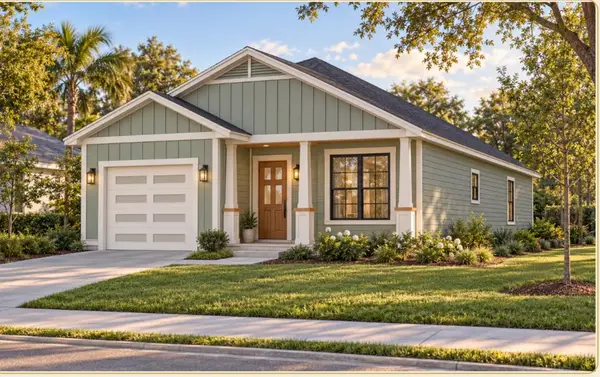 $290,900Active3 beds 2 baths1,400 sq. ft.
540 Cooper Street, Quincy, FL 32351
MLS# 405259Listed by: SUPERIOR REALTY GROUP LLC - New
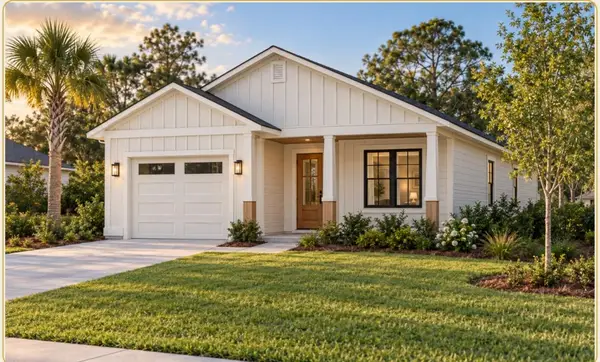 $275,900Active3 beds 2 baths1,300 sq. ft.
532 Cooper Street, Quincy, FL 32351
MLS# 405260Listed by: SUPERIOR REALTY GROUP LLC - New
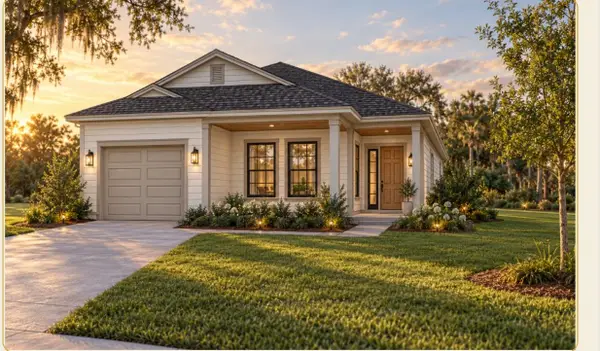 $309,900Active4 beds 2 baths1,500 sq. ft.
524 Cooper Street, Quincy, FL 32351
MLS# 405261Listed by: SUPERIOR REALTY GROUP LLC


Protect your home and budget from life's surprises with an Assurant Home Warranty, backed by a partner that supports you through every step of homeownership. Explore Plans.
© 2023 - 2026 ERA Franchise Systems LLC. All rights reserved. ERA Franchise Systems LLC fully supports the principles of the Fair Housing Act and the Equal Opportunity Act. ERA, ERA Real Estate powered, and their respective logos are registered service marks of ERA Franchise Systems LLC. Each office is independently owned and operated.