
8937 Aberdeen Creek Circle, Riverview, FL 33569
Local realty services provided by:ERA ONETEAM REALTY
8937 Aberdeen Creek Circle,Riverview, FL 33569
$600,000
- 4 Beds
- 3 Baths
- 2,626 sq. ft.
- Single family
- Active
Upcoming open houses
- Sun, Oct 0412:00 pm - 03:00 pm
Listed by: sarah o'reilly
Office: mark spain real estate
MLS#:TB8553136
Source:MFRMLS
Price summary
- Price:$600,000
- Price per sq. ft.:$172.51
- Monthly HOA dues:$66.67
About this home
Welcome to this beautifully equipped POOL home situated on a desirable corner lot and packed with upgrades designed for comfort, efficiency, and peace of mind. Step inside to soaring ceilings, an open and inviting layout, and easy-care flooring throughout—no carpet anywhere! A private office with double doors provides the perfect space for working from home or could easily serve as a flex room.
The kitchen is well appointed with gas appliances and a wine refrigerator and lots of storage. Halo air-purifying system and Culligan water softener add to the home's everyday comfort.
House has a Halo air purifying system.
Step outside to your own private Florida retreat featuring a heated inground heated pool and hot tub—perfect for relaxing or entertaining year-round. The home is also equipped with an impressive list of valuable improvements, including a whole-house Generac generator, hurricane windows, security cameras, gutter guards, and solar panels that help keep the average monthly bill to approximately $265.
Major updates include a NEW ROOF in 2019 , NEW HOT WATER HEATER and an HVAC system approximately 8 years old. No CDD. Home has a beautifully landscaped yard, and backyard is fully fenced. Schedule your private showing and see everything this exceptional home has to offer!...
Contact an agent
Home facts
- Year built:2002
- Subdivision & Development:ABERDEEN CREEK
- Listing ID #:TB8553136
- Added:1 day(s) ago
- Updated:October 04, 2026 at 07:41 PM
Rooms and interior
- Bedrooms:4
- Total bathrooms:3
- Full bathrooms:3
- Flooring:Tile, Vinyl
- Dining Description:Eat In Kitchen
- Kitchen Description:Attic Ventilator, Dishwasher, Disposal, Eat-in Kitchen, Kitchen/Family Room Combo, Microwave, Range, Range Hood, Refrigerator, Solid Wood Cabinets, Wine Refrigerator
- Bedroom Description:High Ceilings, Primary Bedroom Main Floor
- Living area:2,626 sq. ft.
Heating and cooling
- Cooling:Central Air
- Heating:Central
- Central air:Yes
Structure and exterior
- Roof:Shingle
- Year built:2002
- Building area:2,626 sq. ft.
- Lot area:0.24 Acres
- Lot Features:Corner Lot
- Construction Materials:Stucco
- Exterior Features:Sprinkler Metered
- Foundation Description:Slab
- Levels:1 Story
Schools
- High school:Riverview-HB
- Middle school:Rodgers-HB
- Elementary school:Boyette Springs-HB
Utilities
- Water:Public
- Sewer:Public Sewer, Sewer Connected
Finances and disclosures
- Price:$600,000
- Price per sq. ft.:$172.51
- Tax amount:$6,121 (2025)
Features and amenities
- Appliances:Dishwasher, Disposal, Gas Water Heater, Irrigation Equipment, Microwave, Range, Range Hood, Refrigerator, Wine Refrigerator
- Laundry features:Laundry Room
- Amenities:Attic Ventilator, Cable Available, Ceiling Fans(s), Eat-in Kitchen, High Ceilings, Irrigation Equipment, Kitchen/Family Room Combo, Primary Bedroom Main Floor, Solid Wood Cabinets, Thermostat, Vaulted Ceiling(s)
- Pool features:Heated, In Ground, Private Pool, Screen Enclosure
Parking
- Parking description:Attached Garage
- Garage:Yes
- Garage spaces:3
 The information being provided by Stellar Mls is for the consumer's personal, non-commercial use and may not be used for any purpose other than to identify prospective properties consumer may be interested in purchasing. Any information relating to real estate for sale referenced on this web site comes from the Internet Data Exchange (IDX) program of the Stellar Mls. ERA ONETEAM REALTY is not a Multiple Listing Service (MLS), nor does it offer MLS access. This website is a service of ERA ONETEAM REALTY, a broker participant of Stellar Mls. This web site may reference real estate listing(s) held by a brokerage firm other than the broker and/or agent who owns this web site.
The accuracy of all information, regardless of source, including but not limited to open house information, square footages and lot sizes, is deemed reliable but not guaranteed and should be personally verified through personal inspection by and/or with the appropriate professionals. The data contained herein is copyrighted by Stellar Mls and is protected by all applicable copyright laws. Any unauthorized dissemination of this information is in violation of copyright laws and is strictly prohibited.
Properties in listings may have been sold or may no longer be available.
Copyright 2026 Stellar Mls. All rights reserved.
The information being provided by Stellar Mls is for the consumer's personal, non-commercial use and may not be used for any purpose other than to identify prospective properties consumer may be interested in purchasing. Any information relating to real estate for sale referenced on this web site comes from the Internet Data Exchange (IDX) program of the Stellar Mls. ERA ONETEAM REALTY is not a Multiple Listing Service (MLS), nor does it offer MLS access. This website is a service of ERA ONETEAM REALTY, a broker participant of Stellar Mls. This web site may reference real estate listing(s) held by a brokerage firm other than the broker and/or agent who owns this web site.
The accuracy of all information, regardless of source, including but not limited to open house information, square footages and lot sizes, is deemed reliable but not guaranteed and should be personally verified through personal inspection by and/or with the appropriate professionals. The data contained herein is copyrighted by Stellar Mls and is protected by all applicable copyright laws. Any unauthorized dissemination of this information is in violation of copyright laws and is strictly prohibited.
Properties in listings may have been sold or may no longer be available.
Copyright 2026 Stellar Mls. All rights reserved.New listings near 8937 Aberdeen Creek Circle
- Coming Soon
 $380,000Coming Soon5 beds 3 baths2,264 sq. ft.
10323 Poseidon Way, RIVERVIEW, FL 33578
MLS# TB8545169Listed by: FLORIDA DRIVEN REAL ESTATE - Coming Soon
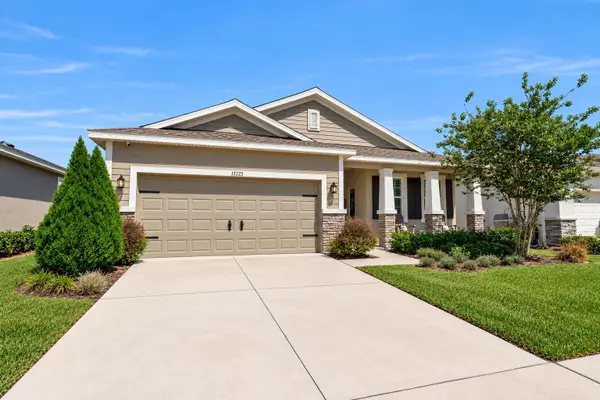 $362,000Coming Soon3 beds 2 baths2,064 sq. ft.
13225 Waterleaf Garden Circle, RIVERVIEW, FL 33579
MLS# A4707634Listed by: COMPASS FLORIDA LLC - Coming Soon
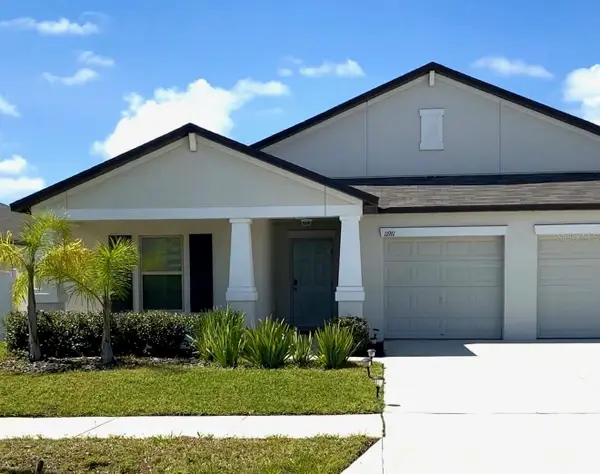 $449,900Coming Soon4 beds 3 baths2,557 sq. ft.
11911 Field Thistle Court, RIVERVIEW, FL 33579
MLS# TB8553348Listed by: EXP REALTY LLC - New
 $535,000Active4 beds 3 baths3,362 sq. ft.
13071 Brookside Moss Drive, RIVERVIEW, FL 33579
MLS# TB8554335Listed by: RE/MAX REALTY UNLIMITED - New
 $449,999Active4 beds 2 baths2,304 sq. ft.
11317 Sylvan Green Lane, RIVERVIEW, FL 33569
MLS# TB8554670Listed by: FLORIDA PM PROS LLC - New
 $379,000Active3 beds 2 baths2,093 sq. ft.
8606 Deep Maple Drive, RIVERVIEW, FL 33578
MLS# TB8551847Listed by: NEXTHOME LUXE COASTAL - New
 $339,000Active3 beds 2 baths1,851 sq. ft.
12511 Ballentrae Forest Drive, RIVERVIEW, FL 33579
MLS# TB8553771Listed by: HOMEXPRESS REALTY, INC. - New
 $195,000Active3 beds 3 baths1,408 sq. ft.
12910 Jessup Watch Place, RIVERVIEW, FL 33579
MLS# TB8554295Listed by: TAMPA4U.COM REALTY,LLC - New
 $410,000Active4 beds 3 baths2,196 sq. ft.
11609 Gold Dust Court, RIVERVIEW, FL 33579
MLS# TB8554438Listed by: REAL BROKER, LLC - New
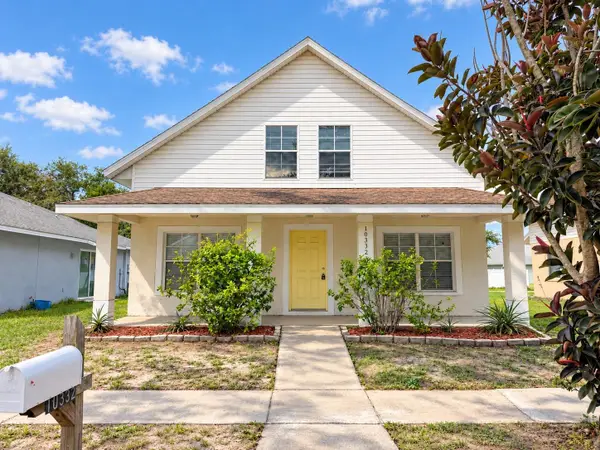 $299,900Active4 beds 2 baths1,425 sq. ft.
10332 Summerview Circle, RIVERVIEW, FL 33578
MLS# O6446762Listed by: PROPERTY LOGIC RE


Protect your home and budget from life's surprises with an Assurant Home Warranty, backed by a partner that supports you through every step of homeownership. Explore Plans.
© 2023 - 2026 ERA Franchise Systems LLC. All rights reserved. ERA Franchise Systems LLC fully supports the principles of the Fair Housing Act and the Equal Opportunity Act. ERA, ERA Real Estate powered, and their respective logos are registered service marks of ERA Franchise Systems LLC. Each office is independently owned and operated.