
11019 Captain Drive, Spring Hill, FL 34608
Local realty services provided by:Bingham Realty ERA Powered
11019 Captain Drive,Spring Hill, FL 34608
$363,900
- 3 Beds
- 2 Baths
- 1,490 sq. ft.
- Single family
- Active
Listed by: david h longspaugh
Office: re/max sunset realty
MLS#:2261077
Source:FL_HCAR
Price summary
- Price:$363,900
- Price per sq. ft.:$244.23
About this home
Welcome to this beautifully remodeled three-bedroom, two-bath pool home with a two-car garage, thoughtfully upgraded throughout with an impressive list of improvements. The remodeled kitchen is the heart of the home, featuring a newly opened and expanded layout with the drop ceiling removed and the doorway to the dining area widened for a more spacious, open feel. The kitchen includes new finishes, updated cabinetry, a dedicated coffee station, a pantry with convenient pull-out drawers, and elegant quartz countertops. Both bathrooms have been completely remodeled, with new ventilation fans added for improved comfort. Throughout the home, luxury vinyl plank flooring provides a fresh, cohesive look, while new carpet has been installed in the two spare bedrooms. Updated impact-resistant windows and impact sliders provide enhanced protection and peace of mind. Additional interior improvements include new living room ceiling fans and light fixtures, updated electrical wiring, a fire-rated door between the home and garage, and a new pull-down attic access for added convenience. Step outside to your private pool oasis, complete with a new pool heater, new vinyl pool liner, and freshly stained and sealed lanai pavers. The hot tub is included with the sale, creating the perfect space for relaxing or entertaining. The exterior has been extensively updated with refreshed landscaping, landscape lighting, a six-foot vinyl privacy fence, and a new irrigation timer. Large-capacity gutters have also been added. Major updates include a 2018 roof and a 2016 air conditioner, providing additional value and peace of mind. With extensive renovations, thoughtful upgrades, and a fantastic pool-and-outdoor living setup, this move-in-ready home offers comfort, style, and functionality throughout. Don't miss this opportunity! Call today for your private showing!...
Contact an agent
Home facts
- Year built:1985
- Subdivision & Development:Spring Hill
- Listing ID #:2261077
- Added:2 day(s) ago
- Updated:September 27, 2026 at 03:24 PM
Rooms and interior
- Bedrooms:3
- Total bathrooms:2
- Full bathrooms:2
- Rooms Total:10
- Flooring:Carpet, Vinyl
- Dining Description:Breakfast Bar
- Bathrooms Description:Primary Bathroom - Shower No Tub
- Kitchen Description:Dishwasher, Disposal, Electric Oven, Microwave, Refrigerator
- Living area:1,490 sq. ft.
Heating and cooling
- Cooling:Central Air, Electric
- Heating:Electric, Heating
- Central air:Yes
Structure and exterior
- Roof:Shingle
- Year built:1985
- Building area:1,490 sq. ft.
- Lot area:0.2 Acres
- Lot Features:Few Trees
- Architectural Style:Ranch
- Construction Materials:Block, Concrete, Stone
- Levels:One
Schools
- High school:F.W. Springstead
- Middle school:Powell
- Elementary school:J.D. Floyd
Utilities
- Water:Public, Water Connected
- Sewer:Septic Tank
Finances and disclosures
- Price:$363,900
- Price per sq. ft.:$244.23
- Tax amount:$3,463
Features and amenities
- Appliances:Dishwasher, Disposal, Electric Oven, Microwave, Refrigerator
- Amenities:Ceiling Fan(s), Open Floorplan, Pantry, Split Plan, Walk-In Closet(s)
- Pool features:Electric Heat, Fenced, In Ground, Pool Sweep, Salt Water, Screen Enclosure, Waterfall
Parking
- Parking description:Attached, Attached Garage, Garage, Garage Door Opener
- Garage:Yes
New listings near 11019 Captain Drive
- Coming Soon
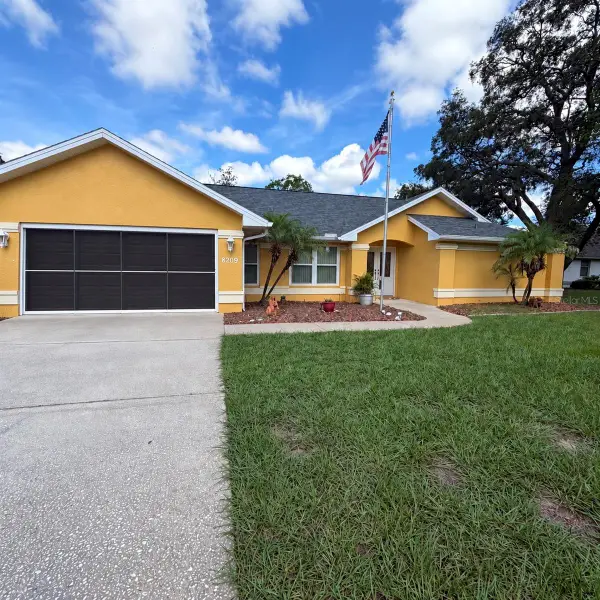 $350,000Coming Soon3 beds 2 baths1,812 sq. ft.
8209 Alhambra Court, SPRING HILL, FL 34606
MLS# W7889843Listed by: HORIZON PALM REALTY GROUP - Coming Soon
 $241,500Coming Soon2 beds 2 baths1,152 sq. ft.
12507 Shafton Road, SPRING HILL, FL 34609
MLS# TB8545897Listed by: KELLER WILLIAMS SUBURBAN TAMPA - Coming Soon
 $55,000Coming Soon0.16 Acres
7454 Apache Trail, SPRING HILL, FL 34606
MLS# W7889670Listed by: BHHS FLORIDA PROPERTIES GROUP - New
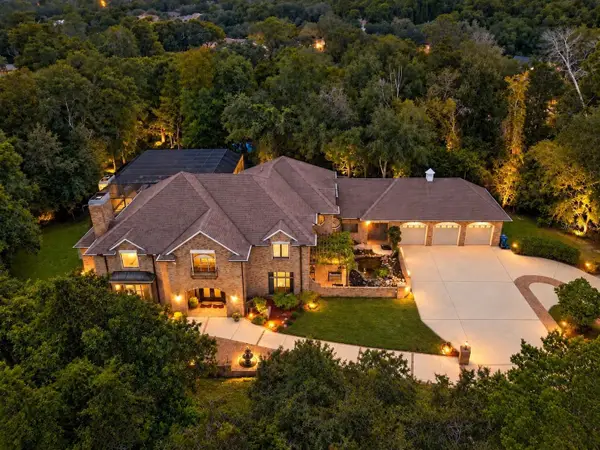 $949,000Active5 beds 6 baths5,911 sq. ft.
5037 Willow Oak Lane, SPRING HILL, FL 34607
MLS# W7888157Listed by: BAM REALTY ADVISORS INC - New
 $539,000Active5 beds 3 baths2,652 sq. ft.
13396 Twinberry Drive, SPRING HILL, FL 34609
MLS# W7889627Listed by: HOME LAND REAL ESTATE INC - New
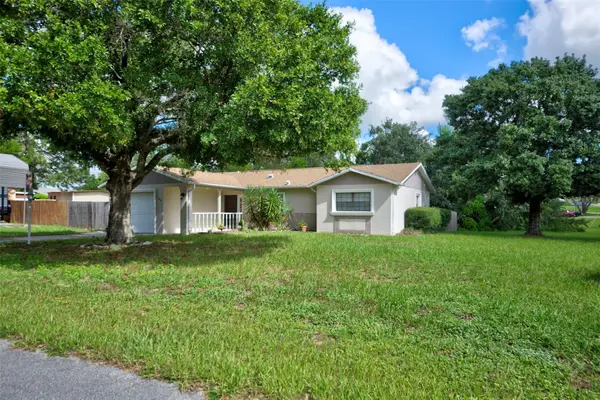 $324,900Active3 beds 2 baths1,209 sq. ft.
11429 Adelia Street, SPRING HILL, FL 34608
MLS# W7889824Listed by: DENNIS REALTY & INV. CORP. - New
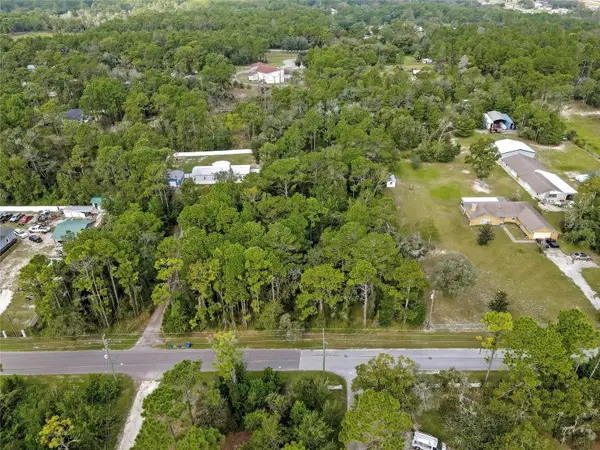 $75,000Active2 Acres
Nodoc Road, SPRING HILL, FL 34609
MLS# W7889835Listed by: F I GREY & SON RESIDENTIAL - New
 $318,900Active3 beds 2 baths1,974 sq. ft.
4583 Gondolier Road, SPRING HILL, FL 34609
MLS# W7889841Listed by: BHHS FLORIDA PROPERTIES GROUP - New
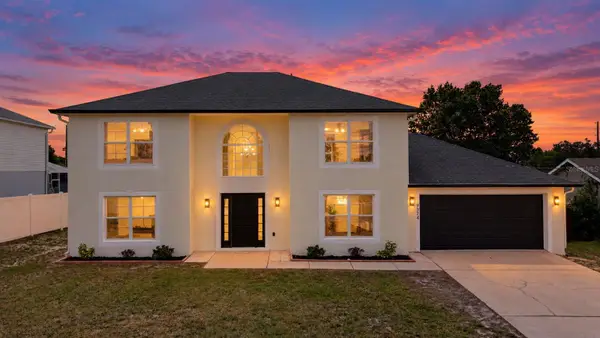 $372,999Active4 beds 3 baths2,356 sq. ft.
9374 Mallard Street, SPRING HILL, FL 34606
MLS# TB8552282Listed by: VITA LUXURY REALTY LLC - New
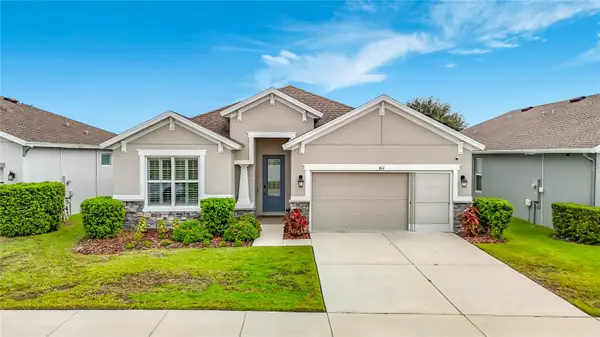 $370,000Active4 beds 2 baths1,992 sq. ft.
813 Old Windsor Way, SPRING HILL, FL 34609
MLS# TB8552446Listed by: DALTON WADE INC


Protect your home and budget from life's surprises with an Assurant Home Warranty, backed by a partner that supports you through every step of homeownership. Explore Plans.
© 2023 - 2026 ERA Franchise Systems LLC. All rights reserved. ERA Franchise Systems LLC fully supports the principles of the Fair Housing Act and the Equal Opportunity Act. ERA, ERA Real Estate powered, and their respective logos are registered service marks of ERA Franchise Systems LLC. Each office is independently owned and operated.