
11064 Westerly Drive, Spring Hill, FL 34609
Local realty services provided by:Bingham Realty ERA Powered
Listed by: clara l. ward
Office: tropic shores realty llc.
MLS#:2261101
Source:FL_HCAR
Price summary
- Price:$266,000
- Price per sq. ft.:$146.23
- Monthly HOA dues:$233
About this home
3/2/2 with den/flex room located in upscale 55+ Active Community. 1,819 sq ft of living space. This immaculately maintained home is move-in ready. Private side entry with decorative lead glass front door takes you into the foyer, ceramic tile throughout this home. Den/flex room would be a great space for a craft room or office, includes a double door. Large dining room area. Split plan with 2 bedrooms, full bath on one side, generous closet space. Bathroom fitted with new comfort height toilet, sink, and faucet. Kitchen that overlooks the family room with Corian counters, newer stainless-steel sink, and newer stainless steel appliances including induction stove. Walk in pantry. Large family room with sliding glass doors with access to rear porch where one can have breakfast and enjoy Florida living. Primary suite has plenty of room for a king size bed, a walk-in closet, ensuite bathroom with dual vanity, and an updated comfort height toilet. Jetted bathtub and separate shower. All bedrooms have updated LVP flooring. Roof replaced December 2025, A/C 2023. Laundry room with wood cabinets and sink. Washer and dryer included in the sale. Home offers double pane windows, water softener with attached whole house water filter. The HOA covers lawn mowing, fertilizing, weeding, mulching, trimming, and sprinkler-head maintenance for the irrigation system, and even repaints the exterior every ten years. Additional benefits include 24/7 gated security and patrols, a high-speed fiber optics package with internet, Wi-Fi, phone, and maintenance of all roads and common areas Enjoy the beautiful clubhouse that includes a fitness room, billiard room, heated pool, spa, bar & grill, library, tennis, pickle ball, bocce & more and it's all 45 minutes from Tampa International Airport and close to nearby beaches....
Contact an agent
Home facts
- Year built:2007
- Subdivision & Development:Wellington At Seven Hills Ph11
- Listing ID #:2261101
- Added:1 day(s) ago
- Updated:September 27, 2026 at 03:24 PM
Rooms and interior
- Bedrooms:3
- Total bathrooms:2
- Full bathrooms:2
- Rooms Total:4
- Flooring:Tile, Vinyl
- Dining Description:Breakfast Nook
- Bathrooms Description:Double Vanity, Primary Bathroom -Tub with Separate Shower
- Kitchen Description:Dishwasher, Refrigerator
- Living area:1,819 sq. ft.
Heating and cooling
- Cooling:Central Air
- Heating:Central, Heating
- Central air:Yes
Structure and exterior
- Roof:Shingle
- Year built:2007
- Building area:1,819 sq. ft.
- Lot area:0.2 Acres
- Lot Features:Few Trees
- Architectural Style:Contemporary
- Construction Materials:Concrete, Stucco
Schools
- High school:F.W. Springstead
- Middle school:Powell
- Elementary school:Suncoast
Utilities
- Water:Public, Water Connected
- Sewer:Public Sewer
Finances and disclosures
- Price:$266,000
- Price per sq. ft.:$146.23
- Tax amount:$2,359
Features and amenities
- Appliances:Dishwasher, Dryer, Refrigerator, Washer
- Laundry features:Dryer, Sink, Washer
- Amenities:Ceiling Fan(s), Pantry, Split Plan, Walk-In Closet(s)
Parking
- Parking description:Attached, Attached Garage, Garage Door Opener
- Garage:Yes
New listings near 11064 Westerly Drive
- Coming Soon
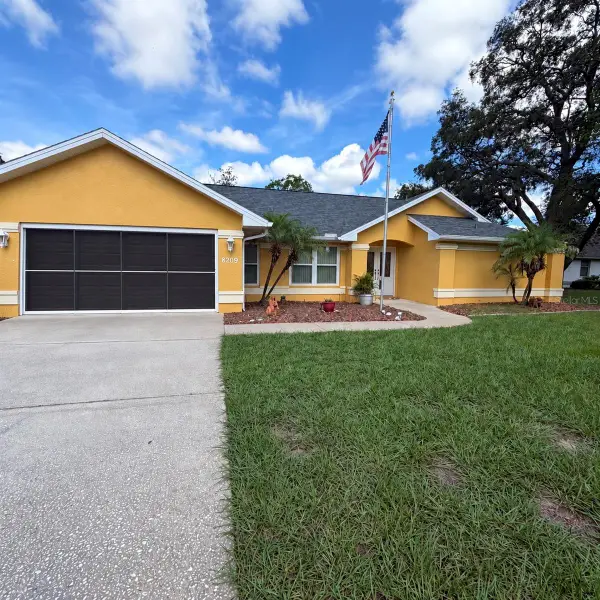 $350,000Coming Soon3 beds 2 baths1,812 sq. ft.
8209 Alhambra Court, SPRING HILL, FL 34606
MLS# W7889843Listed by: HORIZON PALM REALTY GROUP - Coming Soon
 $241,500Coming Soon2 beds 2 baths1,152 sq. ft.
12507 Shafton Road, SPRING HILL, FL 34609
MLS# TB8545897Listed by: KELLER WILLIAMS SUBURBAN TAMPA - Coming Soon
 $55,000Coming Soon0.16 Acres
7454 Apache Trail, SPRING HILL, FL 34606
MLS# W7889670Listed by: BHHS FLORIDA PROPERTIES GROUP - New
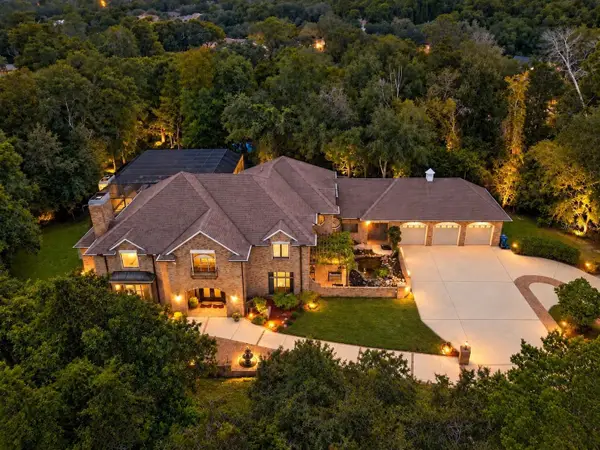 $949,000Active5 beds 6 baths5,911 sq. ft.
5037 Willow Oak Lane, SPRING HILL, FL 34607
MLS# W7888157Listed by: BAM REALTY ADVISORS INC - New
 $539,000Active5 beds 3 baths2,652 sq. ft.
13396 Twinberry Drive, SPRING HILL, FL 34609
MLS# W7889627Listed by: HOME LAND REAL ESTATE INC - New
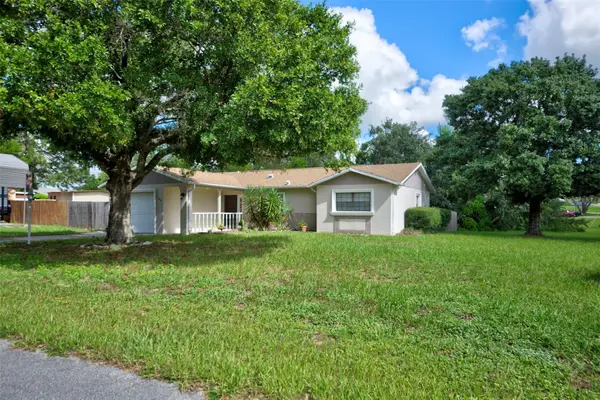 $324,900Active3 beds 2 baths1,209 sq. ft.
11429 Adelia Street, SPRING HILL, FL 34608
MLS# W7889824Listed by: DENNIS REALTY & INV. CORP. - New
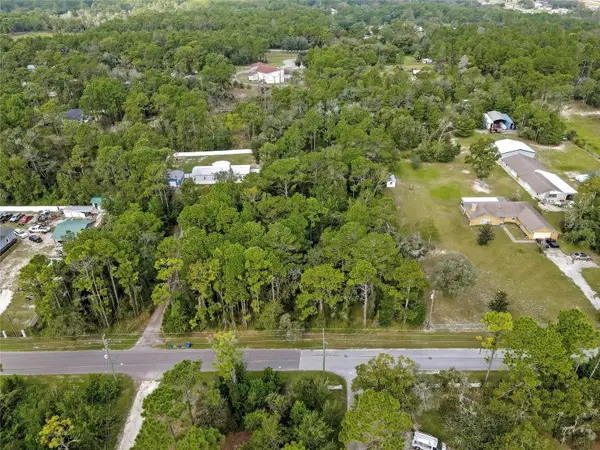 $75,000Active2 Acres
Nodoc Road, SPRING HILL, FL 34609
MLS# W7889835Listed by: F I GREY & SON RESIDENTIAL - New
 $318,900Active3 beds 2 baths1,974 sq. ft.
4583 Gondolier Road, SPRING HILL, FL 34609
MLS# W7889841Listed by: BHHS FLORIDA PROPERTIES GROUP - New
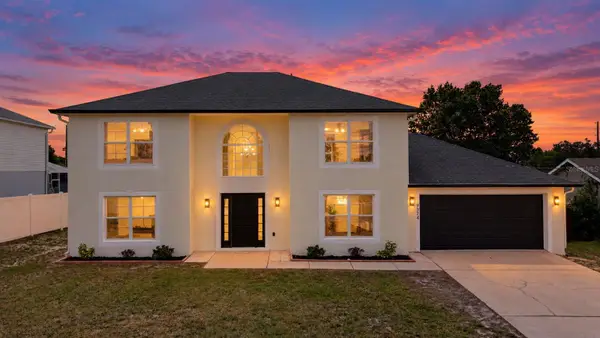 $372,999Active4 beds 3 baths2,356 sq. ft.
9374 Mallard Street, SPRING HILL, FL 34606
MLS# TB8552282Listed by: VITA LUXURY REALTY LLC - New
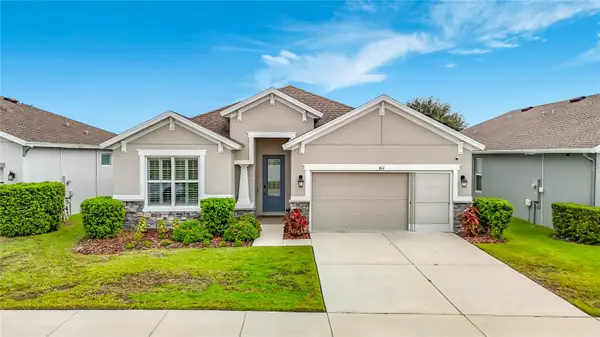 $370,000Active4 beds 2 baths1,992 sq. ft.
813 Old Windsor Way, SPRING HILL, FL 34609
MLS# TB8552446Listed by: DALTON WADE INC


Protect your home and budget from life's surprises with an Assurant Home Warranty, backed by a partner that supports you through every step of homeownership. Explore Plans.
© 2023 - 2026 ERA Franchise Systems LLC. All rights reserved. ERA Franchise Systems LLC fully supports the principles of the Fair Housing Act and the Equal Opportunity Act. ERA, ERA Real Estate powered, and their respective logos are registered service marks of ERA Franchise Systems LLC. Each office is independently owned and operated.