
12384 Easthaven Drive, Spring Hill, FL 34609
Local realty services provided by:Bingham Realty ERA Powered
Listed by: douglas addeo
Office: community realty associates
MLS#:2260853
Source:FL_HCAR
Price summary
- Price:$1,620,000
- Price per sq. ft.:$382.62
- Monthly HOA dues:$16.67
About this home
Welcome to this exceptional custom residence in Eastwood Estates, one of Spring Hill's most distinguished communities, where luxury, craftsmanship, and thoughtful renovations come together on an expansive 1.64-acre property. This impressive 4-bedroom, 3.5-bathroom home offers 4,234 square feet of living space, approximately 5,300 square feet under roof, and a 3-car garage. The custom African Mahogany triple-glazed etched-glass entrance doors set the tone for the quality and elegance found throughout the residence. The main level showcases soaring 20-foot ceilings and an expansive wall of windows. Two crystal chandeliers, an 8-foot custom painting above the fireplace, custom lighting, and elegant 9-foot pinch-pleated sheers add sophistication to the space. The disappearing sliding doors open seamlessly to the private courtyard. The elegant spiral staircase is the perfect photographic backdrop to capture those special moments. The thoughtfully remodeled kitchen features Solid-wood Shaker cabinetry, granite countertops and patterned tile backsplashes. The Kitchen also offers a spectacular 48-inch Monogram Dual Fuel range with double ovens. The Butler's Pantry includes a stunning Storage Pantry with wooden shelves and a butcher-block counter work space. The luxurious Master Suite includes a private en-suite lounge, courtyard access, custom his-and-hers walk-in closets, and a completely transformed Master Bathroom. The spa-inspired bathroom features quartz countertops, custom cabinetry, dual shower controls and heads, mosaic tile, two vanity areas, a Stone Resin freestanding tub, chandelier, ceiling medallion, and multiple lighting zones with dimming capabilities. Additional highlights include 10-foot ceilings throughout the first floor, 9-foot ceilings upstairs, engineered wood flooring, luxury vinyl flooring, an intercom system throughout, a resurfaced pool, paved courtyard, new architectural shingle roof, and a new water heater. Meticulously maintained and extensively upgraded, this remarkable property offers the scale, craftsmanship, privacy, and refined finishes expected of a truly exceptional rated custom home. The owners have a second home for sale just down the road to accommodate families that want to live close-by. This home has also been totally renovated and said to be a Q3 rated home by a valuator....
Contact an agent
Home facts
- Year built:2003
- Subdivision & Development:Eastwood Estates
- Listing ID #:2260853
- Added:1 day(s) ago
- Updated:September 06, 2026 at 09:47 PM
Rooms and interior
- Bedrooms:4
- Total bathrooms:4
- Full bathrooms:3
- Half bathrooms:1
- Rooms Total:9
- Flooring:Carpet, Tile, Vinyl, Wood
- Bathrooms Description:Primary Bathroom -Tub with Separate Shower
- Kitchen Description:Dishwasher, Disposal, Gas Oven, Microwave, Refrigerator
- Bedroom Description:Primary Downstairs
- Living area:4,234 sq. ft.
Heating and cooling
- Cooling:Central Air, Zoned
- Heating:Central, Heat Pump, Heating
- Central air:Yes
Structure and exterior
- Roof:Shingle
- Year built:2003
- Building area:4,234 sq. ft.
- Lot area:1.64 Acres
- Lot Features:Cul-De-Sac
- Construction Materials:Block, Concrete, Frame, Stucco
- Exterior Features:Balcony
- Levels:Two
Schools
- High school:F.W. Springstead
- Middle school:Powell
- Elementary school:Suncoast
Utilities
- Water:Public, Well
- Sewer:Septic Tank
Finances and disclosures
- Price:$1,620,000
- Price per sq. ft.:$382.62
- Tax amount:$6,579
Features and amenities
- Appliances:Dishwasher, Disposal, Gas Oven, Microwave, Refrigerator
- Amenities:Built-in Features, Ceiling Fan(s), Pantry, Walk-In Closet(s)
- Pool features:In Ground
Parking
- Parking description:Attached, Attached Garage, Garage, Garage Door Opener
- Garage:Yes
New listings near 12384 Easthaven Drive
- Coming Soon
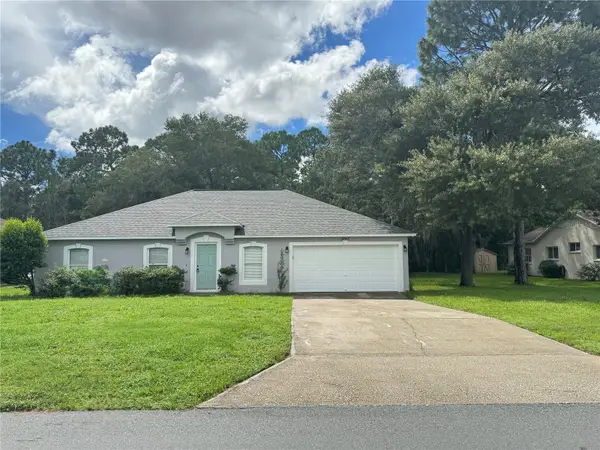 $327,777Coming Soon4 beds 2 baths1,811 sq. ft.
3243 Greynolds Avenue, SPRING HILL, FL 34608
MLS# OM731787Listed by: DELORES ARCURI REAL ESTATE - New
 $204,900Active2 beds 2 baths986 sq. ft.
18250 Caufield Road, SPRING HILL, FL 34610
MLS# W7889268Listed by: TROPIC SHORES REALTY LLC - New
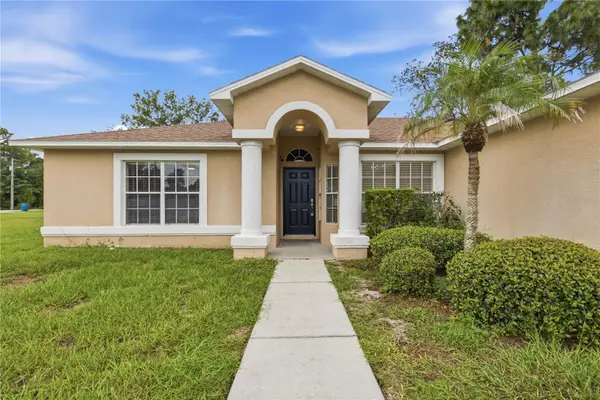 $319,900Active4 beds 2 baths1,745 sq. ft.
3652 Dothan Avenue, SPRING HILL, FL 34609
MLS# TB8537808Listed by: INSPIRED REALTY, LLC - New
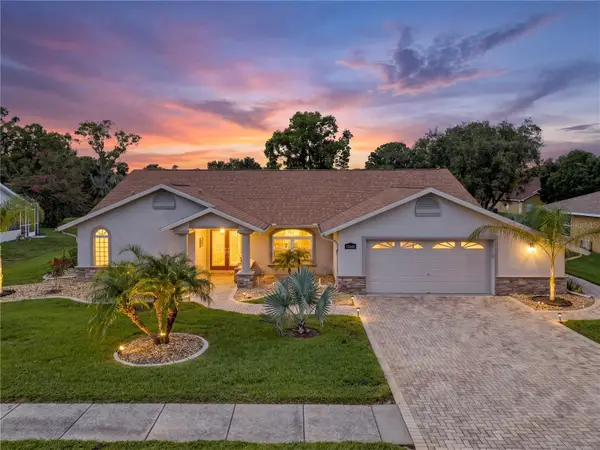 $450,000Active3 beds 2 baths2,260 sq. ft.
13446 Newcastle Ave, SPRING HILL, FL 34609
MLS# W7889241Listed by: FLORIDA LUXURY REALTY INC - New
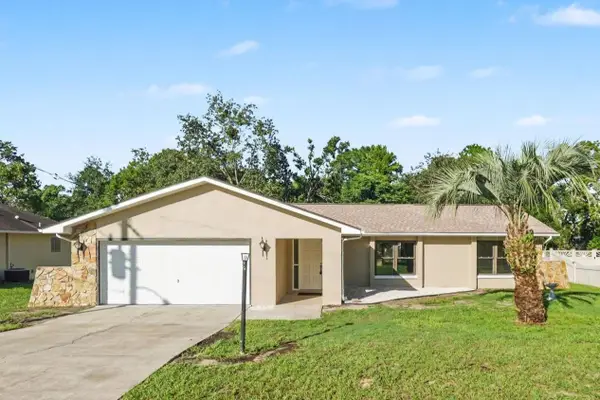 $309,999Active3 beds 2 baths1,722 sq. ft.
2127 Whitewood Avenue, SPRING HILL, FL 34609
MLS# TB8545540Listed by: LA ROSA REALTY, LLC - New
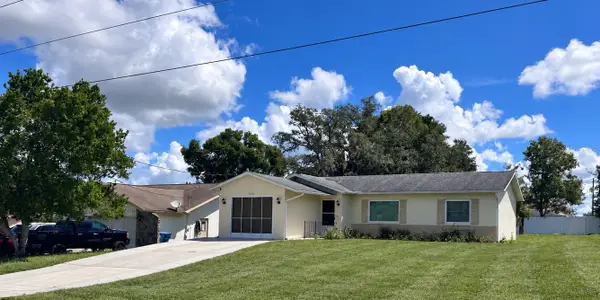 $199,900Active2 beds 2 baths994 sq. ft.
2260 Godfrey Avenue, SPRING HILL, FL 34609
MLS# TB8545615Listed by: SUN REALTY OF FLORIDA INC - New
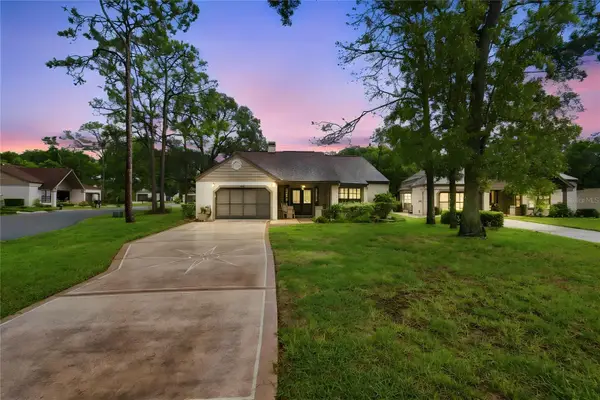 $269,000Active2 beds 2 baths1,369 sq. ft.
6084 Port Rush Court, SPRING HILL, FL 34606
MLS# TB8545249Listed by: DALTON WADE INC - New
 $75,000Active3 beds 2 baths1,344 sq. ft.
16117 Schaffer Street, BROOKSVILLE, FL 34604
MLS# A4705226Listed by: 365 REALTY GROUP INC - New
 $279,900Active3 beds 2 baths1,882 sq. ft.
4703 Kirkland Avenue, SPRING HILL, FL 34606
MLS# W7888837Listed by: F I GREY & SON RESIDENTIAL - New
 $279,900Active3 beds 2 baths1,688 sq. ft.
2134 Laredo Avenue, SPRING HILL, FL 34608
MLS# W7888983Listed by: HOME LAND REAL ESTATE INC


Protect your home and budget from life's surprises with an Assurant Home Warranty, backed by a partner that supports you through every step of homeownership. Explore Plans.
© 2023 - 2026 ERA Franchise Systems LLC. All rights reserved. ERA Franchise Systems LLC fully supports the principles of the Fair Housing Act and the Equal Opportunity Act. ERA, ERA Real Estate powered, and their respective logos are registered service marks of ERA Franchise Systems LLC. Each office is independently owned and operated.