
4489 Golf Club Lane, Spring Hill, FL 34609
Local realty services provided by:Bingham Realty ERA Powered
4489 Golf Club Lane,Spring Hill, FL 34609
$270,000
- 2 Beds
- 2 Baths
- 1,705 sq. ft.
- Single family
- Active
Listed by: lori l west
Office: remax marketing specialists
MLS#:2261059
Source:FL_HCAR
Price summary
- Price:$270,000
- Price per sq. ft.:$158.36
- Monthly HOA dues:$335.67
About this home
Welcome to a home that feels welcoming from the moment you arrive. Step through the SCREENED FRONT ENTRY and into a beautiful foyer where you'll immediately notice the home's spacious layout and cheerful personality. Just to the right is a private office with TWO POCKET DOORS, giving you the flexibility to create a quiet workspace when you need it--or open it up when you don't. To the left, the home opens into a bright and inviting kitchen featuring SOLID WHITE CABINETS, GRANITE COUNTERTOPS, AND STAINLESS STEEL APPLIANCES. But the real surprise is what comes next--a MASSIVE LIVING ROOM with room to spread out, entertain, relax, and make memories. And when it's time to enjoy the Florida outdoors, simply step onto the HUGE SCREENED-IN PORCH, the perfect spot for morning coffee, afternoon relaxation, or evenings with friends. At the far end of the living room awaits your private primary retreat. The spacious bedroom features PERGO WOOD FLOORING, while the ensuite bath offers a LARGE GARDEN TUB, DUAL CLOSETS, and a separate toilet and shower area that can be closed off for additional privacy. The thoughtful layout continues with a spacious laundry room just off the kitchen. You'll find a washer and dryer, abundant cabinetry, a utility sink with cabinet storage, and a HUGE STORAGE CLOSET--because having enough storage really does make life easier. On the opposite side of the home is another VERY LARGE BEDROOM, easily accommodating a king-size bedroom set, along with a hall bathroom featuring a convenient tub/shower combination. Location, lifestyle, and convenience come together beautifully in this Silverthorn home. Situated directly across from Silverthorn Country Club, residents are just minutes from the golf course and pro shop, with golfing available through the club for an additional charge. Silverthorn offers a wonderful collection of amenities designed to make everyday living feel like a resort experience. The community features 24-HOUR MANNED SECURITY GATES, providing added peace of mind, along with multiple gathering and dining options, including a restaurant and an events center. Silverthorn offers a convenient Central Florida location with easy access to the Suncoast Parkway, Tampa Bay, Tampa International Airport, hospitals, shopping, dining, and Gulf Coast beaches. Enjoy nearby fishing, boating, kayaking, scalloping, biking, horseback riding, and golf, plus easy access to Tampa Bay sports, entertainment, cruise ports, and Central Florida attractions. Residents enjoy an impressive amenity package featuring a JUNIOR OLYMPIC-SIZE POOL, fitness center, tennis, PICKLEBALL, basketball, playground, library, community center, and social activities. Golf enthusiasts can enjoy The Country Club of Silverthorn with its championship 18-HOLE GOLF COURSE, pro shop, and bar and grill, with membership optional. If you're looking for a home with ROOM TO BREATHE, A THOUGHTFUL FLOOR PLAN, ABUNDANT STORAGE, AND GREAT INDOOR-OUTDOOR LIVING, 4489 Golf Club Lane deserves a closer look. Come see for yourself--you may just feel at home the moment you walk through the door....
Contact an agent
Home facts
- Year built:1997
- Subdivision & Development:Silverthorn
- Listing ID #:2261059
- Added:3 day(s) ago
- Updated:September 27, 2026 at 03:24 PM
Rooms and interior
- Bedrooms:2
- Total bathrooms:2
- Full bathrooms:2
- Flooring:Carpet, Laminate, Tile
- Dining Description:Breakfast Bar, Breakfast Nook
- Kitchen Description:Dishwasher, Microwave, Refrigerator
- Bedroom Description:Primary Downstairs
- Living area:1,705 sq. ft.
Heating and cooling
- Cooling:Central Air
- Heating:Central, Heating
- Central air:Yes
Structure and exterior
- Roof:Shingle
- Year built:1997
- Building area:1,705 sq. ft.
- Lot area:0.2 Acres
- Architectural Style:Contemporary
- Construction Materials:Block, Stucco
- Levels:One
Schools
- High school:Hernando
- Middle school:West Hernando
- Elementary school:Pine Grove
Utilities
- Water:Public, Water Connected
- Sewer:Public Sewer
Finances and disclosures
- Price:$270,000
- Price per sq. ft.:$158.36
- Tax amount:$2,293
Features and amenities
- Appliances:Dishwasher, Dryer, Microwave, Refrigerator, Washer
- Laundry features:Dryer, Sink, Washer
- Amenities:Built-in Features, Ceiling Fan(s), Entrance Foyer, Open Floorplan, Split Plan, Vaulted Ceiling(s), Walk-In Closet(s)
Parking
- Parking description:Garage
- Garage:Yes
New listings near 4489 Golf Club Lane
- Coming Soon
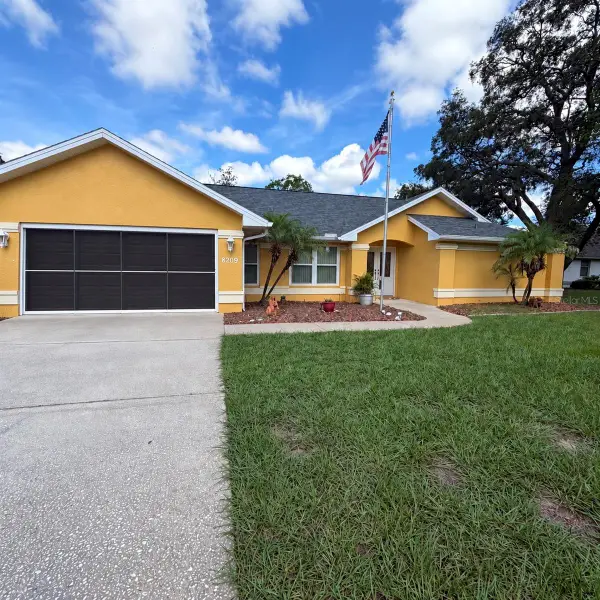 $350,000Coming Soon3 beds 2 baths1,812 sq. ft.
8209 Alhambra Court, SPRING HILL, FL 34606
MLS# W7889843Listed by: HORIZON PALM REALTY GROUP - Coming Soon
 $241,500Coming Soon2 beds 2 baths1,152 sq. ft.
12507 Shafton Road, SPRING HILL, FL 34609
MLS# TB8545897Listed by: KELLER WILLIAMS SUBURBAN TAMPA - Coming Soon
 $55,000Coming Soon0.16 Acres
7454 Apache Trail, SPRING HILL, FL 34606
MLS# W7889670Listed by: BHHS FLORIDA PROPERTIES GROUP - New
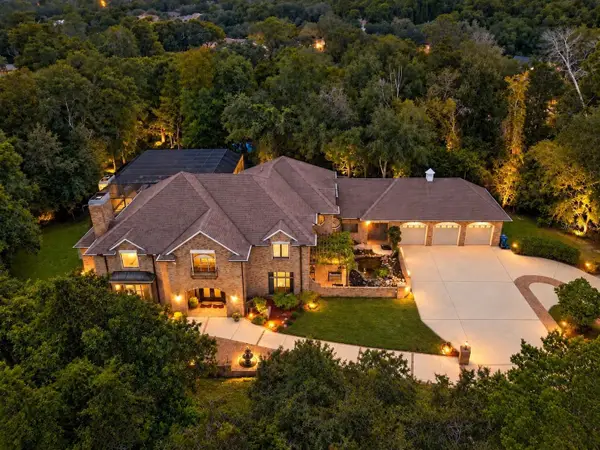 $949,000Active5 beds 6 baths5,911 sq. ft.
5037 Willow Oak Lane, SPRING HILL, FL 34607
MLS# W7888157Listed by: BAM REALTY ADVISORS INC - New
 $539,000Active5 beds 3 baths2,652 sq. ft.
13396 Twinberry Drive, SPRING HILL, FL 34609
MLS# W7889627Listed by: HOME LAND REAL ESTATE INC - New
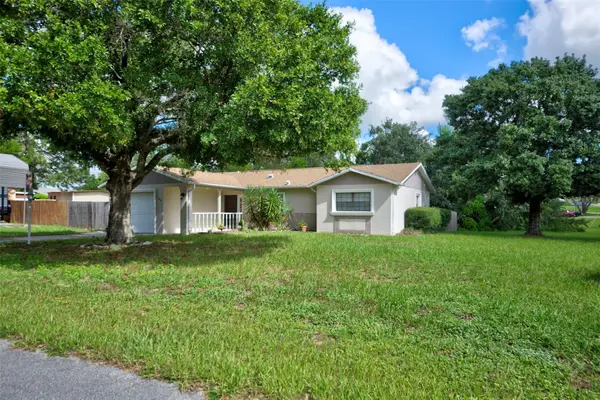 $324,900Active3 beds 2 baths1,209 sq. ft.
11429 Adelia Street, SPRING HILL, FL 34608
MLS# W7889824Listed by: DENNIS REALTY & INV. CORP. - New
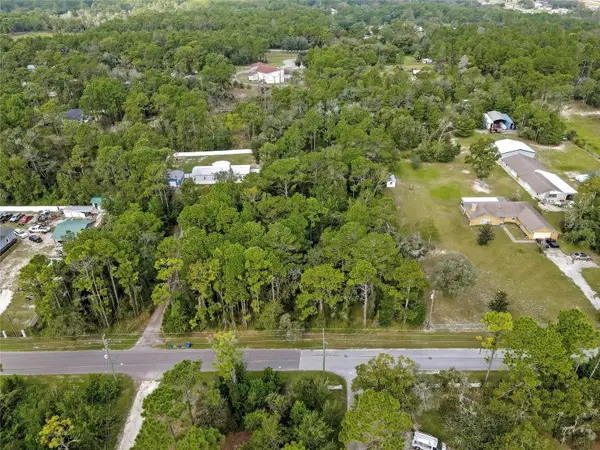 $75,000Active2 Acres
Nodoc Road, SPRING HILL, FL 34609
MLS# W7889835Listed by: F I GREY & SON RESIDENTIAL - New
 $318,900Active3 beds 2 baths1,974 sq. ft.
4583 Gondolier Road, SPRING HILL, FL 34609
MLS# W7889841Listed by: BHHS FLORIDA PROPERTIES GROUP - New
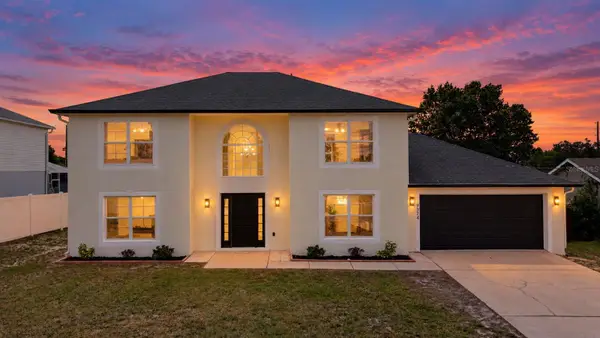 $372,999Active4 beds 3 baths2,356 sq. ft.
9374 Mallard Street, SPRING HILL, FL 34606
MLS# TB8552282Listed by: VITA LUXURY REALTY LLC - New
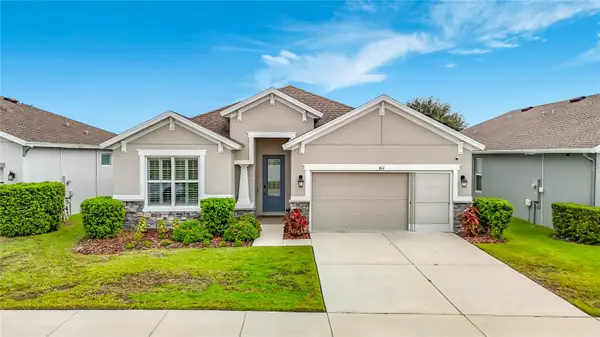 $370,000Active4 beds 2 baths1,992 sq. ft.
813 Old Windsor Way, SPRING HILL, FL 34609
MLS# TB8552446Listed by: DALTON WADE INC


Protect your home and budget from life's surprises with an Assurant Home Warranty, backed by a partner that supports you through every step of homeownership. Explore Plans.
© 2023 - 2026 ERA Franchise Systems LLC. All rights reserved. ERA Franchise Systems LLC fully supports the principles of the Fair Housing Act and the Equal Opportunity Act. ERA, ERA Real Estate powered, and their respective logos are registered service marks of ERA Franchise Systems LLC. Each office is independently owned and operated.