
232 Fairlake Circle, Saint Augustine, FL 32092
Local realty services provided by:ERA ONETEAM REALTY
232 Fairlake Circle,St. Augustine, FL 32092
$372,000
- 2 Beds
- 2 Baths
- 1,541 sq. ft.
- Single family
- Active
Listed by: henrietta threatt
Office: real broker llc.
MLS#:2174505
Source:JV
Price summary
- Price:$372,000
- Price per sq. ft.:$241.4
- Monthly HOA dues:$158
About this home
Wake up to serene water views in Summer Bay at Grand Oaks, a gated 55+ active adult community in St. Augustine. Built in 2025 and lived in for just six months, this nearly new home offers two bedrooms, two baths, a versatile flex room, a light-filled sunroom, and a two-car garage. Enjoy thoughtful upgrades already in place, along with a 2025 roof, HVAC system, and gas water heater. The gourmet kitchen pairs quartz countertops with 42-inch soft-close cabinetry, pull-out shelves, and a lazy Susan. A wood range hood vented outdoors, pendant and under-cabinet lighting, an upgraded refrigerator, and a reverse osmosis water system round out the space. In the primary suite, the spa-inspired bath features quartz countertops and a frameless walk-in shower with bench seating. Luxury vinyl plank flooring flows through nearly every room, and tinted windows and front door glass, modern ceiling fans, blinds, and a water softener add everyday comfort. Outside, extended pavers offer space to unwind by the water. A partially fenced yard, full gutters, solar-powered security cameras, and an epoxy-coated garage floor complete the home. The washer and dryer with pedestals convey, along with the garage refrigerator and freezer. The world class amenities are just a short walk away. Spend the afternoon by the resort-style pool, meet neighbors for pickleball or tennis, or enjoy the clubhouse, fitness center, and dog park. I-95 is minutes away, with shopping, dining, historic downtown St. Augustine, and the beaches a short drive away....
Contact an agent
Home facts
- Year built:2025
- Subdivision & Development:Summer Bay At Grand Oaks
- Listing ID #:2174505
- Added:1 day(s) ago
- Updated:November 20, 2026 at 11:47 PM
Rooms and interior
- Bedrooms:2
- Total bathrooms:2
- Full bathrooms:2
- Flooring:tile
- Bathrooms Description:Primary Bathroom - Shower No Tub
- Kitchen Description:Breakfast Bar, Dishwasher, Disposal, Eat-in Kitchen, Gas Cooktop, Kitchen Island, Microwave, Refrigerator, Water Softener Owned
- Bedroom Description:Split Bedrooms
- Living area:1,541 sq. ft.
Heating and cooling
- Cooling:Central Air
- Heating:Central
- Central air:Yes
Structure and exterior
- Roof:Shingle
- Year built:2025
- Building area:1,541 sq. ft.
- Lot area:0.11 Acres
- Architectural Style:Traditional
- Construction Materials:Fiber Cement, Frame
- Exterior Features:Porch
Schools
- High school:Tocoi Creek
- Middle school:Mill Creek Academy
- Elementary school:Mill Creek Academy
Utilities
- Water:Public, Water Connected
- Sewer:Public Sewer, Sewer Connected
Finances and disclosures
- Price:$372,000
- Price per sq. ft.:$241.4
Features and amenities
- Laundry features:Dryer, Washer
- Amenities:Breakfast Bar, Clubhouse, Eat-in Kitchen, Entrance Foyer, Fitness Center, Jogging Path, Playground, Primary Downstairs, Spa/Hot-tub, Split Bedrooms, Tennis Court(s), Walk-In Closet(s)
Parking
- Parking description:Attached, Garage
- Garage:Yes
- Garage spaces:2
New listings near 232 Fairlake Circle
- Coming Soon
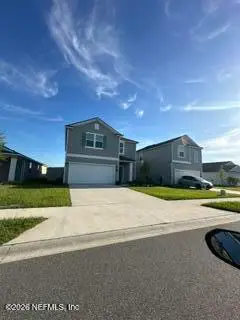 $385,000Coming Soon4 beds 3 baths2,212 sq. ft.
194 Tordera Lane, St. Augustine, FL 32084
MLS# 2174633Listed by: ACME CAPITAL REAL ESTATE SOLUTIONS, LLC - Coming Soon
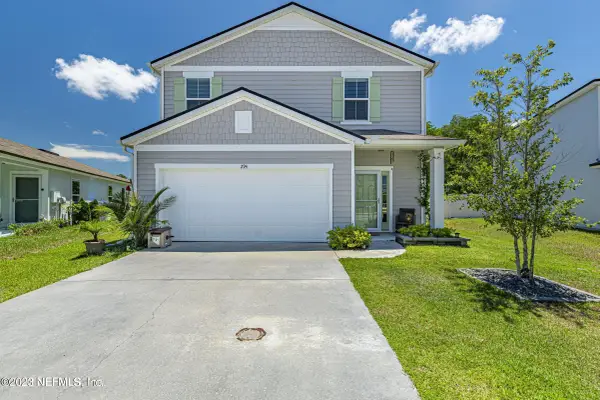 $440,000Coming Soon4 beds 3 baths2,482 sq. ft.
294 Ashby Landing Way, St. Augustine, FL 32086
MLS# 2174482Listed by: COLDWELL BANKER VANGUARD REALTY - Coming Soon
 $380,000Coming Soon4 beds 2 baths2,019 sq. ft.
2412 Woodstork Court, St. Augustine, FL 32092
MLS# 2173342Listed by: BERKSHIRE HATHAWAY HOMESERVICES, FLORIDA NETWORK REALTY - New
 $429,900Active4 beds 3 baths2,028 sq. ft.
48 Basalt Dr, St Augustine, FL 32086
MLS# 265018Listed by: BEACH TOWN REALTY OF ST AUGUSTINE - New
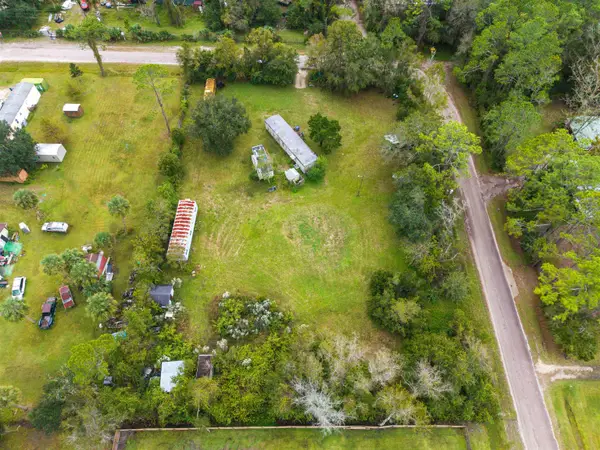 $250,000Active1.34 Acres
2090 Cowan Rd, St Augustine, FL 32084
MLS# 265019Listed by: CENTURY 21 ST AUGUSTINE PROPERTIES - New
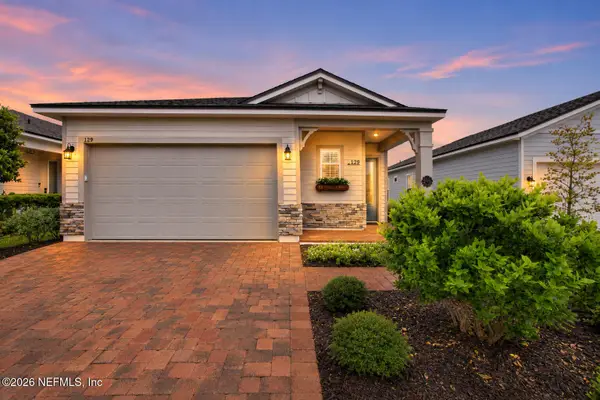 $444,900Active3 beds 2 baths1,790 sq. ft.
129 Amberwood Drive, St. Augustine, FL 32092
MLS# 2174655Listed by: PREMIER HOMES REALTY INC - New
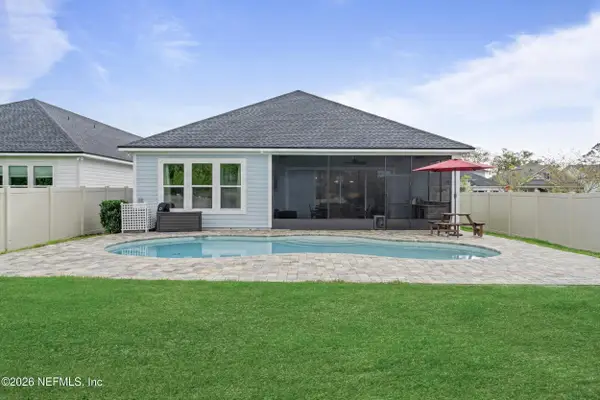 $725,000Active4 beds 3 baths2,341 sq. ft.
380 Maralinda Drive, St. Augustine, FL 32095
MLS# 2174628Listed by: KELLER WILLIAMS REALTY ATLANTIC PARTNERS ST. AUGUSTINE - New
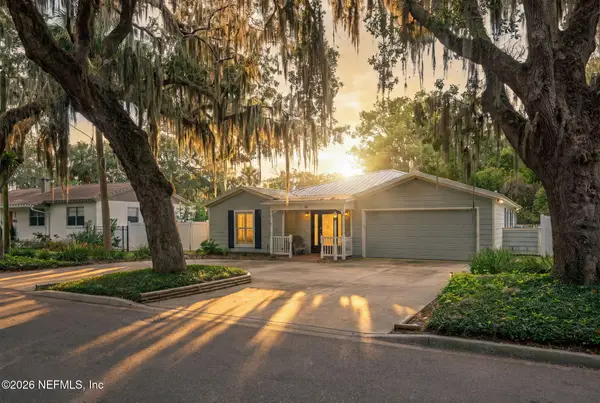 $880,000Active3 beds 2 baths2,072 sq. ft.
16 Magnolia Avenue, St. Augustine, FL 32084
MLS# 2174622Listed by: ENDLESS SUMMER REALTY - New
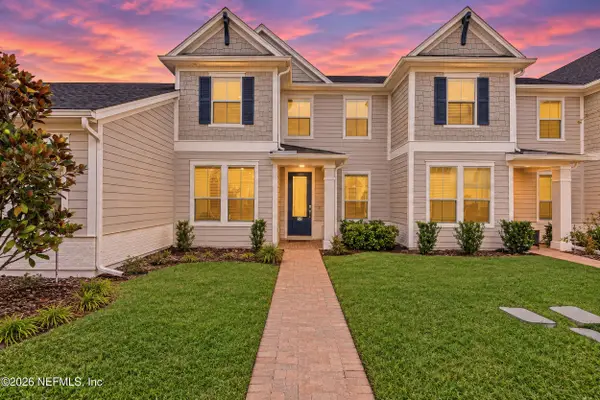 $320,000Active3 beds 3 baths1,799 sq. ft.
58 Tyson Court, St. Augustine, FL 32092
MLS# 2174625Listed by: REAL BROKER LLC - New
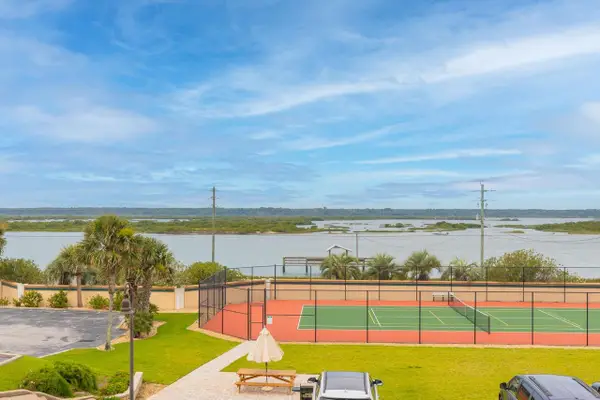 $724,900Active2 beds 2 baths1,146 sq. ft.
7780 A1a South #314, St Augustine, FL 32080
MLS# 265009Listed by: TEAM 100 REALTY


Protect your home and budget from life's surprises with an Assurant Home Warranty, backed by a partner that supports you through every step of homeownership. Explore Plans.
© 2023 - 2026 ERA Franchise Systems LLC. All rights reserved. ERA Franchise Systems LLC fully supports the principles of the Fair Housing Act and the Equal Opportunity Act. ERA, ERA Real Estate powered, and their respective logos are registered service marks of ERA Franchise Systems LLC. Each office is independently owned and operated.