
375 Latrobe Avenue, Saint Augustine, FL 32095
Local realty services provided by:ERA Fernandina Beach Realty
Listed by: nicholas linser
Office: one sotheby's international realty
MLS#:2166088
Source:JV
Price summary
- Price:$875,000
- Price per sq. ft.:$233.89
- Monthly HOA dues:$10.42
About this home
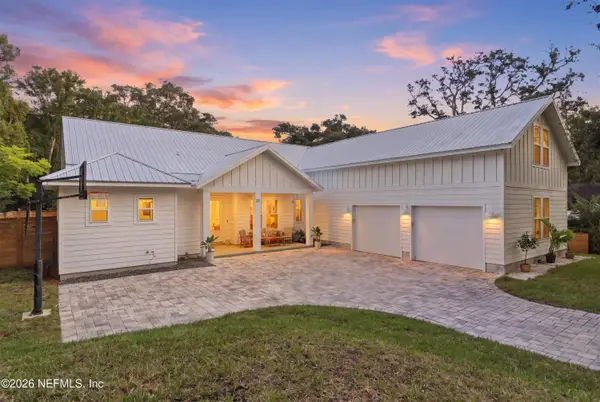
Welcome to Markland, a pristine gated community inspired by local St. Augustine history. This meticulously maintained 4 bedroom / 3 bath home exudes a feeling of excellence from the time you pull into the pavered driveway, till you make your way to the screened pool deck. Lush landscaped flower beds lead you to the front door and into the foyer where high ceilings abound. Once inside you'll find two roomy spaces that can be used as a formal dining area and den, or possibly your own bourbon library. The large living area is 20x12 and perfect for entertaining guests, while it flows effortlessly into a beautiful chef's kitchen. Looking out over the main living area the kitchen features a large island with seating for at least 4 of your guests, quartz counter tops, gas range, double oven, stainless appliances, custom backsplash, and a roomy pantry with built-in shelving. In the master suite you'll find an oversized walk-in closet with a custom shelving system and a luxury master bathroom that has his and her sinks, walk-in shower, and separate soaking tub. The interior of the home has an additional 3 more bedrooms and 2 bathrooms, one on-suite. Head outside through the three collapsible sliders to the covered patio and screened lanai complete with a summer kitchen, festoon lighting, heated pool / spa, and gorgeous travertine decking. The outdoor space is perfect for your first cup of coffee in the morning, grilling out with friends for the big game, or an evening dip in the spa with your cocktail of choice. The fully fenced yard also backs up to a conservation area, so there's plenty of privacy to relax. The coveted Markland community offers its residents a plethora of amenities that include; the iconic Markland Manor House clubhouse, tennis, pickleball, dog park, park for the kids, basketball, exercise facility, firepit, and a community dock with a kayak launch. Located in an A rated school district with just a short drive to Costco, Buccees, Home Depot, Publix, Walmart, area dining, and soon to open Trader Joe's and Target. Luxury, convenience, and laid back North Florida Living can be found at 375 Latrobe Avenue... Schedule a showing today....
Contact an agent
Home facts
- Year built:2021
- Subdivision & Development:Markland
- Listing ID #:2166088
- Added:1 day(s) ago
- Updated:September 24, 2026 at 12:46 PM
Rooms and interior
- Bedrooms:4
- Total bathrooms:4
- Full bathrooms:4
- Rooms Total:10
- Flooring:carpet, tile
- Bathrooms Description:Primary Bathroom -Tub with Separate Shower
- Kitchen Description:Breakfast Nook, Dishwasher, Eat-in Kitchen, Gas Range, Kitchen Island, Microwave, Pantry, Refrigerator, Water Softener Owned
- Living area:2,682 sq. ft.
Heating and cooling
- Cooling:Central Air, Electric
- Heating:Central, Electric
- Central air:Yes
Structure and exterior
- Roof:Shingle
- Year built:2021
- Building area:2,682 sq. ft.
- Lot area:0.26 Acres
- Architectural Style:Traditional
- Construction Materials:Fiber Cement, Frame
- Exterior Features:Covered, Front Porch, Screened
Schools
- High school:Tocoi Creek
- Middle school:Mill Creek Academy
- Elementary school:Mill Creek Academy
Utilities
- Water:Public, Water Connected
- Sewer:Public Sewer, Sewer Connected
Finances and disclosures
- Price:$875,000
- Price per sq. ft.:$233.89
- Tax amount:$4,980 (2025)
Features and amenities
- Laundry features:Dryer, Washer
- Amenities:Basketball Court, Breakfast Nook, Built-in Features, Clubhouse, Eat-in Kitchen, Entrance Foyer, Fitness Center, Gated, Maintenance Grounds, Management - Off Site, Playground, Security, Tennis Court(s), Walk-In Closet(s)
- Pool features:In Ground, Salt Water
Parking
- Parking description:Attached, Garage
- Garage:Yes
- Garage spaces:3
New listings near 375 Latrobe Avenue
- Coming Soon
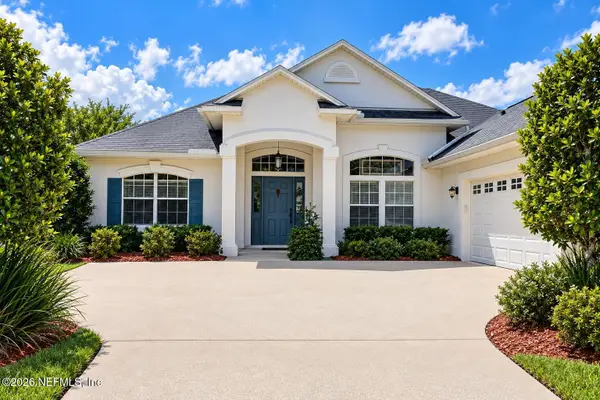 $485,000Coming Soon4 beds 3 baths2,614 sq. ft.
929 Indian River Road, St. Augustine, FL 32092
MLS# 2166221Listed by: MAVREALTY - Coming Soon
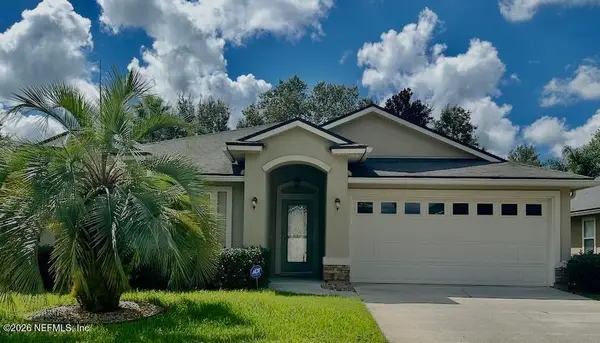 $395,000Coming Soon4 beds 2 baths1,897 sq. ft.
723 Mandarin Terrace, St. Augustine, FL 32092
MLS# 2166197Listed by: HERRON REAL ESTATE LLC - Coming Soon
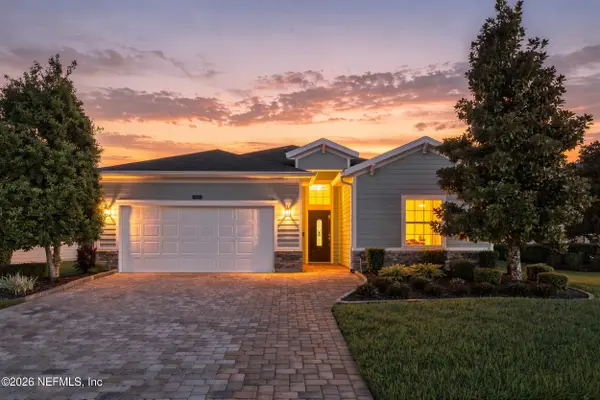 $595,000Coming Soon4 beds 3 baths2,080 sq. ft.
22 Pantano Vista Way, St. Augustine, FL 32095
MLS# 2166140Listed by: BERKSHIRE HATHAWAY HOMESERVICES, FLORIDA NETWORK REALTY - Coming Soon
 $275,000Coming Soon3 beds 3 baths1,420 sq. ft.
108 Gargonza Court, St. Augustine, FL 32084
MLS# 2165264Listed by: UNITED REAL ESTATE GALLERY - Coming Soon
 $559,900Coming Soon4 beds 4 baths2,505 sq. ft.
193 Ocean Jasper Drive, St. Augustine, FL 32086
MLS# 2164257Listed by: REAL BROKER LLC - Coming Soon
 $559,990Coming Soon5 beds 4 baths3,010 sq. ft.
1511 Remini Court, St. Augustine, FL 32092
MLS# 2163663Listed by: KELLER WILLIAMS ST JOHNS - Coming Soon
 $1,250,000Coming Soon4 beds 5 baths3,321 sq. ft.
2408 Den Street, St. Augustine, FL 32092
MLS# 2163600Listed by: RE/MAX SPECIALISTS PV - Coming Soon
 $450,000Coming Soon4 beds 3 baths2,220 sq. ft.
221 Foxcross Avenue, St. Augustine, FL 32092
MLS# 2163304Listed by: REAL BROKER LLC - New
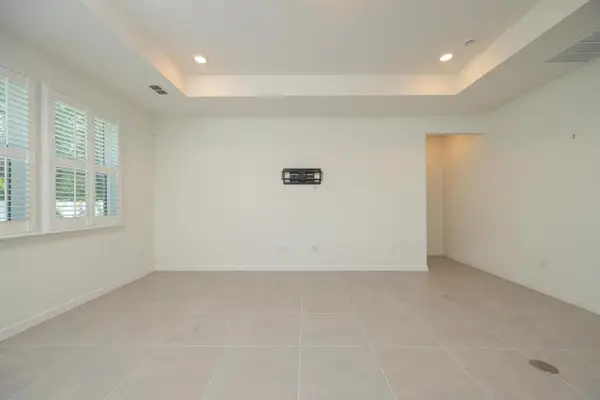 $469,000Active4 beds 2 baths1,822 sq. ft.
127 Shell Creek Ct, St Augustine, FL 32086
MLS# 264249Listed by: WATSON REALTY CORP (A1A) - New
 $1,410,000Active5 beds 4 baths3,102 sq. ft.
23 Ocean Pines Drive, St. Augustine, FL 32080
MLS# 2166275Listed by: KELLER WILLIAMS REALTY ATLANTIC PARTNERS ST. AUGUSTINE


Protect your home and budget from life's surprises with an Assurant Home Warranty, backed by a partner that supports you through every step of homeownership. Explore Plans.
© 2023 - 2026 ERA Franchise Systems LLC. All rights reserved. ERA Franchise Systems LLC fully supports the principles of the Fair Housing Act and the Equal Opportunity Act. ERA, ERA Real Estate powered, and their respective logos are registered service marks of ERA Franchise Systems LLC. Each office is independently owned and operated.