
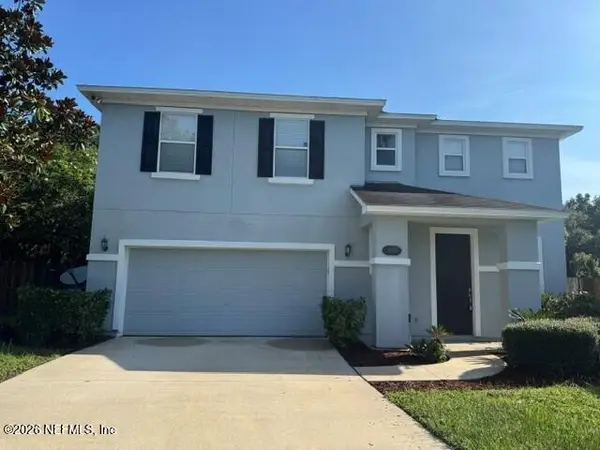
877 Battersea Drive, Saint Augustine, FL 32095
Local realty services provided by:ERA ONETEAM REALTY
Listed by: terry sadowski
Office: re/max specialists
MLS#:2153176
Source:JV
Price summary
- Price:$360,000
- Price per sq. ft.:$218.05
- Monthly HOA dues:$75.83
About this home
Situated on a super quiet, private, preserve homesite, this well-designed, split 2-bedroom, 2-bath, solidly built, concrete block home is perfect for the retired couple or young couple just starting out. Amenities include low-maintenance 18-inch tile throughout all the main living areas, an open kitchen that boasts 42-inch white cabinets with crown molding, a spacious owner's suite with laminate flooring and 2 walk-in closets, pull-down attic stairs in the garage, & a rear covered porch to enjoy outside living and the commonly seen deer, raccoons, and the many different types of birds. Las Calinas is conveniently located close to beaches, downtown St. Augustine, excellent schools, shopping, & wonderful restaurants. Community clubhouse, pool, tennis, basketball, soccer field, playground, fishing pier, & walking trails with low HOA fees & no CDD fees make this a desirable place to live & call home.
Contact an agent
Home facts
- Year built:2013
- Subdivision & Development:Las Calinas
- Listing ID #:2153176
- Added:68 day(s) ago
- Updated:September 07, 2026 at 12:55 PM
Rooms and interior
- Bedrooms:2
- Total bathrooms:2
- Full bathrooms:2
- Flooring:carpet, laminate, tile
- Bathrooms Description:Primary Bathroom -Tub with Separate Shower
- Kitchen Description:Breakfast Nook, Dishwasher, Electric Range, Microwave, Pantry
- Bedroom Description:Split Bedrooms
- Living area:1,651 sq. ft.
Heating and cooling
- Cooling:Central Air, Electric
- Heating:Central, Electric, Heat Pump
- Central air:Yes
Structure and exterior
- Roof:Shingle
- Year built:2013
- Building area:1,651 sq. ft.
- Lot area:0.15 Acres
- Lot Features:Sprinklers In Front, Sprinklers In Rear, Wooded
- Architectural Style:Ranch
- Construction Materials:Concrete, Stucco
- Exterior Features:Covered
Schools
- High school:Allen D. Nease
- Middle school:Pacetti Bay
- Elementary school:Palencia
Utilities
- Water:Public, Water Connected
- Sewer:Public Sewer, Sewer Connected
Finances and disclosures
- Price:$360,000
- Price per sq. ft.:$218.05
- Tax amount:$2,066 (2025)
Features and amenities
- Amenities:Basketball Court, Breakfast Nook, Clubhouse, Jogging Path, Management - Full Time, Management - Off Site, Playground, Split Bedrooms, Tennis Court(s), Walk-In Closet(s)
Parking
- Parking description:Attached, Garage, Garage Door Opener
- Garage:Yes
- Garage spaces:2
New listings near 877 Battersea Drive
- Coming SoonOpen Sat, 1 to 4pm
 $610,500Coming Soon3 beds 3 baths2,361 sq. ft.
177 S Hamilton Springs Road, St. Augustine, FL 32084
MLS# 2163673Listed by: EAST COAST REALTY - Coming Soon
 $559,990Coming Soon5 beds 4 baths3,010 sq. ft.
1511 Remini Court, St. Augustine, FL 32092
MLS# 2163663Listed by: KELLER WILLIAMS ST JOHNS - Coming Soon
 $1,250,000Coming Soon4 beds 5 baths3,321 sq. ft.
2408 Den Street, St. Augustine, FL 32092
MLS# 2163600Listed by: RE/MAX SPECIALISTS PV - Coming Soon
 $349,900Coming Soon3 beds 2 baths1,596 sq. ft.
953 Morgans Treasure Road, St. Augustine, FL 32084
MLS# 2163426Listed by: COLDWELL BANKER VANGUARD REALTY - Coming Soon
 $515,000Coming Soon3 beds 3 baths2,380 sq. ft.
74 Opal Way, St. Augustine, FL 32086
MLS# 2163337Listed by: HERRON REAL ESTATE LLC - Coming Soon
 $450,000Coming Soon4 beds 3 baths2,220 sq. ft.
221 Foxcross Avenue, St. Augustine, FL 32092
MLS# 2163304Listed by: REAL BROKER LLC - Coming Soon
 $1,349,000Coming Soon4 beds 4 baths3,433 sq. ft.
287 Vale Drive, St. Augustine, FL 32095
MLS# 2163159Listed by: KELLER WILLIAMS REALTY ATLANTIC PARTNERS ST. AUGUSTINE - Coming Soon
 $469,900Coming Soon3 beds 2 baths2,080 sq. ft.
43 Katie Creek Court, St. Augustine, FL 32095
MLS# 2160609Listed by: MOXII PRO REALTY - Coming SoonOpen Sat, 1 to 3pm
 $590,000Coming Soon5 beds 4 baths2,893 sq. ft.
71 Cedarstone Way, St. Augustine, FL 32092
MLS# 2160205Listed by: REAL BROKER LLC - Coming Soon
 $399,900Coming Soon3 beds 3 baths2,265 sq. ft.
364 Bostwick Circle, St. Augustine, FL 32092
MLS# 2159729Listed by: DAVIDSON REALTY, INC.


Protect your home and budget from life's surprises with an Assurant Home Warranty, backed by a partner that supports you through every step of homeownership. Explore Plans.
© 2023 - 2026 ERA Franchise Systems LLC. All rights reserved. ERA Franchise Systems LLC fully supports the principles of the Fair Housing Act and the Equal Opportunity Act. ERA, ERA Real Estate powered, and their respective logos are registered service marks of ERA Franchise Systems LLC. Each office is independently owned and operated.