
1245 Ribbon Road, Saint Johns, FL 32259
Local realty services provided by:ERA ONETEAM REALTY
Listed by: dunia taylor
Office: remi realty, llc.
MLS#:2156212
Source:JV
Price summary
- Price:$565,000
- Price per sq. ft.:$215.24
- Monthly HOA dues:$180
About this home
Seller is willing to contribute toward the buyer's closing costs and/or interest rate buy-down with an acceptable offer! Welcome home to this beautifully updated 4-bed, 2.5-bath home, thoughtfully renovated in 2019 with a warm, inviting coastal feel. Filled with natural light, the home features luxury vinyl plank flooring throughout the main living areas, crown molding downstairs and in the primary suite, and brushed nickel finishes. The spacious kitchen blends style and functionality with quartz countertops, two-tone cabinetry, stainless steel appliances, tile backsplash, under-cabinet lighting, dishwasher, garbage disposal, and an oversized pantry conveniently tucked beneath the staircase. Gather around the real wood-burning fireplace for cozy evenings, or head outside to enjoy your own private backyard retreat. The fully fenced yard features an above-ground pool with surrounding deck, irrigation in the front and back yards, storage shed, playground, and trampoline--all included with the home. Major updates add even more value and peace of mind, including a 2020 roof, TWO brand-new HVAC systems, brand-new water heater, new sliding glass doors, smart thermostats, and smart smoke detectors. The all-electric home also offers plenty of storage and a unique under-stair pet room--a fun and functional space for your four-legged family members. Conveniently located near schools, shopping, dining, hospitals, and everyday conveniences, this move-in-ready home offers the perfect combination of thoughtful upgrades, modern comfort, and inviting indoor-outdoor living....
Contact an agent
Home facts
- Year built:2003
- Subdivision & Development:Julington Creek Plan
- Listing ID #:2156212
- Added:42 day(s) ago
- Updated:September 01, 2026 at 12:55 PM
Rooms and interior
- Bedrooms:4
- Total bathrooms:3
- Full bathrooms:2
- Half bathrooms:1
- Bathrooms Description:Primary Bathroom -Tub with Separate Shower
- Kitchen Description:Dishwasher, Disposal, Eat-in Kitchen, Electric Range, Microwave, Refrigerator
- Living area:2,625 sq. ft.
Heating and cooling
- Cooling:Central Air, Electric
- Heating:Central, Electric
- Central air:Yes
Structure and exterior
- Roof:Shingle
- Year built:2003
- Building area:2,625 sq. ft.
- Lot area:0.31 Acres
Utilities
- Water:Public, Water Connected
- Sewer:Public Sewer, Sewer Connected
Finances and disclosures
- Price:$565,000
- Price per sq. ft.:$215.24
- Tax amount:$5,621 (2025)
Features and amenities
- Amenities:Eat-in Kitchen, Gated, Playground, Walk-In Closet(s)
Parking
- Parking description:Garage
- Garage:Yes
- Garage spaces:2
New listings near 1245 Ribbon Road
- Coming Soon
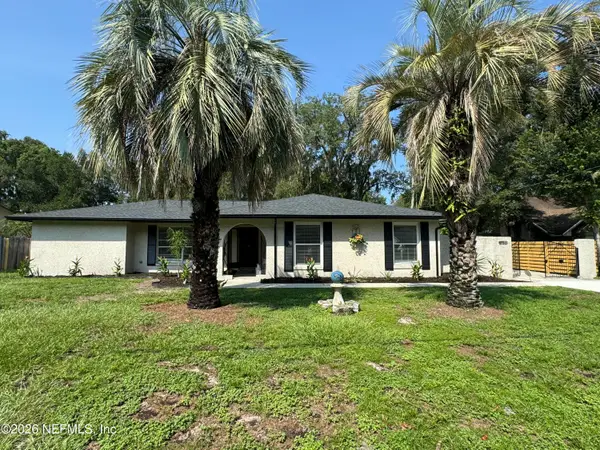 $700,000Coming Soon4 beds 3 baths2,425 sq. ft.
936 Fruitwood Drive, St. Johns, FL 32259
MLS# 2162505Listed by: KELLER WILLIAMS REALTY ATLANTIC PARTNERS - Coming Soon
 $399,900Coming Soon3 beds 2 baths1,707 sq. ft.
201 Rambling Brook Trail, St. Johns, FL 32259
MLS# 2161307Listed by: WHOLESALE REALTY LLC - Coming Soon
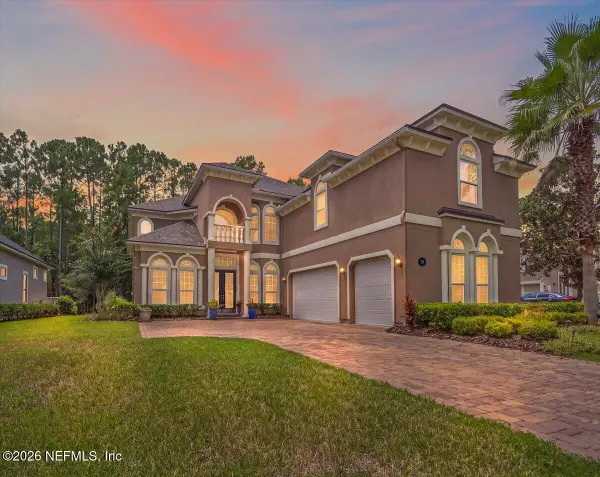 $1,079,000Coming Soon5 beds 4 baths4,518 sq. ft.
275 St Johns Forest Boulevard, St. Augustine, FL 32259
MLS# 2161202Listed by: DAVIDSON REALTY, INC. - Coming Soon
 $561,010Coming Soon5 beds 3 baths3,159 sq. ft.
264 Ivy Lakes Drive, St. Johns, FL 32259
MLS# 2160334Listed by: BERKSHIRE HATHAWAY HOMESERVICES FLORIDA NETWORK REALTY - New
 $989,990Active5 beds 4 baths3,820 sq. ft.
167 Holstein Boulevard, St. Johns, FL 32259
MLS# 2162654Listed by: OLYMPUS EXECUTIVE REALTY, INC - New
 $649,999Active4 beds 3 baths2,094 sq. ft.
420 Twin Oaks Lane, ST JOHNS, FL 32259
MLS# OM731366Listed by: DHOCHIN REALTY SERVICES LLC - New
 $539,000Active4 beds 3 baths2,432 sq. ft.
38 Spey Bay Court, St. Johns, FL 32259
MLS# 2162580Listed by: EXP REALTY LLC - New
 $295,000Active3 beds 3 baths1,531 sq. ft.
495 Richmond Drive, Jacksonville, FL 32259
MLS# 2162558Listed by: REMAX WELCOME HOME  $832,097Pending5 beds 4 baths3,090 sq. ft.
64 Noble Oak Drive, St. Johns, FL 32259
MLS# 2162560Listed by: JACKSONVILLE TBI REALTY, LLC $748,392Pending4 beds 3 baths2,792 sq. ft.
19 Noble Oak Drive, St. Johns, FL 32259
MLS# 2162562Listed by: JACKSONVILLE TBI REALTY, LLC


Protect your home and budget from life's surprises with an Assurant Home Warranty, backed by a partner that supports you through every step of homeownership. Explore Plans.
© 2023 - 2026 ERA Franchise Systems LLC. All rights reserved. ERA Franchise Systems LLC fully supports the principles of the Fair Housing Act and the Equal Opportunity Act. ERA, ERA Real Estate powered, and their respective logos are registered service marks of ERA Franchise Systems LLC. Each office is independently owned and operated.