
130 Sapelo Place, Saint Johns, FL 32259
Local realty services provided by:ERA ONETEAM REALTY
130 Sapelo Place,St. Johns, FL 32259
$600,000
- 4 Beds
- 3 Baths
- 2,654 sq. ft.
- Single family
- Coming Soon
Listed by: adrienne lord
Office: house & haven
MLS#:2171285
Source:JV
Price summary
- Price:$600,000
- Price per sq. ft.:$226.07
- Monthly HOA dues:$4.42
About this home
Coming Soon listing, no showings. Welcome to 130 Sapelo Place in RiverTown, one of St. Johns County's sought-after master-planned communities! Built by Mattamy Homes, this thoughtfully designed 4-bedroom, 3-bath residence offers 2,654 square feet of living space, with all four bedrooms conveniently located on the main level. A NEW ROOF installed in January 2025 and a freshly painted interior provide added appeal, while the bright, neutral finishes offer a welcoming backdrop ready for its next owner. At the heart of the home, the upgraded gourmet kitchen features a spacious island, five-burner cooktop, double wall ovens, and newer appliances. The kitchen opens to generous dining and gathering areas, creating an inviting setting for everyday living and entertaining. A dedicated first-floor den with French doors offers space for a home office or study, while the spacious upstairs bonus room, complete with its own full bathroom and closet, provides flexibility for a media room, recreation space, or guest retreat. One of the four main-level bedrooms is currently configured as a dedicated dance and exercise studio, complete with a wall-mounted mirror and ballet barre, offering a versatile space for fitness, yoga, or dance. The primary suite features an oversized walk-in shower, while the backyard is a standout feature of its own! Extensive custom hardscaping, an expanded paver patio, fire pit, and thoughtfully designed landscaping create an inviting outdoor living and entertaining space. Whether enjoying a quiet evening outdoors or gathering with friends, this beautifully improved backyard offers an extension of the home's living areas. Ideally situated across from the community garden and within walking distance of Riverfront Park and neighborhood amenities, residents enjoy access to swimming pools, fitness facilities, tennis and pickleball courts, a yoga/dance studio, and community gathering spaces. Located in the highly regarded St. Johns County School District, the home is currently zoned for the newly opened Hallowes Cove Academy (K-8) and Bartram Trail High School. The expanding First Coast Expressway (SR 23) is expected to provide additional regional connectivity and commuting options as construction progresses. Discover the space, flexibility, thoughtful improvements, and exceptional RiverTown lifestyle offered at 130 Sapelo Place!...
Contact an agent
Home facts
- Year built:2017
- Subdivision & Development:Rivertown
- Listing ID #:2171285
- Updated:October 28, 2026 at 10:55 PM
Rooms and interior
- Bedrooms:4
- Total bathrooms:3
- Full bathrooms:3
- Flooring:carpet, tile
- Kitchen Description:Breakfast Bar, Dishwasher, Gas Cooktop, Kitchen Island, Microwave, Pantry, Refrigerator
- Bedroom Description:Split Bedrooms
- Living area:2,654 sq. ft.
Heating and cooling
- Cooling:Central Air
- Heating:Central
- Central air:Yes
Structure and exterior
- Roof:Shingle
- Year built:2017
- Building area:2,654 sq. ft.
- Lot area:0.18 Acres
- Architectural Style:Traditional
- Construction Materials:Frame
- Exterior Features:Front Porch
Schools
- High school:Bartram Trail
- Middle school:Hallowes Cove Academy
- Elementary school:Hallowes Cove Academy
Utilities
- Water:Public, Water Connected
- Sewer:Public Sewer, Sewer Connected
Finances and disclosures
- Price:$600,000
- Price per sq. ft.:$226.07
- Tax amount:$6,690 (2025)
Features and amenities
- Laundry features:Dryer, Washer
- Amenities:Basketball Court, Boat Launch, Breakfast Bar, Clubhouse, Entrance Foyer, Fitness Center, Playground, Split Bedrooms, Tennis Court(s), Walk-In Closet(s)
Parking
- Parking description:Garage
- Garage:Yes
- Garage spaces:2
New listings near 130 Sapelo Place
- Coming Soon
 $410,000Coming Soon3 beds 2 baths1,891 sq. ft.
309 Dogleg Run Run, St. Johns, FL 32259
MLS# 2170960Listed by: HERRON REAL ESTATE LLC - Coming Soon
 $925,000Coming Soon4 beds 3 baths3,112 sq. ft.
2409 Cimarrone Boulevard, Jacksonville, FL 32259
MLS# 2170942Listed by: RE/MAX UNLIMITED - Coming Soon
 $410,000Coming Soon3 beds 2 baths1,891 sq. ft.
301 Dogleg Run, St. Johns, FL 32259
MLS# 2170947Listed by: HERRON REAL ESTATE LLC - Coming Soon
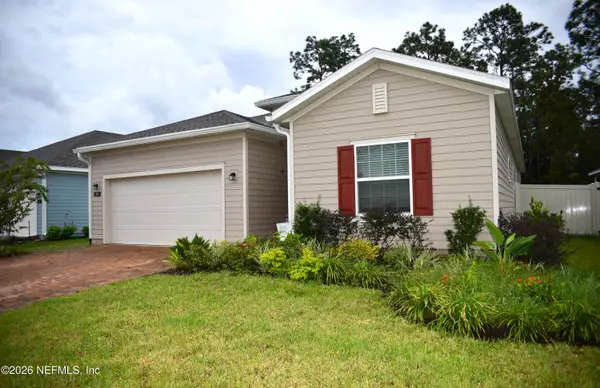 $475,000Coming Soon4 beds 3 baths2,027 sq. ft.
59 Ren Way, St. Johns, FL 32259
MLS# 2168523Listed by: WATSON REALTY CORP - Coming Soon
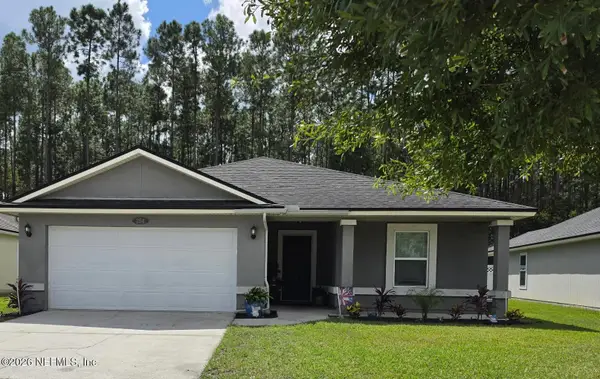 $470,000Coming Soon4 beds 2 baths2,322 sq. ft.
254 Shetland Drive, St. Johns, FL 32259
MLS# 2167848Listed by: OMNI REALTY GROUP OF NORTH FLORIDA INC - New
 $499,000Active4 beds 3 baths2,091 sq. ft.
152 Rambling Brook Trail, St. Johns, FL 32259
MLS# 2171177Listed by: CENTURY 21 LIGHTHOUSE REALTY - New
 $551,352Active4 beds 3 baths3,422 sq. ft.
3900 E Glendale Court, St. Johns, FL 32259
MLS# 2170984Listed by: UNITED REAL ESTATE GALLERY  $649,990Pending4 beds 3 baths2,556 sq. ft.
27 Skyward Drive, St. Johns, FL 32259
MLS# 2171029Listed by: PULTE REALTY OF NORTH FLORIDA, LLC.- $649,990Pending4 beds 3 baths2,556 sq. ft.
27 Skyward Drive, St. Johns, FL 32259
MLS# 2171029Listed by: PULTE REALTY OF NORTH FLORIDA, LLC.


Protect your home and budget from life's surprises with an Assurant Home Warranty, backed by a partner that supports you through every step of homeownership. Explore Plans.
© 2023 - 2026 ERA Franchise Systems LLC. All rights reserved. ERA Franchise Systems LLC fully supports the principles of the Fair Housing Act and the Equal Opportunity Act. ERA, ERA Real Estate powered, and their respective logos are registered service marks of ERA Franchise Systems LLC. Each office is independently owned and operated.