
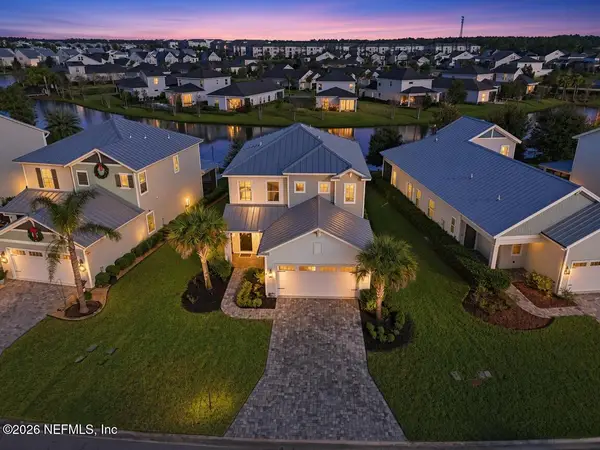
86 Morning Mist Lane, Saint Johns, FL 32259
Local realty services provided by:ERA Fernandina Beach Realty
Listed by: julie kilker
Office: herron real estate llc.
MLS#:2174040
Source:JV
Price summary
- Price:$1,650,000
- Price per sq. ft.:$275.92
- Monthly HOA dues:$112
About this home
SHOWS BETTER THAN A MODEL. 4,876 square feet of intentionally designed space, this Toll Brothers Delmonico in Bartram Ranch is a showstopper. 6 bedrooms, 6.5 bathrooms, a private office, and an expansive loft! This home is a stunning showcase of luxury and thoughtful craftsmanship.
From the dramatic 20-foot ceilings to the gorgeous hardwood floors throughout, designer lighting, custom architectural details, and spectacular chef's kitchen, every space feels as though it belongs in a luxury design magazine. The spacious primary suite and spa-inspired ensuite offer a luxurious escape. And just when you think it can't get any better, step outside. Completed in 2026, this extraordinary backyard is your own private five-star resort. A heated saltwater pool with tanning ledge, custom infinity-edge spa, sunken gas fire pit, and stunning cabana create the ultimate setting for entertaining or unwinding. Expansive limestone decking and a peaceful preserve backdrop complete this spectacular outdoor oasis.
Professional landscaping, an expanded driveway, and a freshly painted exterior, this home is as impressive outside as it is inside.
All of this in one of St. Johns County's most coveted neighborhoods, Bartram Ranch, with NO CDD FEES!...
Contact an agent
Home facts
- Year built:2024
- Subdivision & Development:Bartram Ranch
- Listing ID #:2174040
- Added:1 day(s) ago
- Updated:November 18, 2026 at 02:55 AM
Rooms and interior
- Bedrooms:6
- Total bathrooms:7
- Full bathrooms:6
- Half bathrooms:1
- Flooring:wood
- Bathrooms Description:Primary Bathroom - Tub with Shower
- Kitchen Description:Dishwasher, Gas Cooktop, Pantry, Refrigerator
- Bedroom Description:Split Bedrooms
- Living area:4,876 sq. ft.
Heating and cooling
- Cooling:Central Air
- Heating:Central
- Central air:Yes
Structure and exterior
- Roof:Shingle
- Year built:2024
- Building area:4,876 sq. ft.
- Lot area:0.3 Acres
- Lot Features:Wooded
- Exterior Features:Covered, Front Porch
Schools
- High school:Bartram Trail
- Middle school:Switzerland Point
- Elementary school:Hickory Creek
Utilities
- Water:Public, Water Connected
- Sewer:Public Sewer, Sewer Connected
Finances and disclosures
- Price:$1,650,000
- Price per sq. ft.:$275.92
- Tax amount:$9,167 (2025)
Features and amenities
- Amenities:Butler Pantry, Clubhouse, Entrance Foyer, Playground, Primary Downstairs, Split Bedrooms, Vaulted Ceiling(s), Walk-In Closet(s)
- Pool features:In Ground, Salt Water
Parking
- Parking description:Garage
- Garage:Yes
- Garage spaces:3
New listings near 86 Morning Mist Lane
- Coming Soon
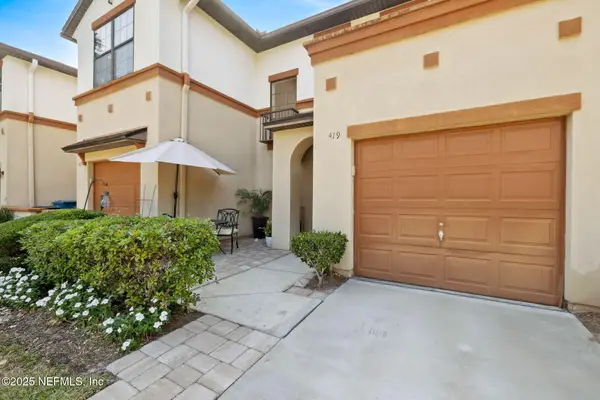 $249,900Coming Soon2 beds 3 baths1,455 sq. ft.
419 Honeycomb Way, St. Johns, FL 32259
MLS# 2173907Listed by: RE/MAX SPECIALISTS - Coming Soon
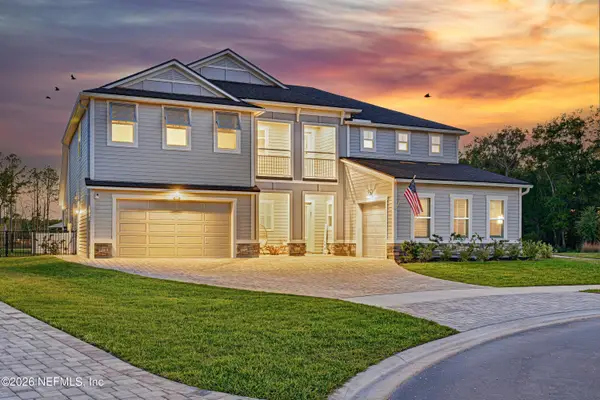 $1,490,000Coming Soon5 beds 6 baths4,634 sq. ft.
175 Wagonbrook Way, St. Johns, FL 32259
MLS# 2173703Listed by: LPT REALTY LLC - Coming Soon
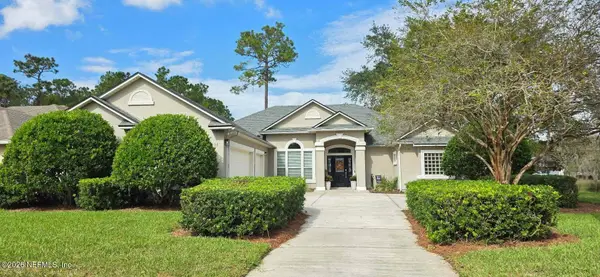 $665,000Coming Soon4 beds 3 baths2,348 sq. ft.
3300 Raven Court, St. Johns, FL 32259
MLS# 2173596Listed by: BERKSHIRE HATHAWAY HOMESERVICES FLORIDA NETWORK REALTY - New
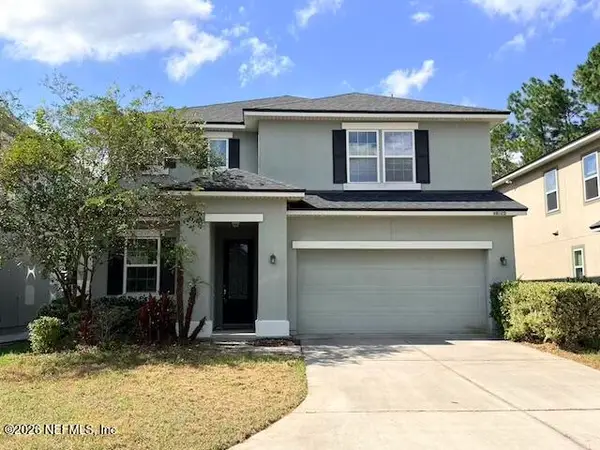 $471,000Active4 beds 4 baths3,074 sq. ft.
15120 Rocky Shoals Road, Jacksonville, FL 32259
MLS# 2174101Listed by: BENCHMARK BROKERS, INC - New
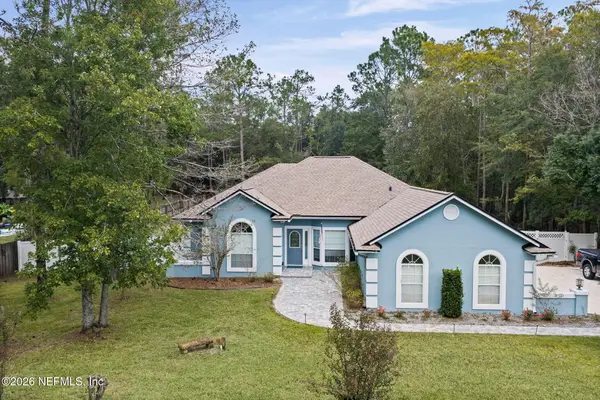 $689,000Active3 beds 2 baths2,091 sq. ft.
1351 Mallard Landing N Boulevard, St. Johns, FL 32259
MLS# 2174039Listed by: WATSON REALTY CORP - New
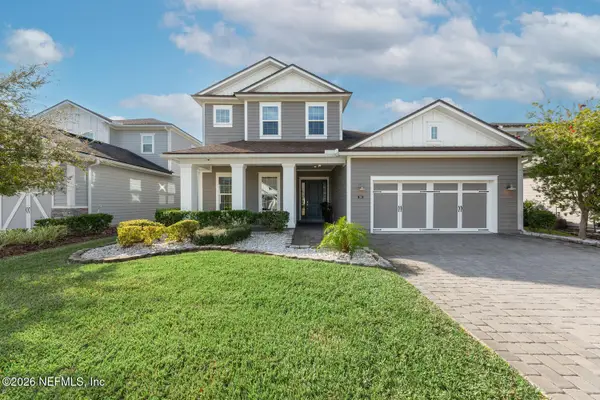 $1,200,000Active4 beds 4 baths3,839 sq. ft.
264 Pine Haven Drive, St. Johns, FL 32259
MLS# 2173968Listed by: LOKATION - New
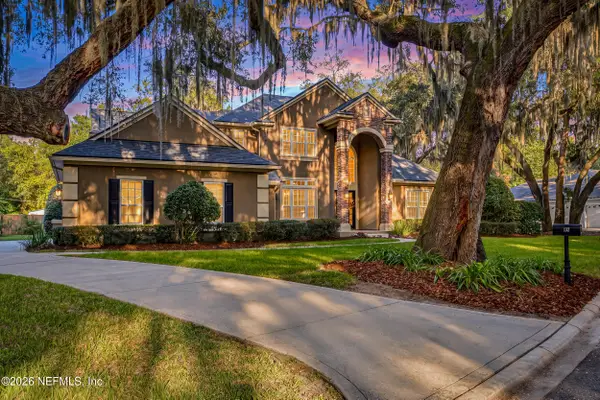 $1,349,000Active5 beds 6 baths5,297 sq. ft.
132 Holly Berry Lane, St. Johns, FL 32259
MLS# 2173937Listed by: WATSON REALTY CORP - New
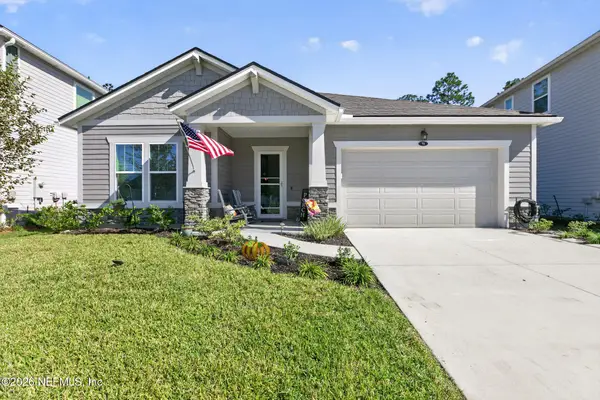 $559,900Active3 beds 2 baths2,022 sq. ft.
71 Ridgehill Way, St. Johns, FL 32259
MLS# 2173908Listed by: BERKSHIRE HATHAWAY HOMESERVICES FLORIDA NETWORK REALTY - New
 $460,000Active4 beds 4 baths2,265 sq. ft.
351 Clifton Bay Loop, St. Johns, FL 32259
MLS# 2173847Listed by: BETTER HOMES & GARDENS REAL ESTATE LIFESTYLES REALTY


Protect your home and budget from life's surprises with an Assurant Home Warranty, backed by a partner that supports you through every step of homeownership. Explore Plans.
© 2023 - 2026 ERA Franchise Systems LLC. All rights reserved. ERA Franchise Systems LLC fully supports the principles of the Fair Housing Act and the Equal Opportunity Act. ERA, ERA Real Estate powered, and their respective logos are registered service marks of ERA Franchise Systems LLC. Each office is independently owned and operated.