
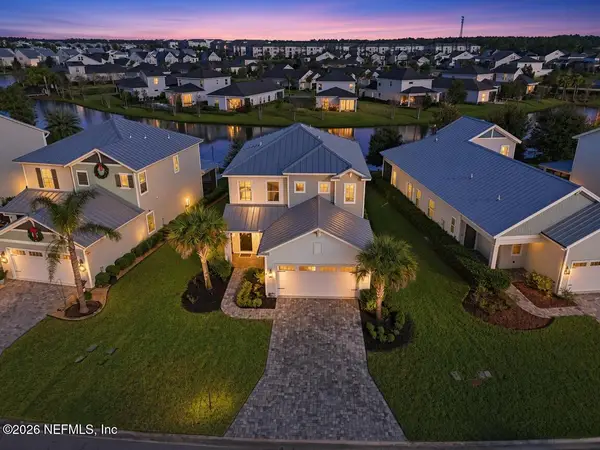
264 Pine Haven Drive, Saint Johns, FL 32259
Local realty services provided by:ERA ONETEAM REALTY
264 Pine Haven Drive,St. Johns, FL 32259
$1,200,000
- 4 Beds
- 4 Baths
- 3,839 sq. ft.
- Single family
- Active
Listed by: weiping wilson, crystal doxtator
Office: lokation
MLS#:2173968
Source:JV
Price summary
- Price:$1,200,000
- Price per sq. ft.:$312.58
- Monthly HOA dues:$192.33
About this home
Experience luxury Florida living in this beautifully maintained 4-bedroom, 3.5-bath pool home with stunning water and preserve views! The resort-style backyard features a sparkling pool, hot tub, firepit, and fully equipped outdoor kitchen with grill, refrigerator, bar seating, and sunshade roof, perfect for entertaining. Inside, enjoy a spacious primary suite, dedicated office, two guest bedrooms on the main level, plus an upstairs loft, additional bedroom, and full bath. The gourmet kitchen features an impressive 10-foot countertop, ideal for gathering and entertaining. Additional highlights include built-in surround sound and a 360-degree indoor/outdoor security camera system. Ideally located in St. Johns County with access to highly regarded schools, this home offers the perfect blend of elegance, comfort, and resort-style living!
Contact an agent
Home facts
- Year built:2019
- Subdivision & Development:Julington Lakes
- Listing ID #:2173968
- Added:1 day(s) ago
- Updated:November 18, 2026 at 01:54 AM
Rooms and interior
- Bedrooms:4
- Total bathrooms:4
- Full bathrooms:3
- Half bathrooms:1
- Bathrooms Description:Primary Bathroom -Tub with Separate Shower
- Kitchen Description:Breakfast Bar, Dishwasher, Disposal, Gas Cooktop, Microwave, Refrigerator
- Living area:3,839 sq. ft.
Heating and cooling
- Cooling:Central Air
- Heating:Central
- Central air:Yes
Structure and exterior
- Roof:Shingle
- Year built:2019
- Building area:3,839 sq. ft.
- Lot area:0.2 Acres
Utilities
- Water:Public
- Sewer:Public Sewer, Sewer Connected
Finances and disclosures
- Price:$1,200,000
- Price per sq. ft.:$312.58
- Tax amount:$7,946 (2025)
Features and amenities
- Laundry features:Dryer
- Amenities:Breakfast Bar, Clubhouse, Playground, Vaulted Ceiling(s), Walk-In Closet(s)
- Pool features:In Ground
Parking
- Parking description:Garage
- Garage:Yes
- Garage spaces:2
New listings near 264 Pine Haven Drive
- Coming Soon
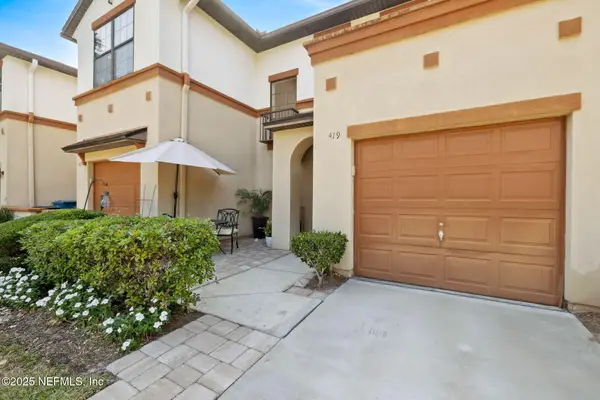 $249,900Coming Soon2 beds 3 baths1,455 sq. ft.
419 Honeycomb Way, St. Johns, FL 32259
MLS# 2173907Listed by: RE/MAX SPECIALISTS - Coming Soon
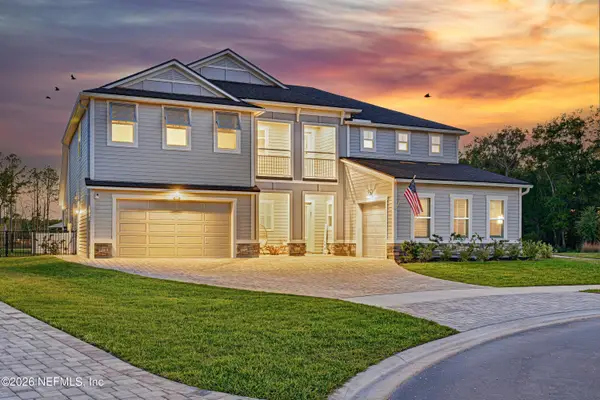 $1,490,000Coming Soon5 beds 6 baths4,634 sq. ft.
175 Wagonbrook Way, St. Johns, FL 32259
MLS# 2173703Listed by: LPT REALTY LLC - Coming Soon
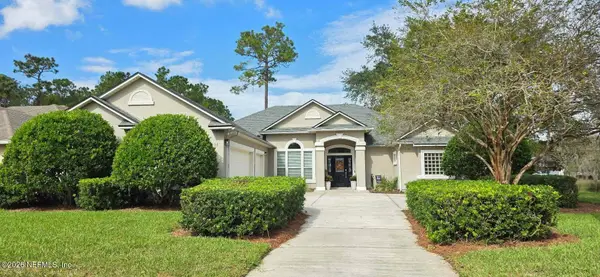 $665,000Coming Soon4 beds 3 baths2,348 sq. ft.
3300 Raven Court, St. Johns, FL 32259
MLS# 2173596Listed by: BERKSHIRE HATHAWAY HOMESERVICES FLORIDA NETWORK REALTY - New
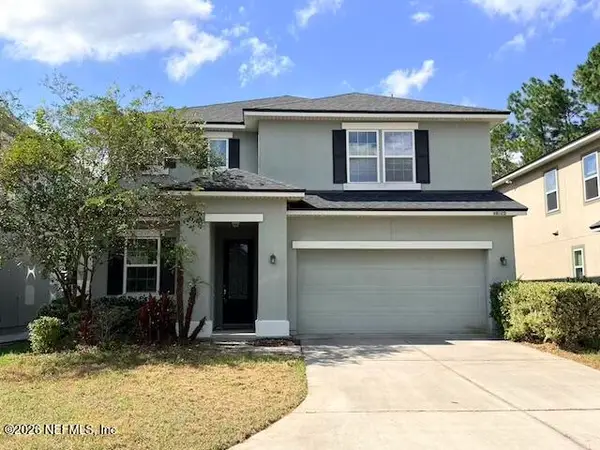 $471,000Active4 beds 4 baths3,074 sq. ft.
15120 Rocky Shoals Road, Jacksonville, FL 32259
MLS# 2174101Listed by: BENCHMARK BROKERS, INC - New
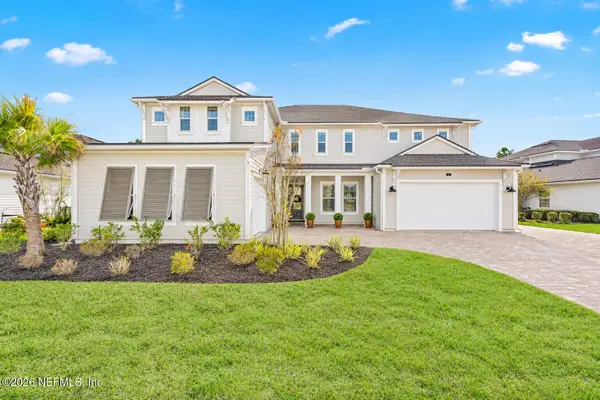 $1,650,000Active6 beds 7 baths4,876 sq. ft.
86 Morning Mist Lane, St. Johns, FL 32259
MLS# 2174040Listed by: HERRON REAL ESTATE LLC - New
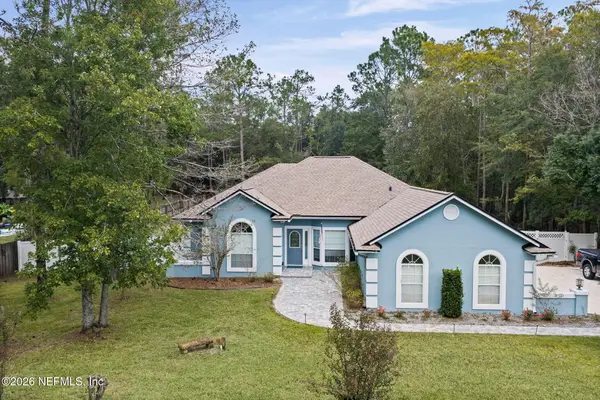 $689,000Active3 beds 2 baths2,091 sq. ft.
1351 Mallard Landing N Boulevard, St. Johns, FL 32259
MLS# 2174039Listed by: WATSON REALTY CORP - New
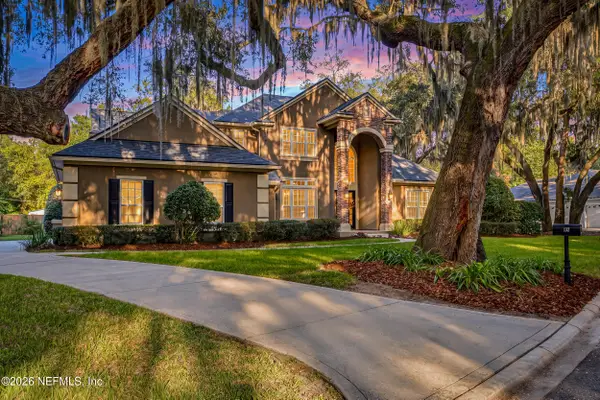 $1,349,000Active5 beds 6 baths5,297 sq. ft.
132 Holly Berry Lane, St. Johns, FL 32259
MLS# 2173937Listed by: WATSON REALTY CORP - New
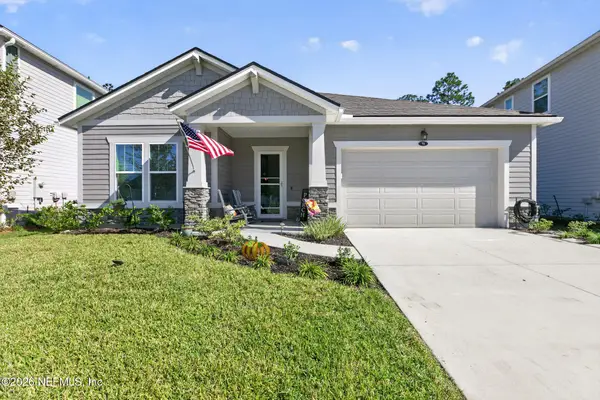 $559,900Active3 beds 2 baths2,022 sq. ft.
71 Ridgehill Way, St. Johns, FL 32259
MLS# 2173908Listed by: BERKSHIRE HATHAWAY HOMESERVICES FLORIDA NETWORK REALTY - New
 $460,000Active4 beds 4 baths2,265 sq. ft.
351 Clifton Bay Loop, St. Johns, FL 32259
MLS# 2173847Listed by: BETTER HOMES & GARDENS REAL ESTATE LIFESTYLES REALTY


Protect your home and budget from life's surprises with an Assurant Home Warranty, backed by a partner that supports you through every step of homeownership. Explore Plans.
© 2023 - 2026 ERA Franchise Systems LLC. All rights reserved. ERA Franchise Systems LLC fully supports the principles of the Fair Housing Act and the Equal Opportunity Act. ERA, ERA Real Estate powered, and their respective logos are registered service marks of ERA Franchise Systems LLC. Each office is independently owned and operated.