
189 St Johns Forest Boulevard, Saint Johns, FL 32259
Local realty services provided by:ERA Fernandina Beach Realty
189 St Johns Forest Boulevard,St. Johns, FL 32259
$1,110,000
- 6 Beds
- 4 Baths
- 4,113 sq. ft.
- Single family
- Active
Listed by: nikki-lyn holm
Office: herron real estate llc.
MLS#:2155550
Source:JV
Price summary
- Price:$1,110,000
- Price per sq. ft.:$269.88
- Monthly HOA dues:$247.33
About this home
Behind the manned gates of St. Johns Forest, this updated 6 bedroom, 4 bath residence spans more than 4,100 square feet and backs directly to a nature preserve. A private, wooded backdrop with sunset views and no rear neighbors.
The home's main level features hardwood floors throughout and an extensively remodeled kitchen (2021) with quartz counters, gas range, center island, custom cabinetry and moldings. Dedicated spaces set this home apart: a private theater room with a 100-inch projection screen, a game room with wet bar, and a wine cellar. The primary suite includes a fully renovated spa-style bath (2025), and three additional baths were renovated in 2021. Generous closet space throughout keeps everything organized.
The home's systems are as sound as the finishes. A new roof (2020), two new HVAC systems (2021), and a new gas water heater (2023) mean the major expenses are already handled. St. Johns Forest offers a resort-style pool, clubhouse, fitness center, roller hockey rink, tennis and basketball courts, a playground, and walking trails, all within a manned, gated entrance. The home sits in St. Johns County School District, one of Florida's top-rated districts, and is minutes from shopping, dining, healthcare, and major commuter routes -- combining a quiet preserve setting with everyday convenience.
From the theater and game room to the lanai overlooking the preserve, this home balances room to gather with space to retreat....
Contact an agent
Home facts
- Year built:2006
- Subdivision & Development:St Johns Forest
- Listing ID #:2155550
- Added:48 day(s) ago
- Updated:September 02, 2026 at 07:46 PM
Rooms and interior
- Bedrooms:6
- Total bathrooms:4
- Full bathrooms:4
- Flooring:tile, wood
- Bathrooms Description:Primary Bathroom -Tub with Separate Shower
- Kitchen Description:Breakfast Bar, Breakfast Nook, Dishwasher, Disposal, Gas Cooktop, Microwave, Pantry, Refrigerator, Water Softener Owned
- Bedroom Description:Split Bedrooms
- Living area:4,113 sq. ft.
Heating and cooling
- Cooling:Central Air
- Heating:Central
- Central air:Yes
Structure and exterior
- Roof:Shingle
- Year built:2006
- Building area:4,113 sq. ft.
- Lot area:0.31 Acres
- Lot Features:Sprinklers In Front, Sprinklers In Rear, Wooded
Schools
- High school:Beachside
- Middle school:Liberty Pines Academy
- Elementary school:Liberty Pines Academy
Utilities
- Water:Public, Water Connected
- Sewer:Public Sewer, Sewer Connected
Finances and disclosures
- Price:$1,110,000
- Price per sq. ft.:$269.88
- Tax amount:$7,319 (2025)
Features and amenities
- Laundry features:Dryer, Washer
- Amenities:Basketball Court, Breakfast Bar, Breakfast Nook, Built-in Features, Children's Pool, Clubhouse, Entrance Foyer, Fitness Center, Gated, Playground, Primary Downstairs, Security, Split Bedrooms, Tennis Court(s), Trash, Vaulted Ceiling(s), Walk-In Closet(s), Wet Bar
- Pool features:Children's Pool
Parking
- Parking description:Attached
- Garage:Yes
- Garage spaces:3
New listings near 189 St Johns Forest Boulevard
- Coming Soon
 $875,000Coming Soon5 beds 4 baths3,390 sq. ft.
2535 Cimarrone Boulevard, St. Johns, FL 32259
MLS# 2162884Listed by: COLDWELL BANKER VANGUARD REALTY - Coming Soon
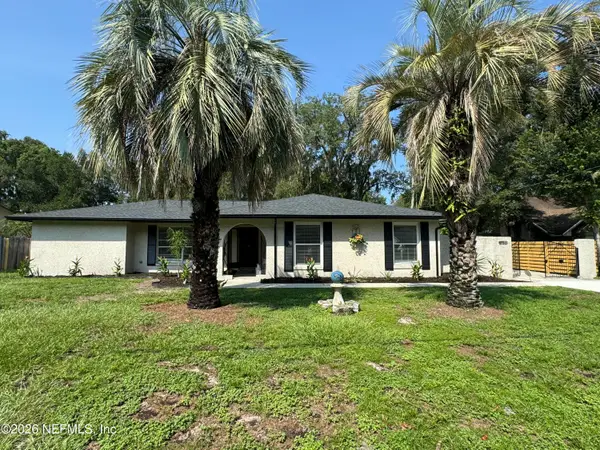 $700,000Coming Soon4 beds 3 baths2,425 sq. ft.
936 Fruitwood Drive, St. Johns, FL 32259
MLS# 2162505Listed by: KELLER WILLIAMS REALTY ATLANTIC PARTNERS - Coming Soon
 $399,900Coming Soon3 beds 2 baths1,707 sq. ft.
201 Rambling Brook Trail, St. Johns, FL 32259
MLS# 2161307Listed by: WHOLESALE REALTY LLC - Coming Soon
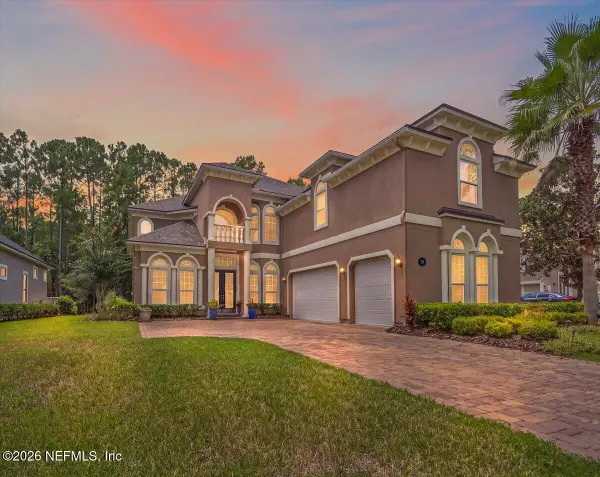 $1,079,000Coming Soon5 beds 4 baths4,518 sq. ft.
275 St Johns Forest Boulevard, St. Augustine, FL 32259
MLS# 2161202Listed by: DAVIDSON REALTY, INC. - Coming Soon
 $561,010Coming Soon5 beds 3 baths3,159 sq. ft.
264 Ivy Lakes Drive, St. Johns, FL 32259
MLS# 2160334Listed by: BERKSHIRE HATHAWAY HOMESERVICES FLORIDA NETWORK REALTY - New
 $608,990Active4 beds 4 baths3,005 sq. ft.
138 Smokerise Drive, St. Augustine, FL 32092
MLS# 2163095Listed by: LENNAR REALTY INC - New
 $569,990Active4 beds 4 baths2,360 sq. ft.
145 Smokerise Drive, St. Augustine, FL 32092
MLS# 2163096Listed by: LENNAR REALTY INC - New
 $999,950Active3 beds 3 baths2,394 sq. ft.
135 Oak Park Drive, St. Johns, FL 32259
MLS# 2162999Listed by: MARSH VIEW REAL ESTATE - New
 $529,900Active4 beds 3 baths2,452 sq. ft.
940 Blackberry Lane, Fruit Cove, FL 32259
MLS# 2162868Listed by: IRON VALLEY REAL ESTATE NORTH FLORIDA - New
 $599,900Active4 beds 4 baths2,471 sq. ft.
25 Perdido Street, St. Johns, FL 32259
MLS# 2162802Listed by: RE/MAX SPECIALISTS


Protect your home and budget from life's surprises with an Assurant Home Warranty, backed by a partner that supports you through every step of homeownership. Explore Plans.
© 2023 - 2026 ERA Franchise Systems LLC. All rights reserved. ERA Franchise Systems LLC fully supports the principles of the Fair Housing Act and the Equal Opportunity Act. ERA, ERA Real Estate powered, and their respective logos are registered service marks of ERA Franchise Systems LLC. Each office is independently owned and operated.