
192 Whirlaway Court, Saint Johns, FL 32259
Local realty services provided by:ERA ONETEAM REALTY
Listed by: jessica nicole cockrell
Office: berkshire hathaway homeservices florida network realty
MLS#:2155718
Source:JV
Price summary
- Price:$1,059,000
- Price per sq. ft.:$251.78
- Monthly HOA dues:$4.42
About this home
Seller is offering a concession with an acceptable offer! Exceptional value meets luxury living in RiverTown! Don't miss your chance to own this incredible home! Nestled on a private preserve lot, this thoughtfully designed 4,206 sq. ft. home offers 5 bedrooms, 3.5 baths, and 3 versatile flex spaces ideal for an office, theater, game room, gym, or additional living area. The chef-inspired kitchen flows seamlessly into the main living space and opens to a private resort-style backyard. Completed in 2024, the custom heated & chilled saltwater pool and spa feature waterfalls, Badu swim jets, travertine decking, and an outdoor kitchen. The first-floor primary suite offers a spa-like bath and oversized walk-in closets. Enjoy RiverTown's award-winning amenities, scenic trails, riverfront lifestyle, top-rated schools, shopping, and dining. Why wait to build when this exceptional home is move-in ready? Notable Features & Upgrades: 2024 custom saltwater pool & spa with Badu swim jets, waterfalls, heater/chiller, and travertine decking; outdoor kitchen; preserve lot; first-floor primary suite; dedicated office, theater room, and loft; chef's kitchen with quartz countertops, ceiling-height cabinetry, double ovens, Butler's pantry, and 5-burner gas range; UV Air Scrubber whole-home air purification systems on both HVAC units; owned whole-house water softener; tankless water heater; upgraded 3-car garage with Shark Coating floors, Gladiator storage system, overhead storage racks, and golf cart charging; premium landscaping, whole-house gutters, French drain, and access to RiverTown's award-winning resort-style amenities....
Contact an agent
Home facts
- Year built:2021
- Subdivision & Development:Rivertown
- Listing ID #:2155718
- Added:47 day(s) ago
- Updated:September 01, 2026 at 08:50 PM
Rooms and interior
- Bedrooms:5
- Total bathrooms:4
- Full bathrooms:3
- Half bathrooms:1
- Flooring:carpet, tile
- Bathrooms Description:Primary Bathroom -Tub with Separate Shower
- Kitchen Description:Dishwasher, Gas Range, Kitchen Island, Microwave, Pantry, Water Softener Owned
- Living area:4,206 sq. ft.
Heating and cooling
- Cooling:Central Air
- Heating:Central
- Central air:Yes
Structure and exterior
- Roof:Shingle
- Year built:2021
- Building area:4,206 sq. ft.
- Lot area:0.27 Acres
- Lot Features:Wooded
Schools
- High school:Bartram Trail
- Middle school:Hallowes Cove Academy
- Elementary school:Hallowes Cove Academy
Utilities
- Water:Public, Water Connected
- Sewer:Sewer Connected
Finances and disclosures
- Price:$1,059,000
- Price per sq. ft.:$251.78
- Tax amount:$14,583 (2025)
Features and amenities
- Amenities:Basketball Court, Built-in Features, Children's Pool, Clubhouse, Entrance Foyer, Fitness Center, Jogging Path, Management - Full Time, Playground, Primary Downstairs, Smart Thermostat, Tennis Court(s), Walk-In Closet(s), Wet Bar
- Pool features:Children's Pool, In Ground, Salt Water
Parking
- Parking description:Garage
- Garage:Yes
- Garage spaces:3
New listings near 192 Whirlaway Court
- Coming Soon
 $875,000Coming Soon5 beds 4 baths3,390 sq. ft.
2535 Cimarrone Boulevard, St. Johns, FL 32259
MLS# 2162884Listed by: COLDWELL BANKER VANGUARD REALTY - Coming Soon
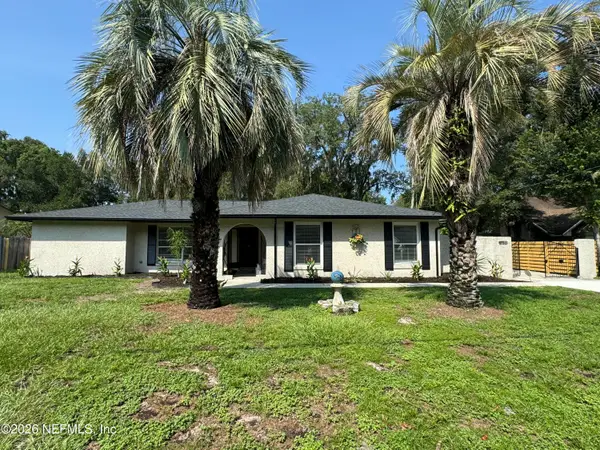 $700,000Coming Soon4 beds 3 baths2,425 sq. ft.
936 Fruitwood Drive, St. Johns, FL 32259
MLS# 2162505Listed by: KELLER WILLIAMS REALTY ATLANTIC PARTNERS - Coming Soon
 $399,900Coming Soon3 beds 2 baths1,707 sq. ft.
201 Rambling Brook Trail, St. Johns, FL 32259
MLS# 2161307Listed by: WHOLESALE REALTY LLC - Coming Soon
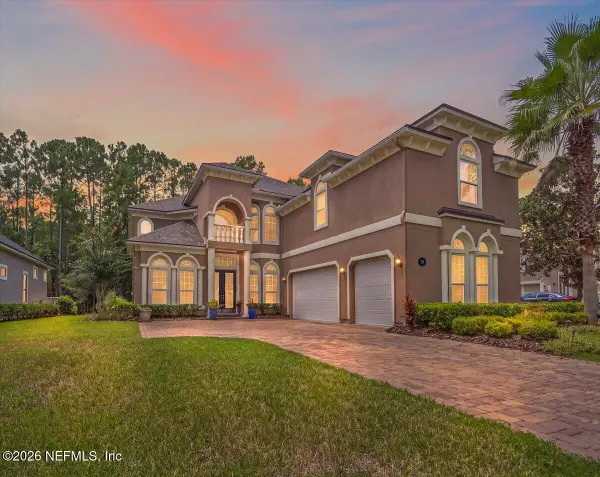 $1,079,000Coming Soon5 beds 4 baths4,518 sq. ft.
275 St Johns Forest Boulevard, St. Augustine, FL 32259
MLS# 2161202Listed by: DAVIDSON REALTY, INC. - Coming Soon
 $561,010Coming Soon5 beds 3 baths3,159 sq. ft.
264 Ivy Lakes Drive, St. Johns, FL 32259
MLS# 2160334Listed by: BERKSHIRE HATHAWAY HOMESERVICES FLORIDA NETWORK REALTY - New
 $529,900Active4 beds 3 baths2,452 sq. ft.
940 Blackberry Lane, Fruit Cove, FL 32259
MLS# 2162868Listed by: IRON VALLEY REAL ESTATE NORTH FLORIDA - New
 $599,900Active4 beds 4 baths2,471 sq. ft.
25 Perdido Street, St. Johns, FL 32259
MLS# 2162802Listed by: RE/MAX SPECIALISTS - New
 $989,990Active5 beds 4 baths3,820 sq. ft.
167 Holstein Boulevard, St. Johns, FL 32259
MLS# 2162654Listed by: OLYMPUS EXECUTIVE REALTY, INC - New
 $649,999Active4 beds 3 baths2,094 sq. ft.
420 Twin Oaks Lane, ST JOHNS, FL 32259
MLS# OM731366Listed by: DHOCHIN REALTY SERVICES LLC - New
 $539,000Active4 beds 3 baths2,432 sq. ft.
38 Spey Bay Court, St. Johns, FL 32259
MLS# 2162580Listed by: EXP REALTY LLC


Protect your home and budget from life's surprises with an Assurant Home Warranty, backed by a partner that supports you through every step of homeownership. Explore Plans.
© 2023 - 2026 ERA Franchise Systems LLC. All rights reserved. ERA Franchise Systems LLC fully supports the principles of the Fair Housing Act and the Equal Opportunity Act. ERA, ERA Real Estate powered, and their respective logos are registered service marks of ERA Franchise Systems LLC. Each office is independently owned and operated.