
482 Sparrow Branch Circle, Saint Johns, FL 32259
Local realty services provided by:ERA ONETEAM REALTY
Listed by: erica l jolles pa
Office: round table realty
MLS#:2171063
Source:JV
Price summary
- Price:$649,900
- Price per sq. ft.:$255.46
- Monthly HOA dues:$48.33
About this home
Imagine starting the day w/ coffee on the covered patio, spending sunny afternoons by the screened pool & enjoying evenings in a backyard that still leaves plenty of room to play, garden or simply unwind. Welcome to 482 Sparrow Branch Circle, a meticulously maintained Julington Creek Plantation home lovingly cared for by its original owners. Inside, the flexible floor plan easily adapts to the way you live. Use it as four bedrooms plus a flex space, or create three bedrooms w/ a dedicated office & bonus room. The kitchen opens to the breakfast nook & family room, creating a comfortable everyday gathering space, while separate formal living & dining rooms offer even more room for holidays, celebrations or quiet evenings at home. The private primary suite provides a relaxing retreat away from the secondary bedrooms. A three-car garage, rarely found in this neighborhood, gives you space for vehicles, storage, hobbies or a home gym, while hurricane shutters provide added peace of mind. Move-in ready & filled w/ possibilities, this St. Johns pool home offers the space, versatility & Julington Creek lifestyle buyers are searching for....
Contact an agent
Home facts
- Year built:2004
- Subdivision & Development:Julington Creek Plan
- Listing ID #:2171063
- Added:1 day(s) ago
- Updated:October 27, 2026 at 11:49 PM
Rooms and interior
- Bedrooms:4
- Total bathrooms:2
- Full bathrooms:2
- Flooring:carpet, tile
- Bathrooms Description:Primary Bathroom -Tub with Separate Shower
- Kitchen Description:Breakfast Bar, Breakfast Nook, Dishwasher, Disposal, Electric Range, Microwave, Pantry, Refrigerator, Water Softener Owned
- Bedroom Description:Split Bedrooms
- Living area:2,544 sq. ft.
Heating and cooling
- Cooling:Central Air, Electric
- Heating:Central, Electric
- Central air:Yes
Structure and exterior
- Year built:2004
- Building area:2,544 sq. ft.
- Lot area:0.29 Acres
- Lot Features:Sprinklers In Front, Sprinklers In Rear
- Architectural Style:Ranch
- Exterior Features:Covered, Screened
Schools
- High school:Creekside
- Middle school:Fruit Cove
- Elementary school:Durbin Creek
Utilities
- Water:Public, Water Connected
- Sewer:Public Sewer, Sewer Connected
Finances and disclosures
- Price:$649,900
- Price per sq. ft.:$255.46
- Tax amount:$5,048 (2025)
Features and amenities
- Amenities:Basketball Court, Breakfast Bar, Breakfast Nook, Children's Pool, Clubhouse, Fitness Center, Jogging Path, Maintenance Grounds, Playground, Split Bedrooms, Storm Shutters, Tennis Court(s), Walk-In Closet(s)
- Pool features:Children's Pool, In Ground, Salt Water
Parking
- Parking description:Attached, Garage
- Garage:Yes
- Garage spaces:3
New listings near 482 Sparrow Branch Circle
- Coming Soon
 $410,000Coming Soon3 beds 2 baths1,891 sq. ft.
309 Dogleg Run Run, St. Johns, FL 32259
MLS# 2170960Listed by: HERRON REAL ESTATE LLC - Coming Soon
 $925,000Coming Soon4 beds 3 baths3,112 sq. ft.
2409 Cimarrone Boulevard, Jacksonville, FL 32259
MLS# 2170942Listed by: RE/MAX UNLIMITED - Coming Soon
 $410,000Coming Soon3 beds 2 baths1,891 sq. ft.
301 Dogleg Run, St. Johns, FL 32259
MLS# 2170947Listed by: HERRON REAL ESTATE LLC - Coming Soon
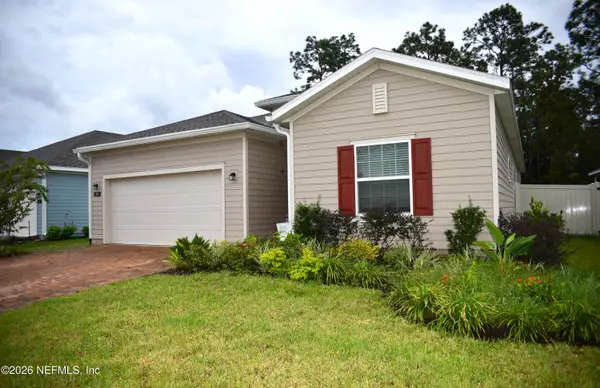 $475,000Coming Soon4 beds 3 baths2,027 sq. ft.
59 Ren Way, St. Johns, FL 32259
MLS# 2168523Listed by: WATSON REALTY CORP - Coming Soon
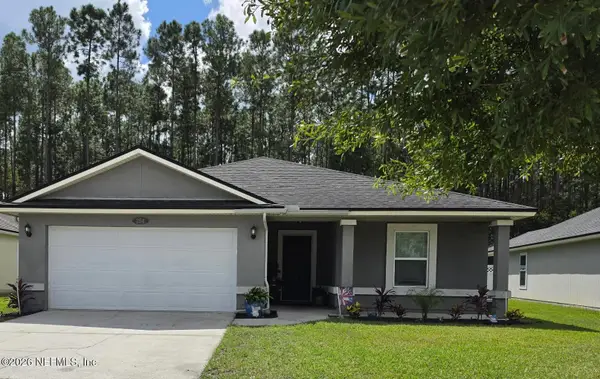 $470,000Coming Soon4 beds 2 baths2,322 sq. ft.
254 Shetland Drive, St. Johns, FL 32259
MLS# 2167848Listed by: OMNI REALTY GROUP OF NORTH FLORIDA INC - New
 $551,352Active4 beds 3 baths2,433 sq. ft.
3900 E Glendale Court, St. Johns, FL 32259
MLS# 2170984Listed by: UNITED REAL ESTATE GALLERY  $649,990Pending4 beds 3 baths2,556 sq. ft.
27 Skyward Drive, St. Johns, FL 32259
MLS# 2171029Listed by: PULTE REALTY OF NORTH FLORIDA, LLC.- $649,990Pending4 beds 3 baths2,556 sq. ft.
27 Skyward Drive, St. Johns, FL 32259
MLS# 2171029Listed by: PULTE REALTY OF NORTH FLORIDA, LLC.  $763,070Pending4 beds 4 baths3,181 sq. ft.
392 Luminous Avenue, St. Johns, FL 32259
MLS# 2171030Listed by: PULTE REALTY OF NORTH FLORIDA, LLC.- $763,070Pending4 beds 4 baths3,181 sq. ft.
392 Luminous Avenue, St. Johns, FL 32259
MLS# 2171030Listed by: PULTE REALTY OF NORTH FLORIDA, LLC.


Protect your home and budget from life's surprises with an Assurant Home Warranty, backed by a partner that supports you through every step of homeownership. Explore Plans.
© 2023 - 2026 ERA Franchise Systems LLC. All rights reserved. ERA Franchise Systems LLC fully supports the principles of the Fair Housing Act and the Equal Opportunity Act. ERA, ERA Real Estate powered, and their respective logos are registered service marks of ERA Franchise Systems LLC. Each office is independently owned and operated.